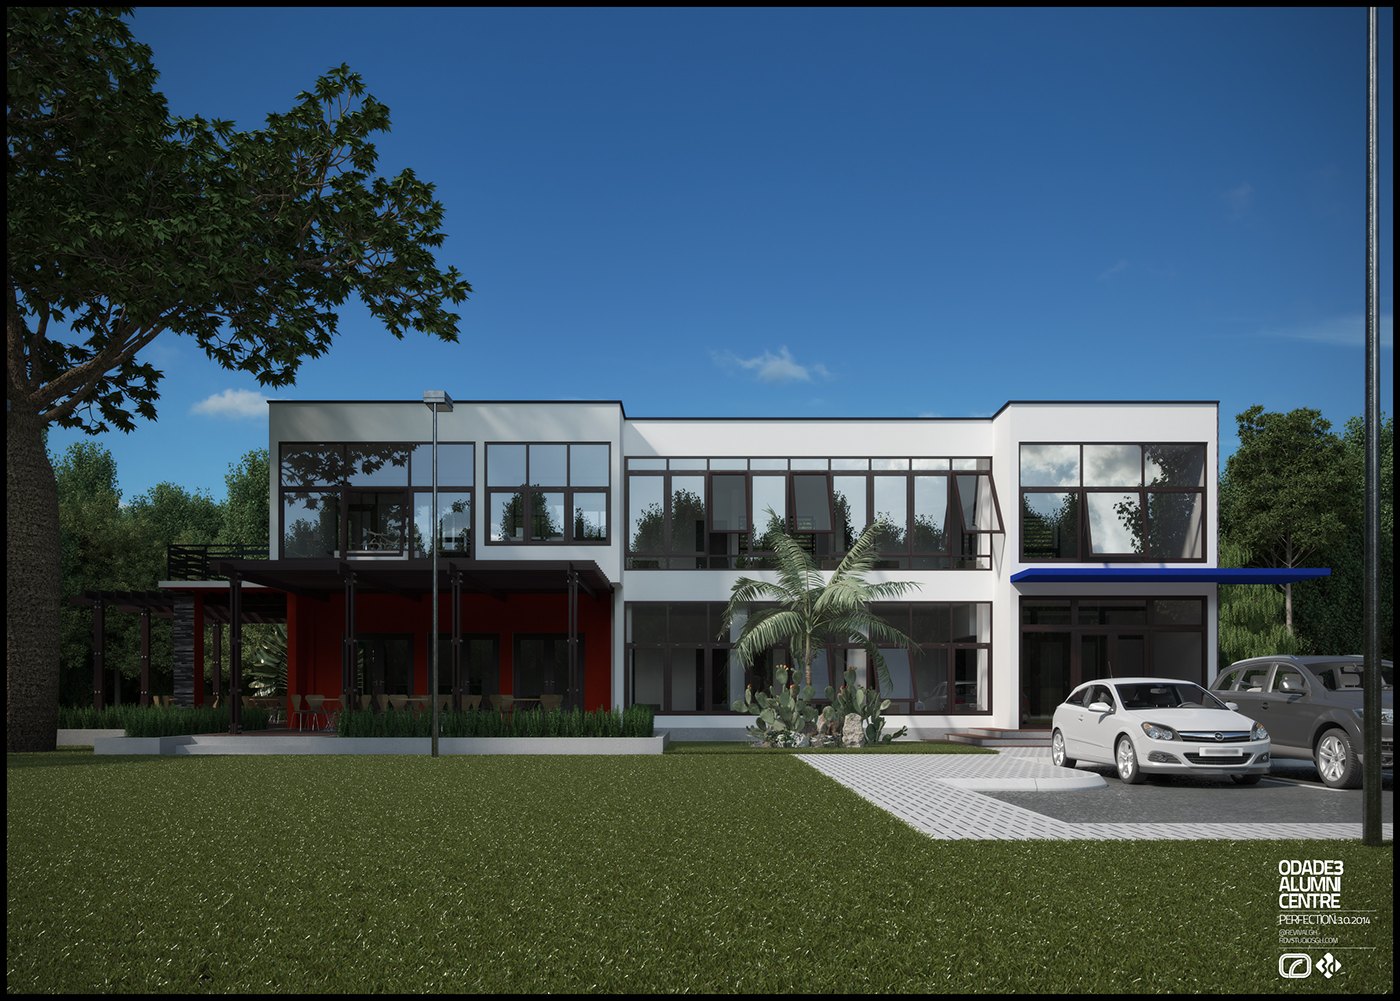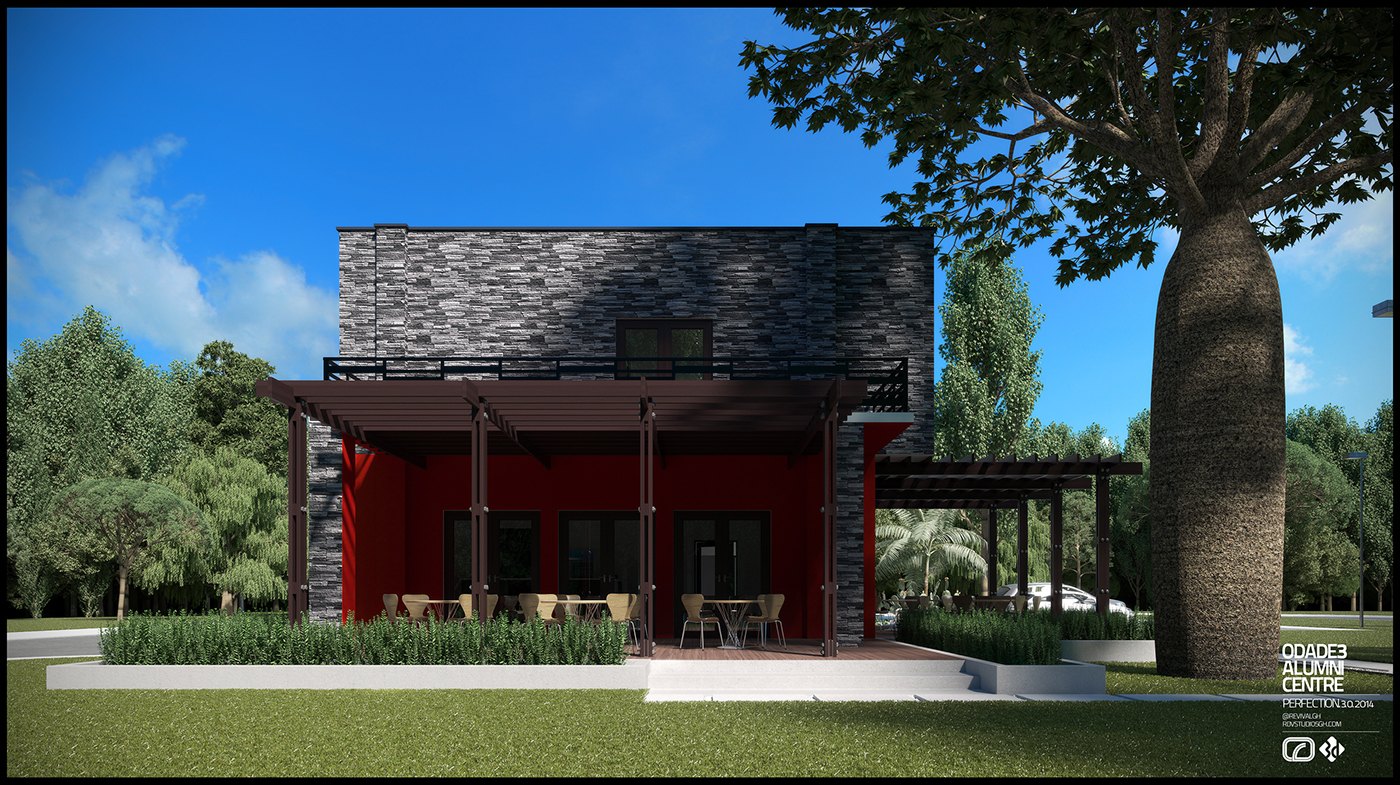
The Odade3 Alumni Centre needed images that could carry a design through approval and promotion. RDVS. Design produced a compact two-plate visualization set for the Accra project, framing the centre as a calm, grounded place where a modest building sits generously within lawn and mature trees.
The composition pairs two moods of the same compound. One view holds a pavilion wrapped in deep red with a heavy stone-clad upper box and a shaded terrace facing a baobab tree; the other shows the white two-story main block with ribbon glazing, a red entry volume and cars arriving under a blue canopy.
Daylight carries the palette: saturated red walls and gray stone against crisp white frames, set on close green lawn under a bright blue sky. Each plate is finished with a small ODAde3 Alumni Centre Accra logo mark, so the renders work directly as presentation sheets for the client.
The project was published as ODADE3 ALUMNI CENTRE — 3D VISUALIZATION — RDVS. DESIGN; the full set is on Behance.