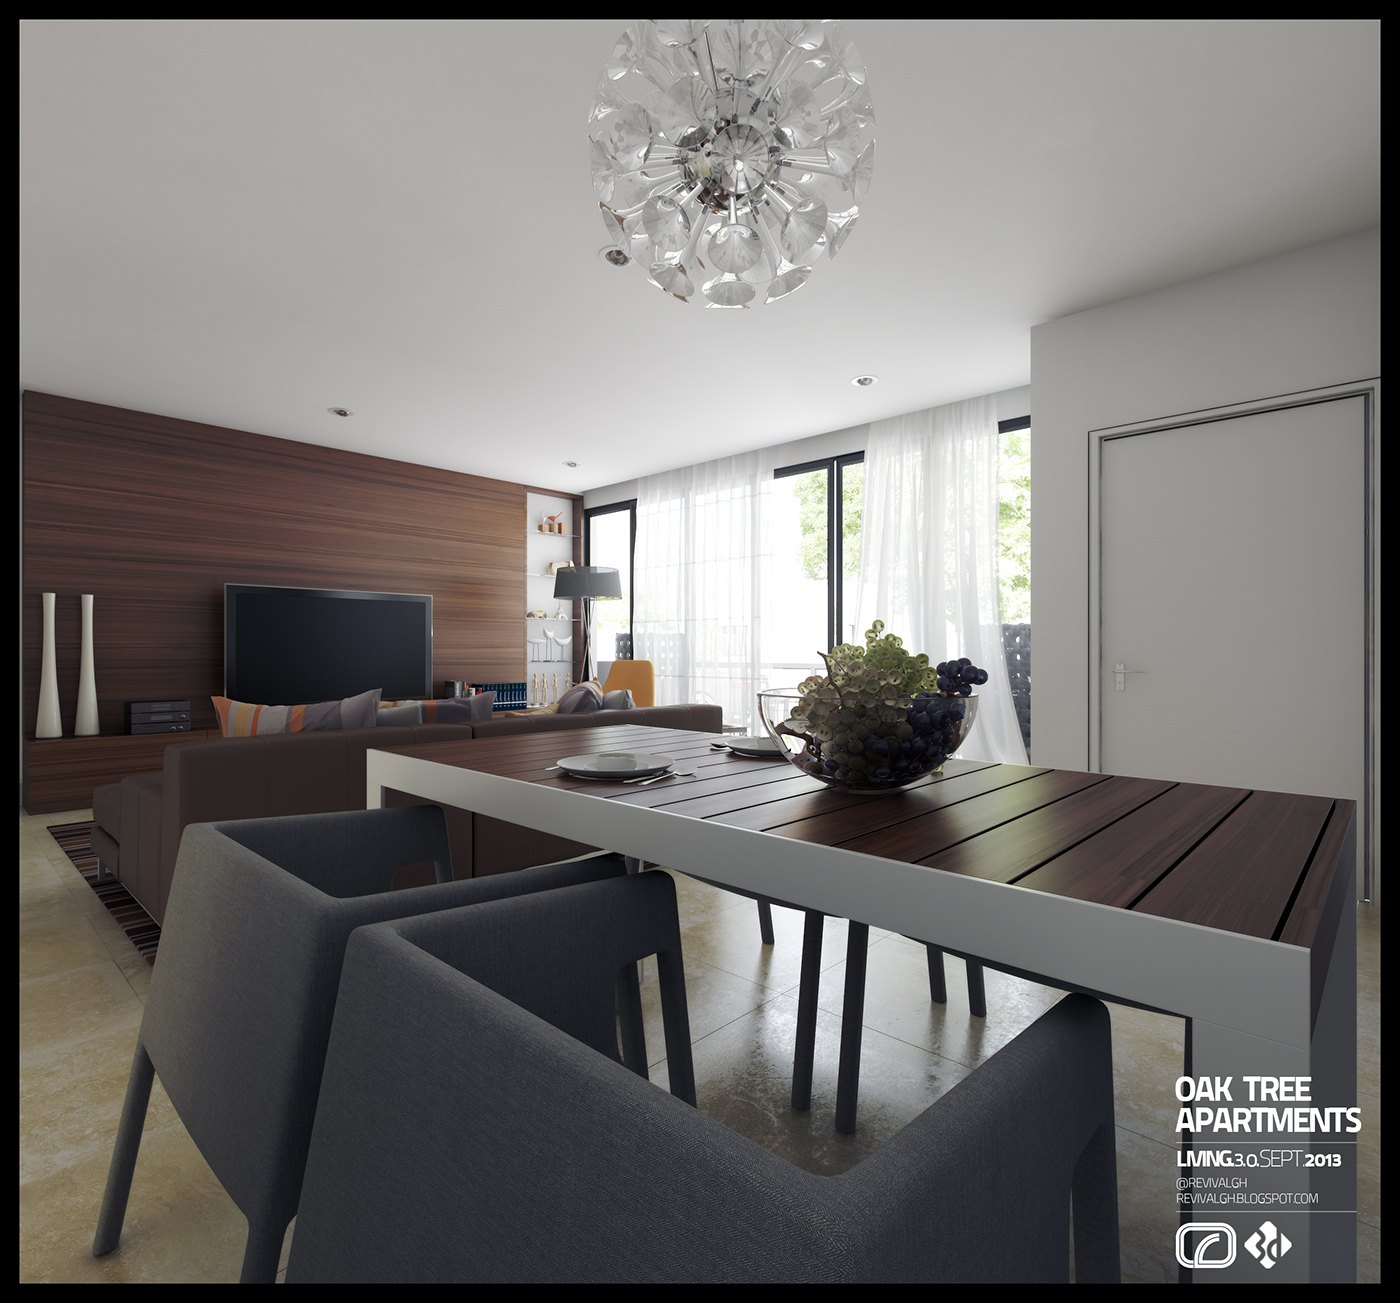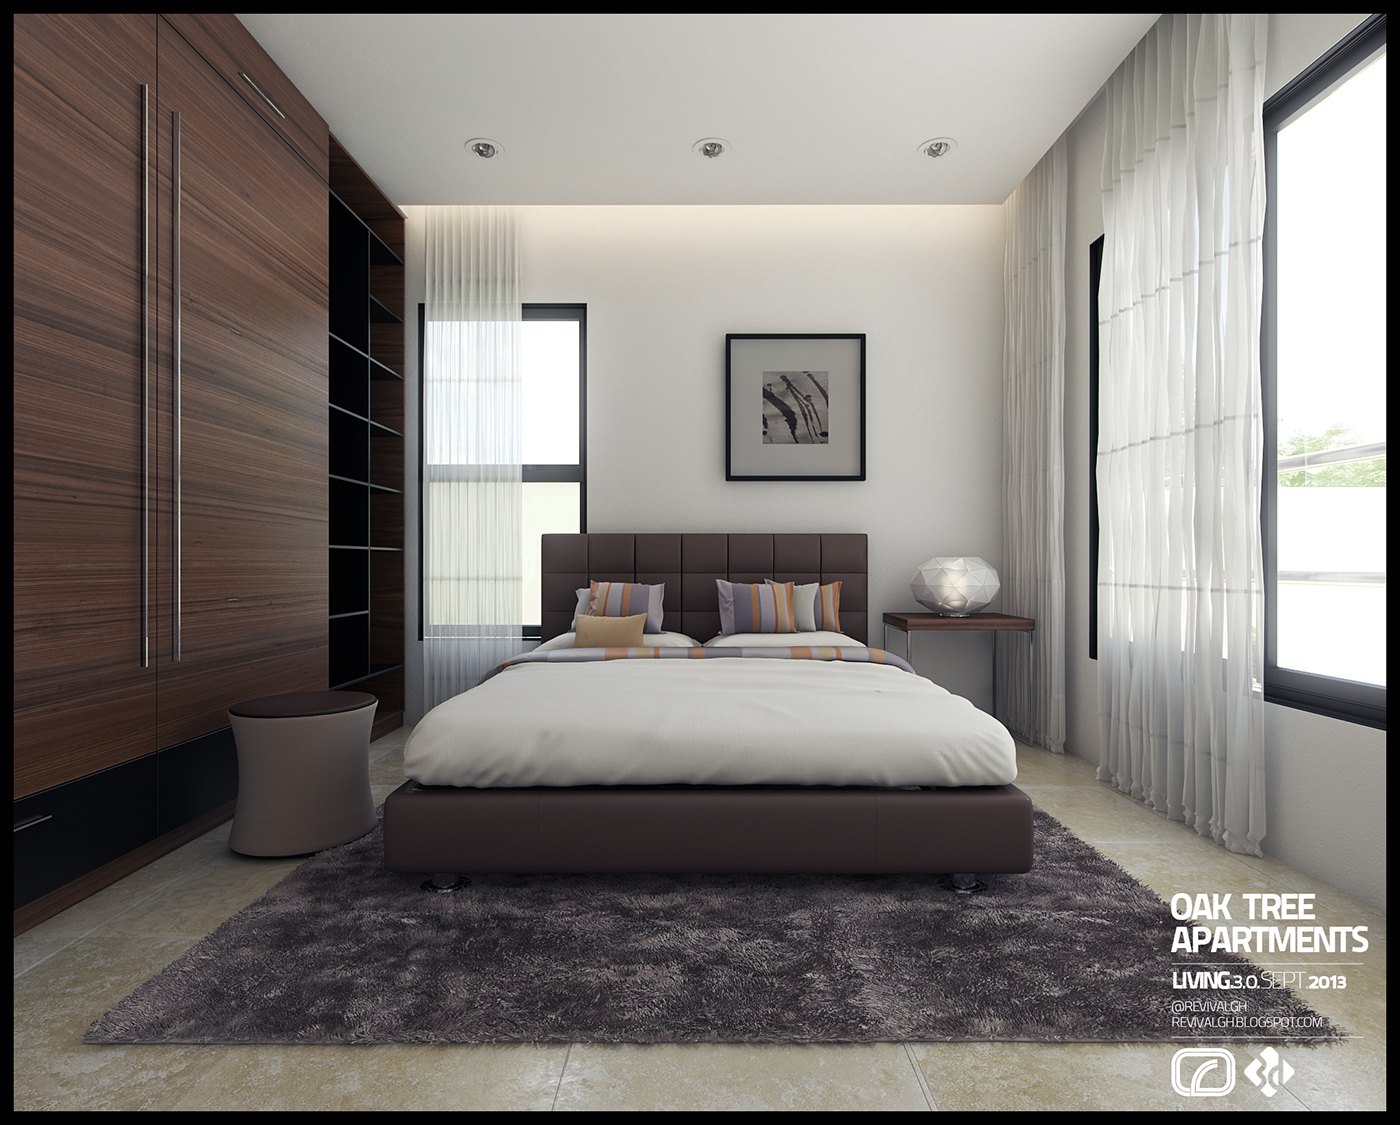
The brief was a set that could present Oak Tree Apartments before completion: exteriors that explained the architecture, and interiors that showed prospective residents what the finished units would feel like. RDVS Studio worked at two scales inside one package, modelling the facade and paved approach as well as the rooms.
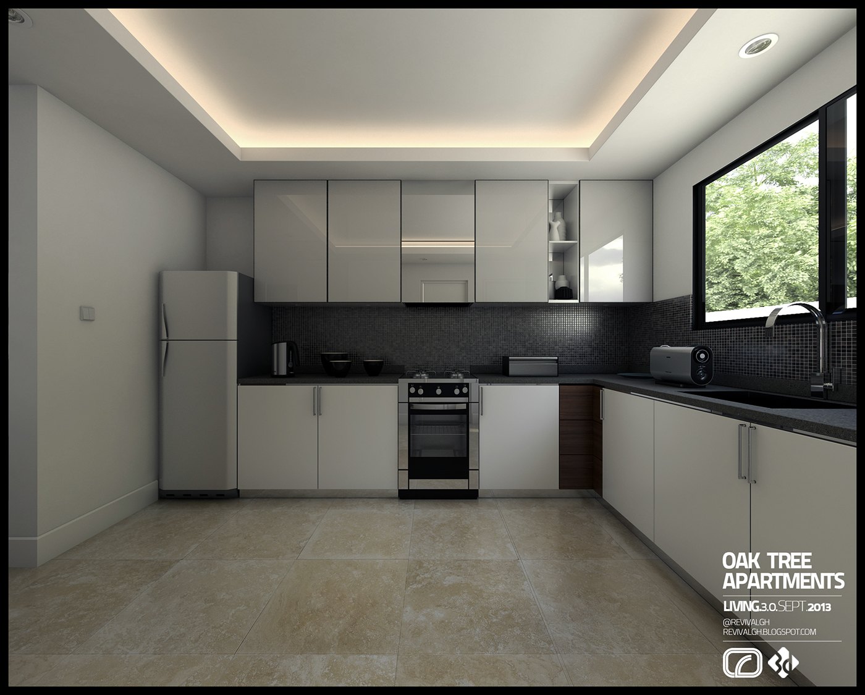
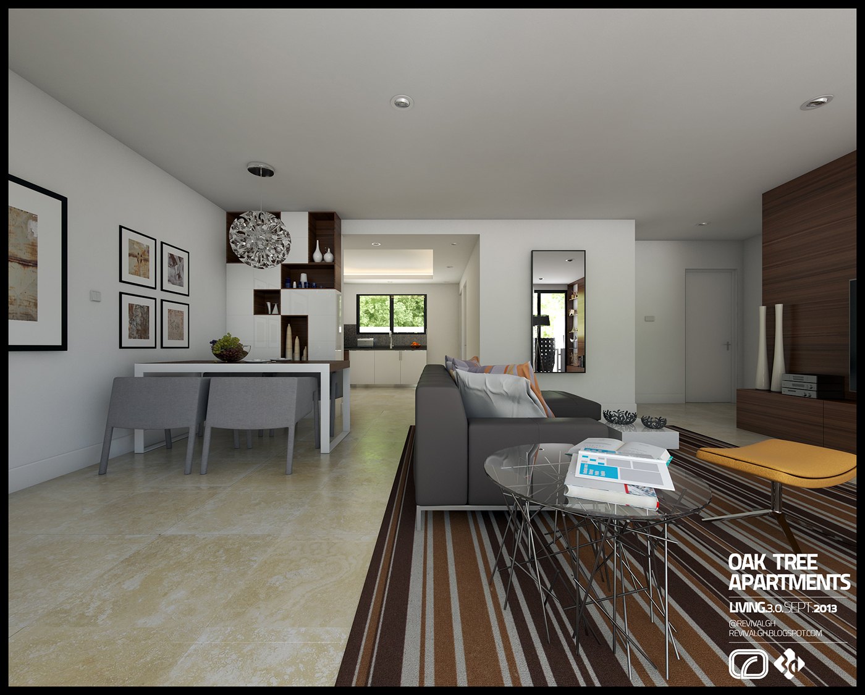
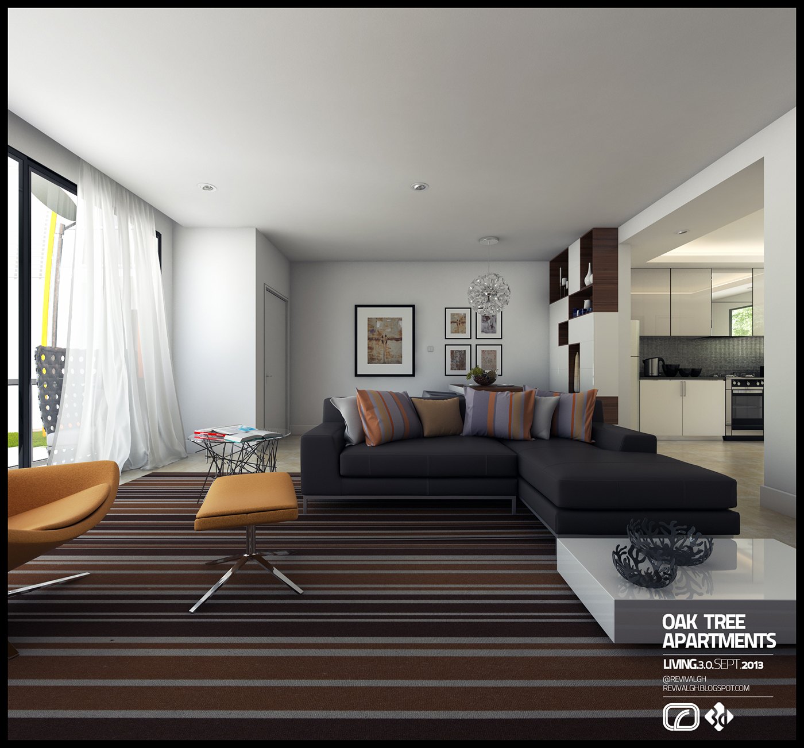
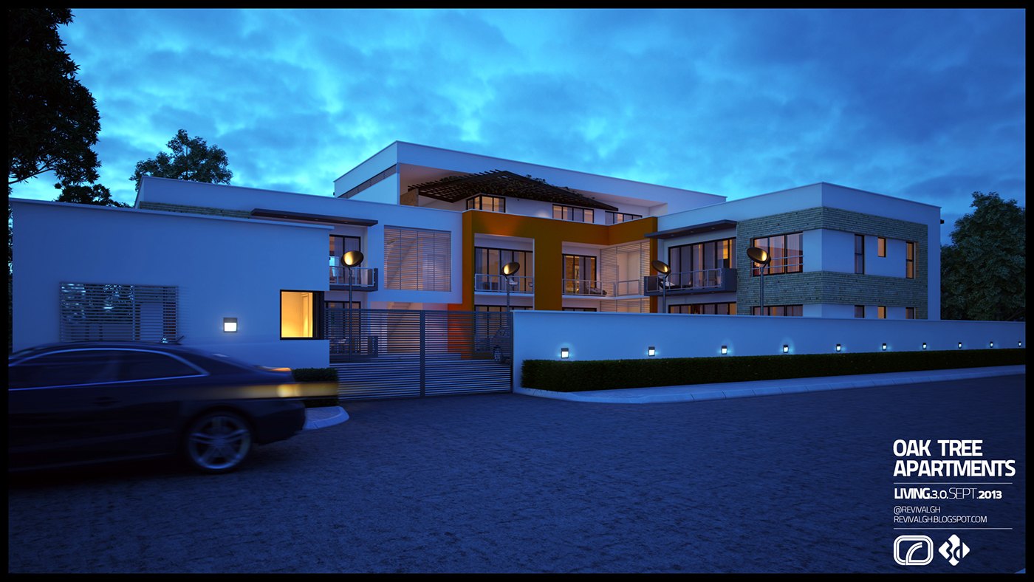
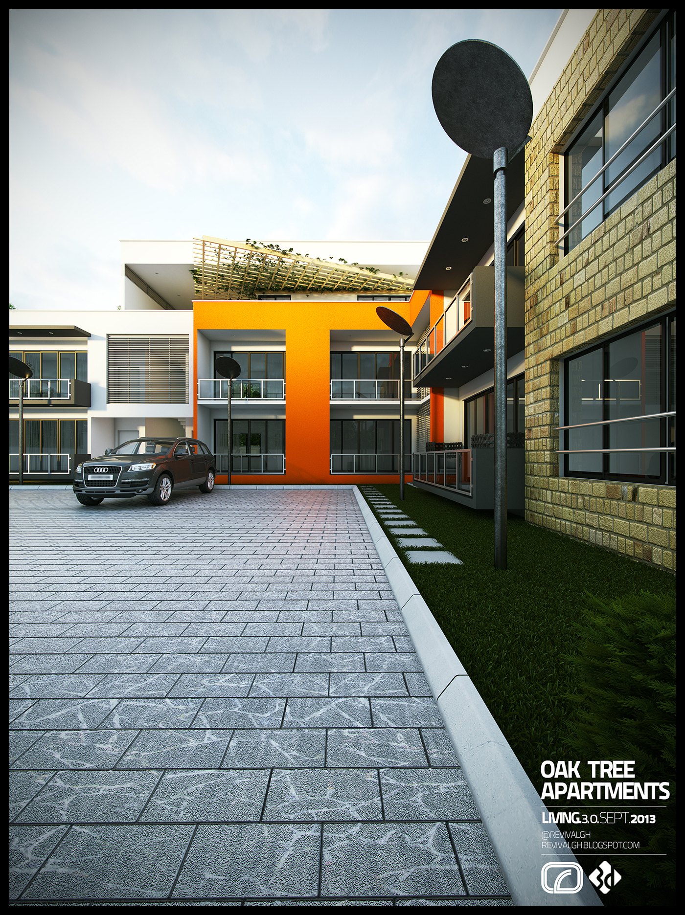
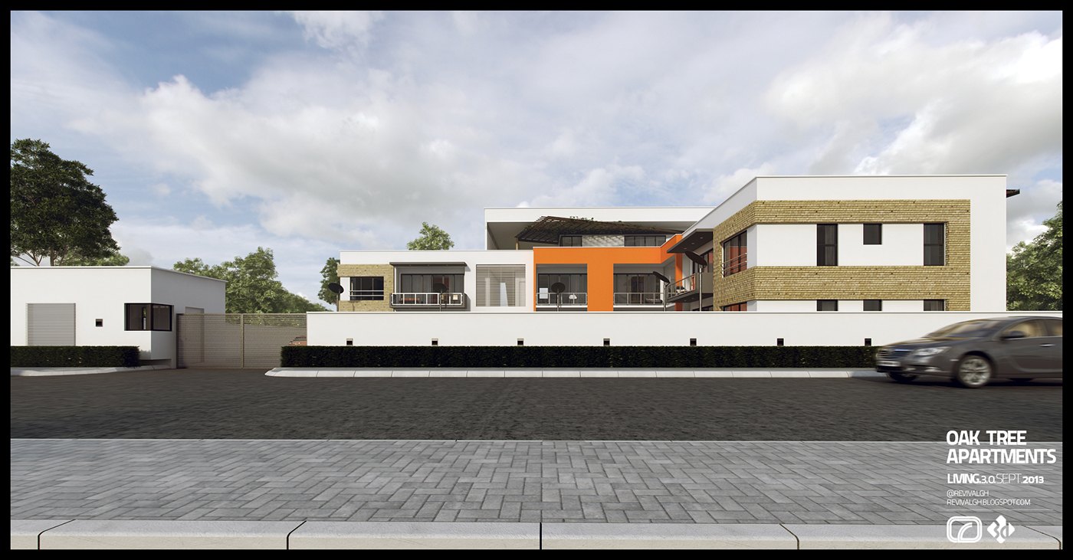
The interior sequence is ordered like a walkthrough: dining and living room first, then the bedroom, a bare kitchen, the same living room from the opposite corner, and a wide view that ties lounge, dining and kitchen together. Two exterior plates close the set, one at dusk and one across the parking court in daylight.
The palette is warm and conservative: dark horizontal wood panelling, white walls and pale stone floors, grey and brown upholstery with striped orange cushions, and a striped brown rug. Lighting mixes a crystal cluster pendant over the dining table, cove washes at the ceiling edges and small recessed downlights, with bright daylight through full-height glazing.
Every plate carries the project title and a small credit block in the corner, which points to a set made for external distribution rather than internal review. The mix is deliberate too: one unstyled kitchen view to show the fit-out as specified, and dressed rooms for brochures, listing pages and site boards.
The project was published as OAK TREE APARTMENTS — INTERIOR DESIGN+3D VISUALIZATION — RDVS. DESIGN; the full set is on Behance.