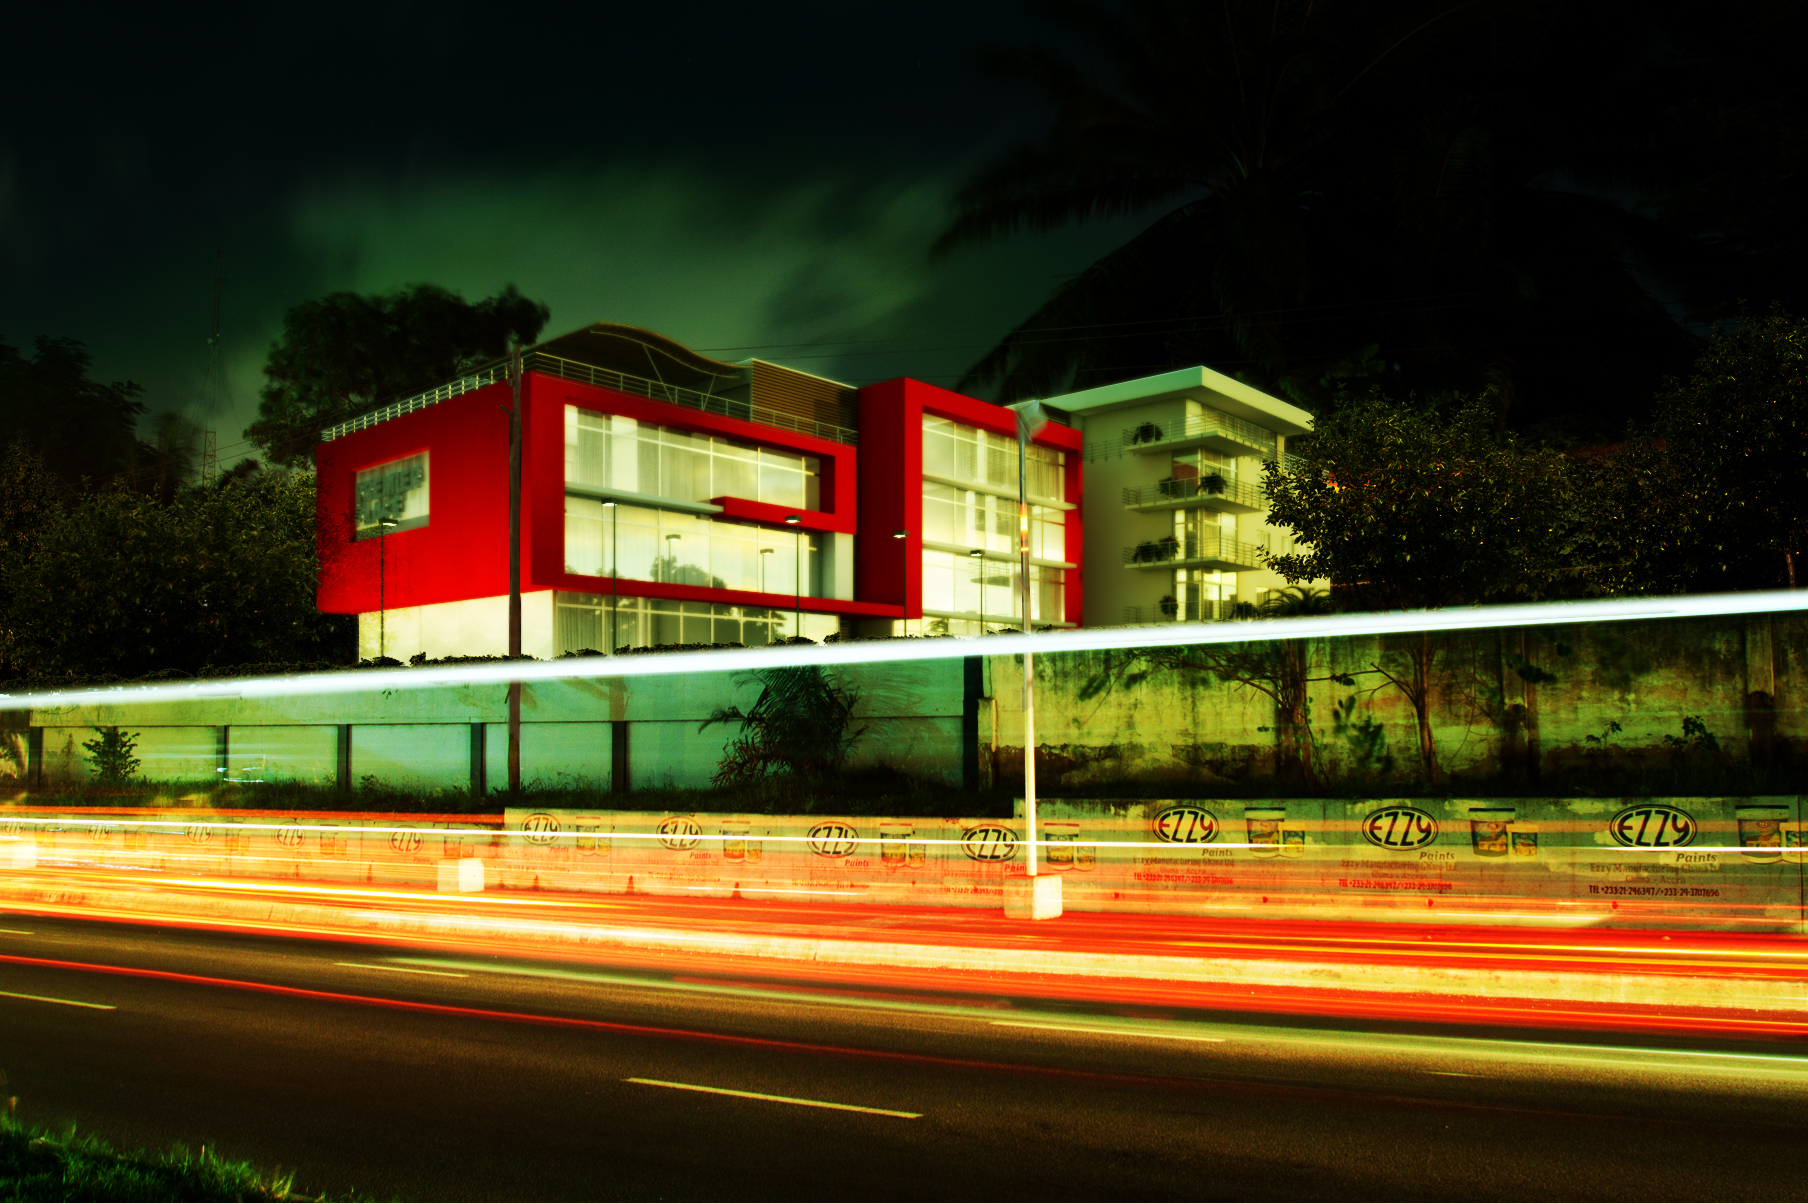
Who drew the building. The architecture of Premier Lodge 2 is Arch Xenus’s. RDVS produced the architectural visualization of the scheme for Imperial Homes.
Premier Lodge 2 forms part of RDVS Studios' enduring catalogue of architectural, interior, and computational spatial explorations. Completed in 2013, the project investigates tactile material boundaries and volumetric precision.
The commission covered the scheme’s architectural visualization only: photorealistic imagery of Arch Xenus’s design, produced for Imperial Homes.