Maple Court was a small residential block that had to be sold from drawings, so RDVS was asked to build a set that covered both the public face of the development and the experience of living inside it. The brief ran across scales, from the street approach and the layout of the units to the finish of a single kitchen shelf.
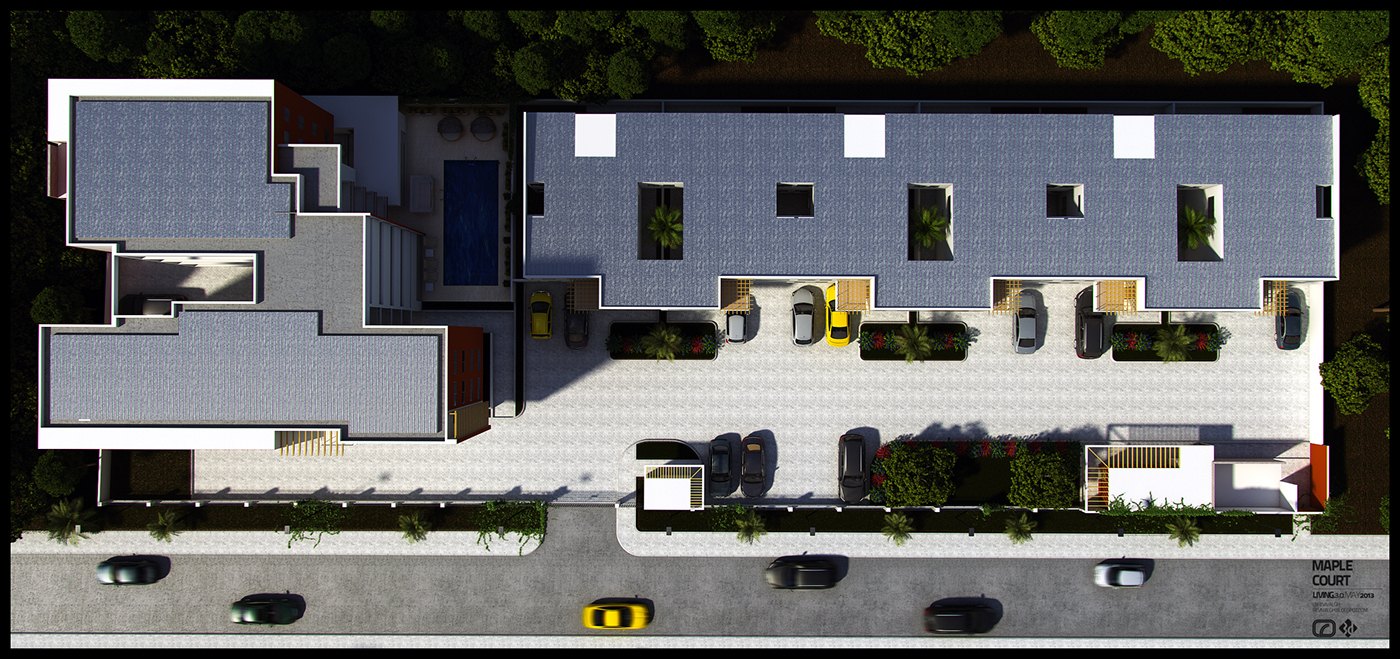
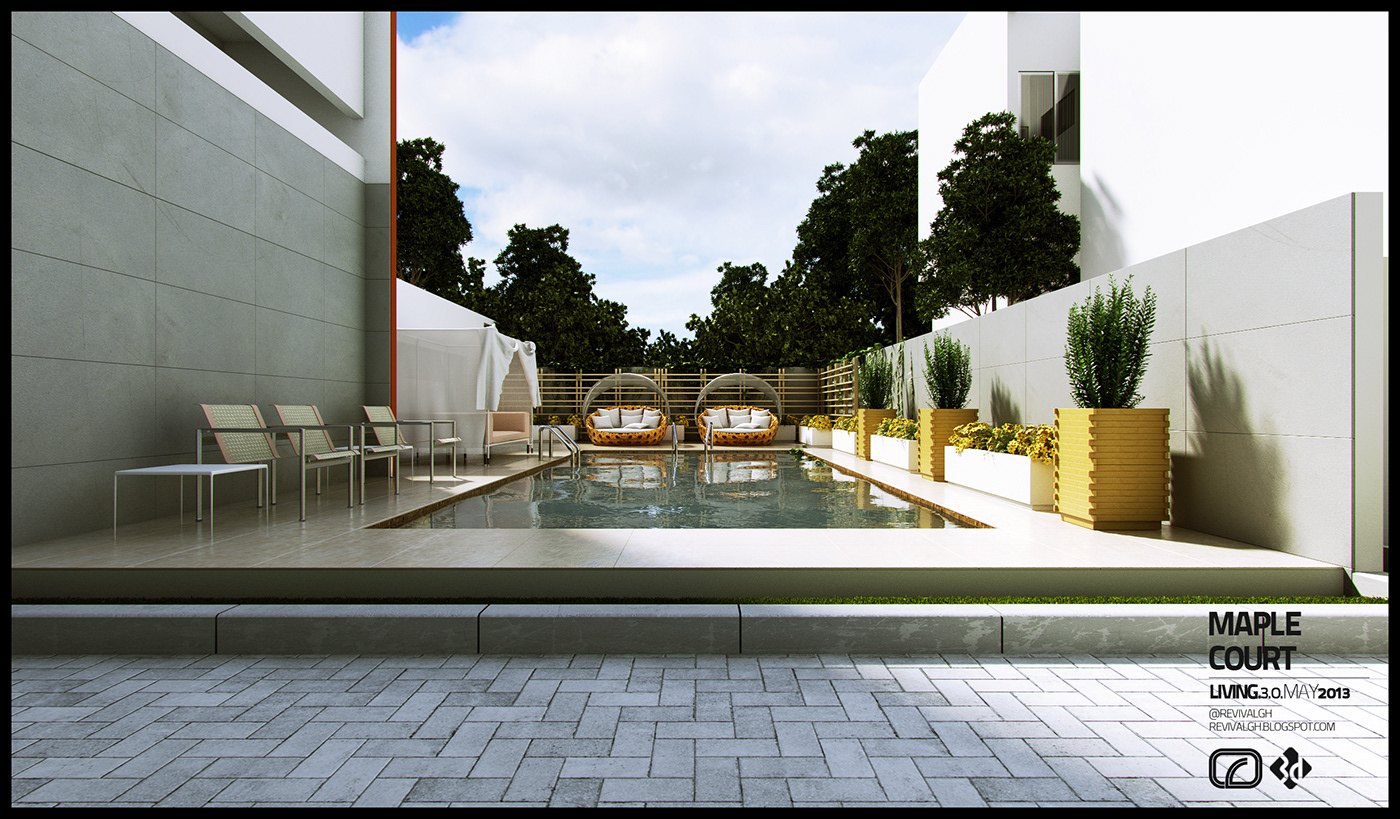
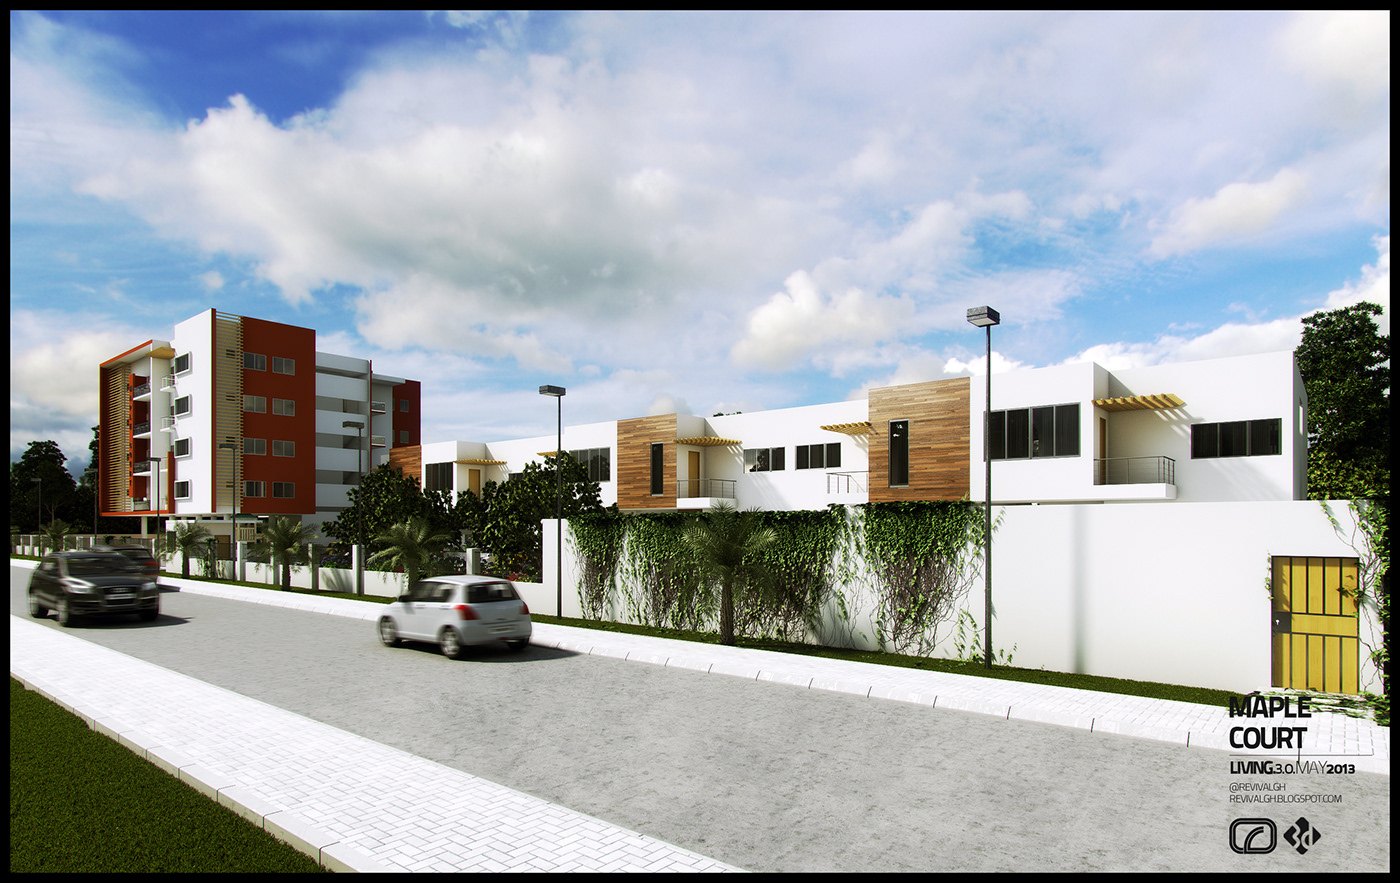
The organization is inward-facing: units are arranged around a shared courtyard with a swimming pool, loungers and a shaded daybed, while parking and access run along the street behind a low planted wall. A roof plan makes the arrangement legible at a glance, showing how the blocks, the open court and the parking bays fit the site.
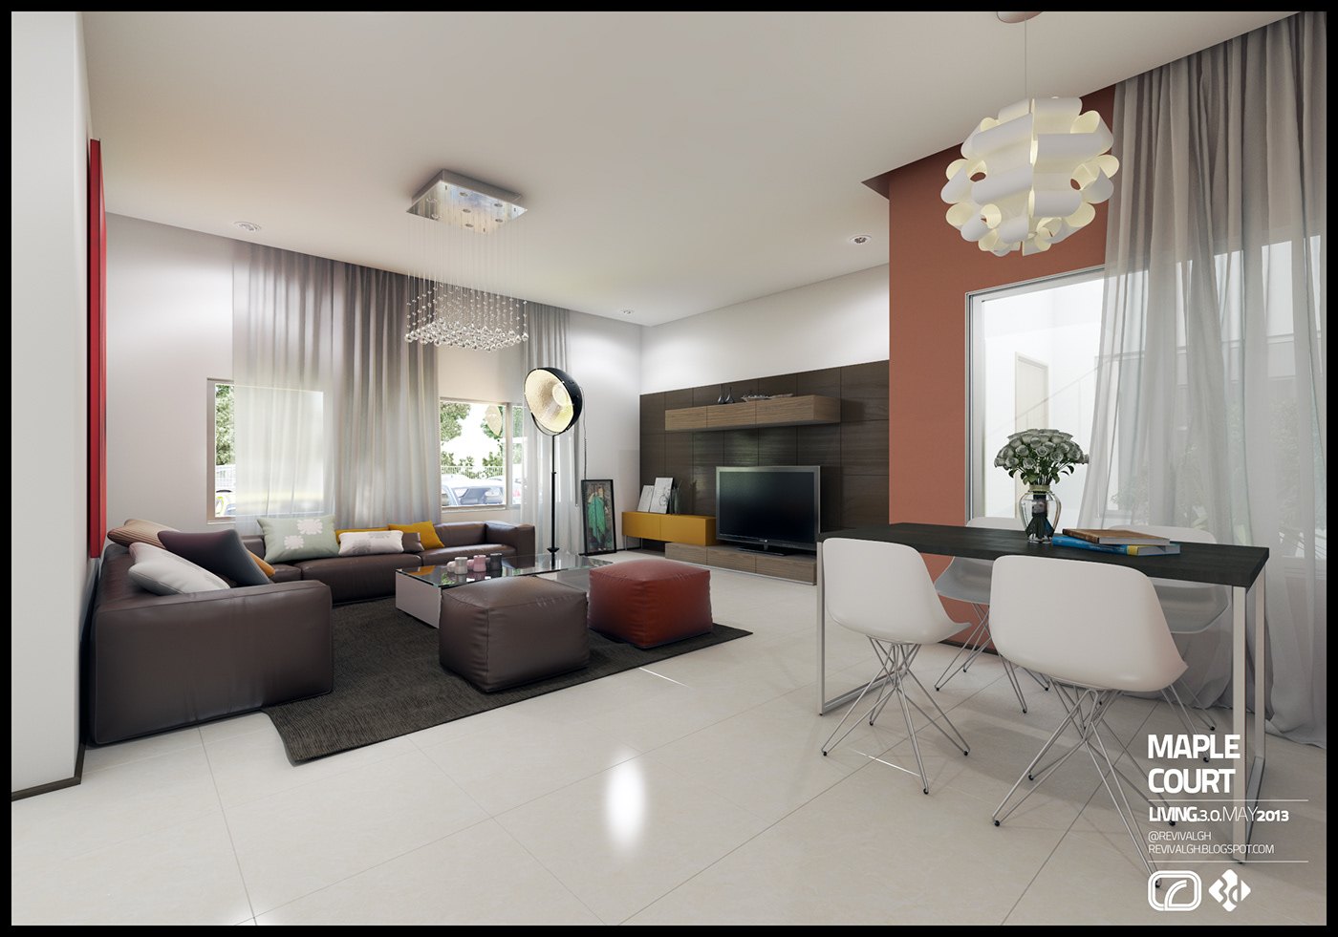
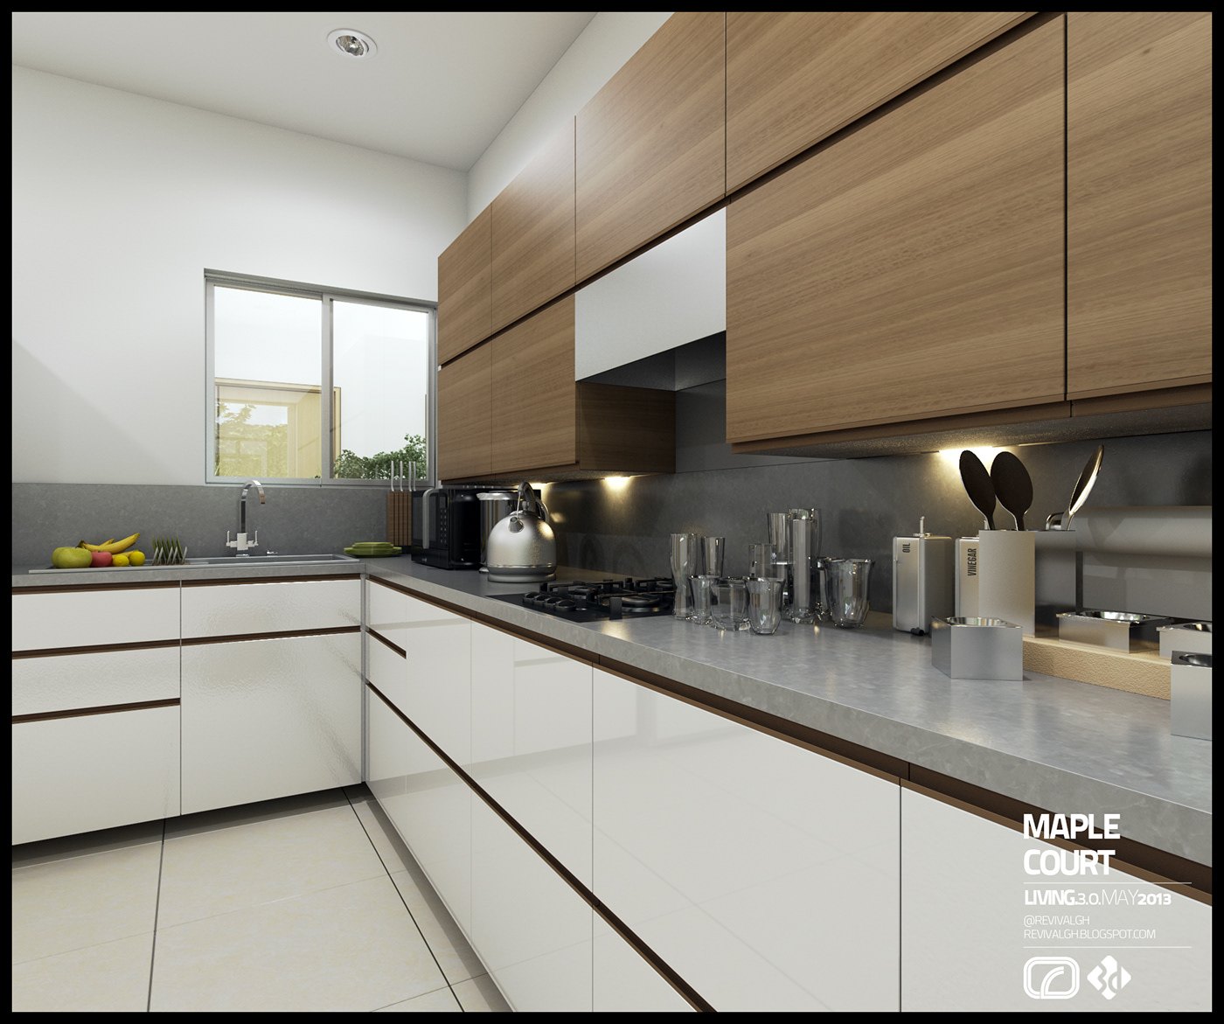
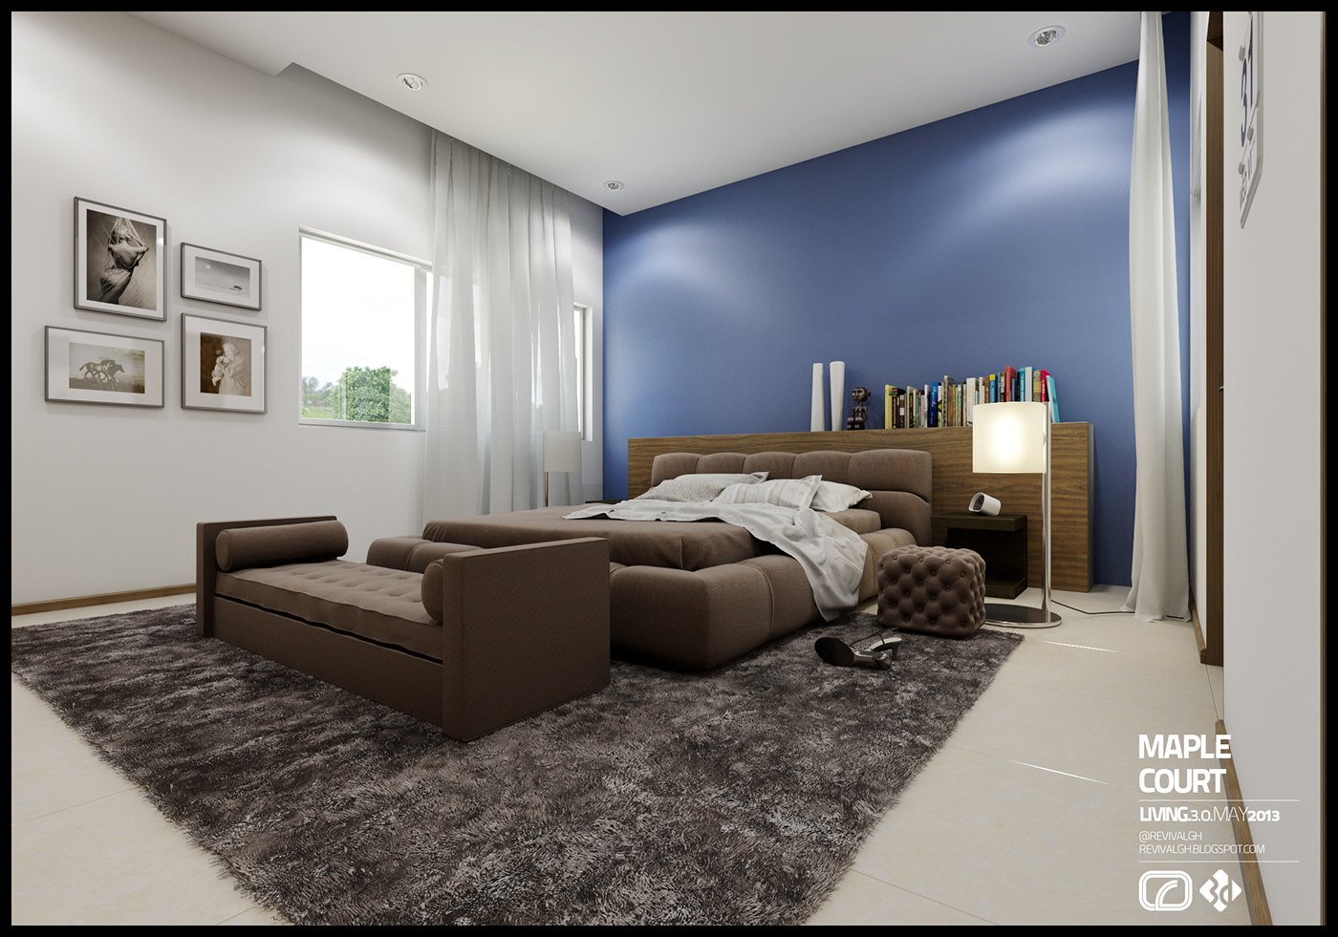
Inside, the palette is white and warm grey with a single strong accent per room: a rust wall in the living room, a deep blue behind the bed, natural timber overhead in the kitchen. Glossy pale floors, sheer curtains, cluster pendants and dark leather seating keep the apartments looking new rather than lived in.
Six plates were published as the Maple Court record, each carrying the project’s stacked logo lockup and the studio mark in the corner. The mix of exterior, plan, amenity and interior views lets a prospective resident read the whole development in one scroll, which is exactly what a visualization set like this is drawn to do.
The project was published as MAPLE COURT — INTERIOR DESIGN+3D VISUALIZATION — RDVS. DESIGN; the full set is on Behance.