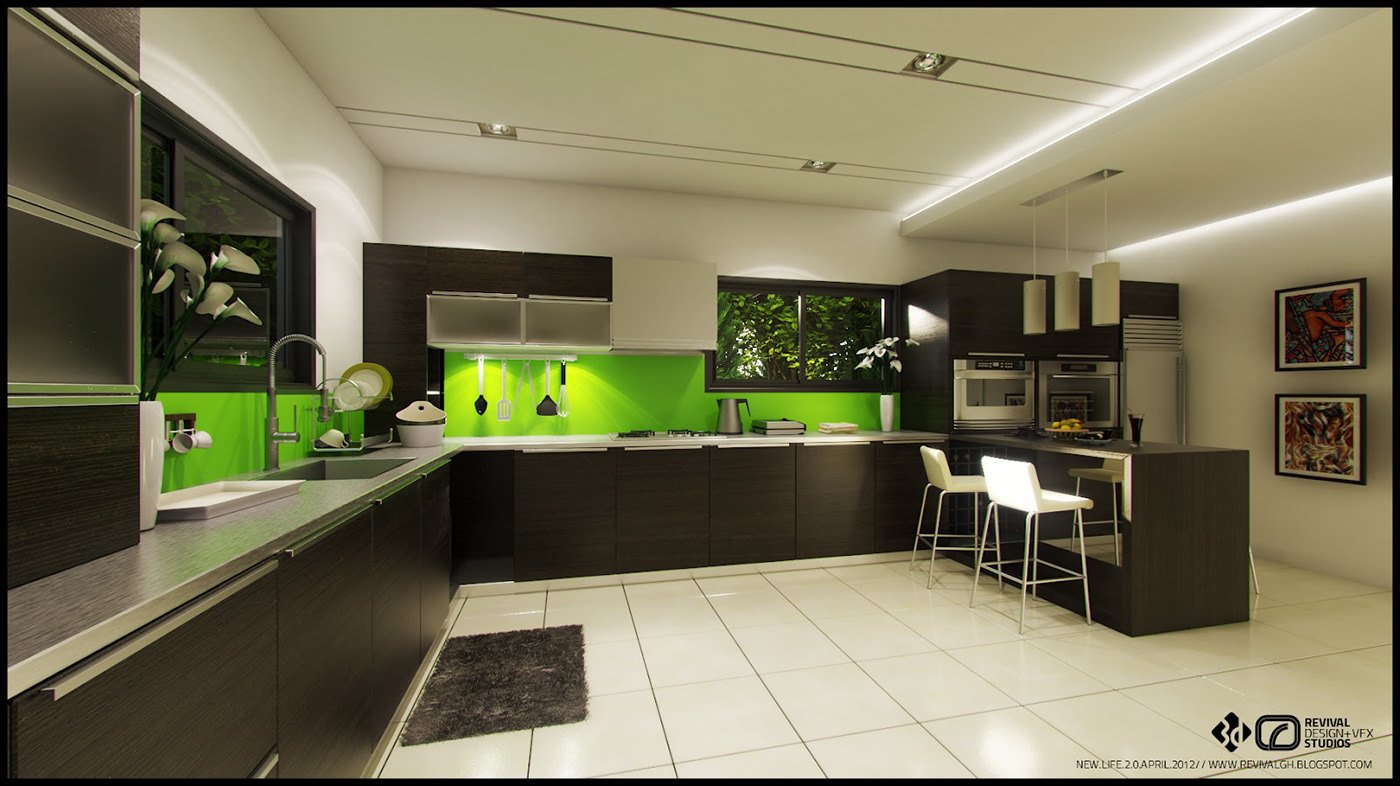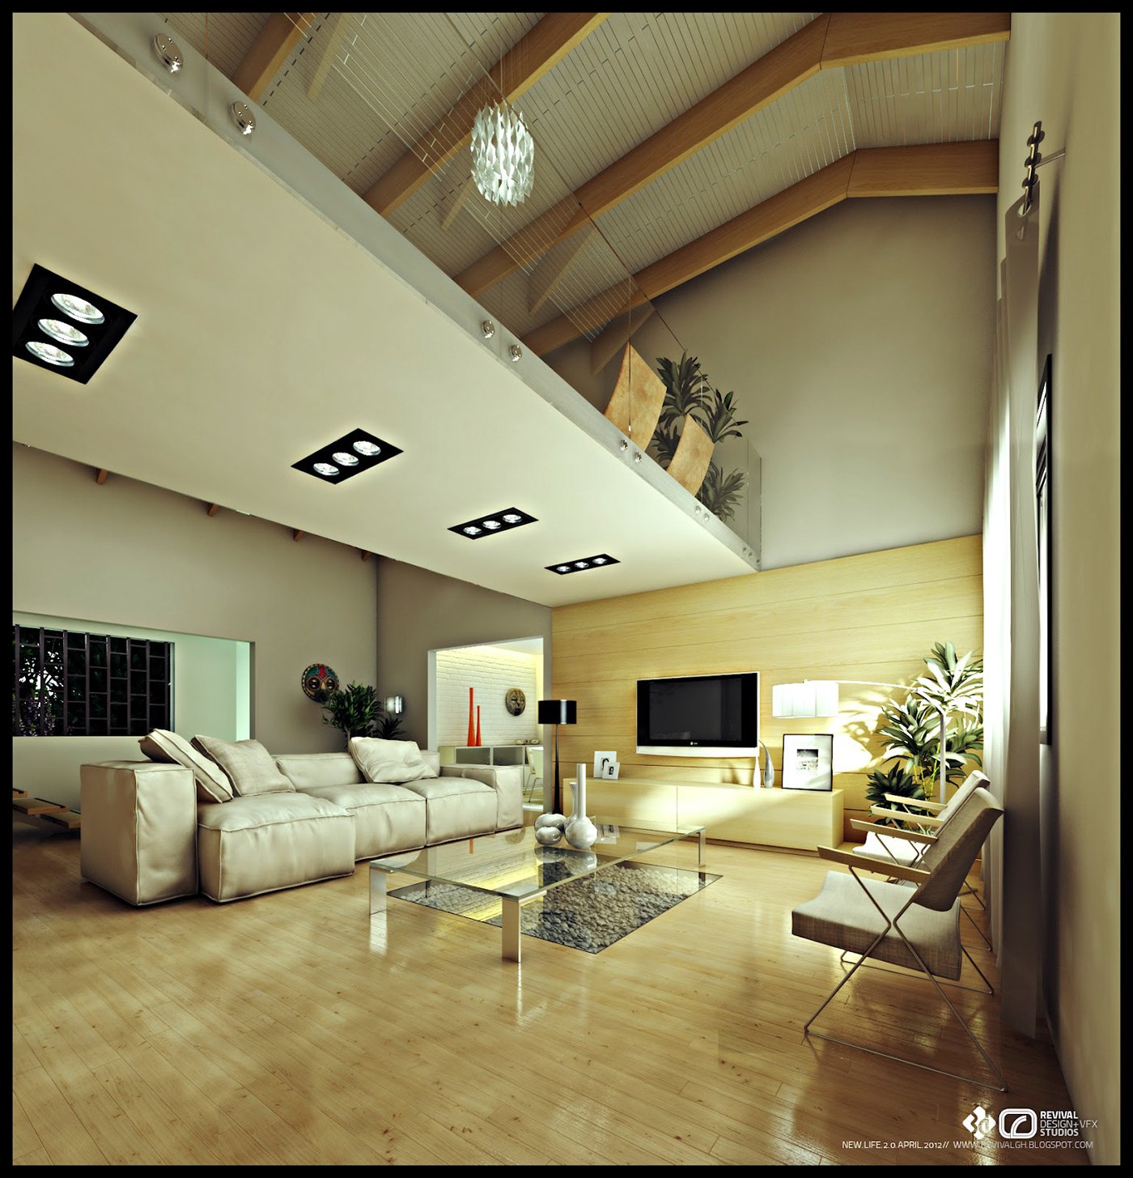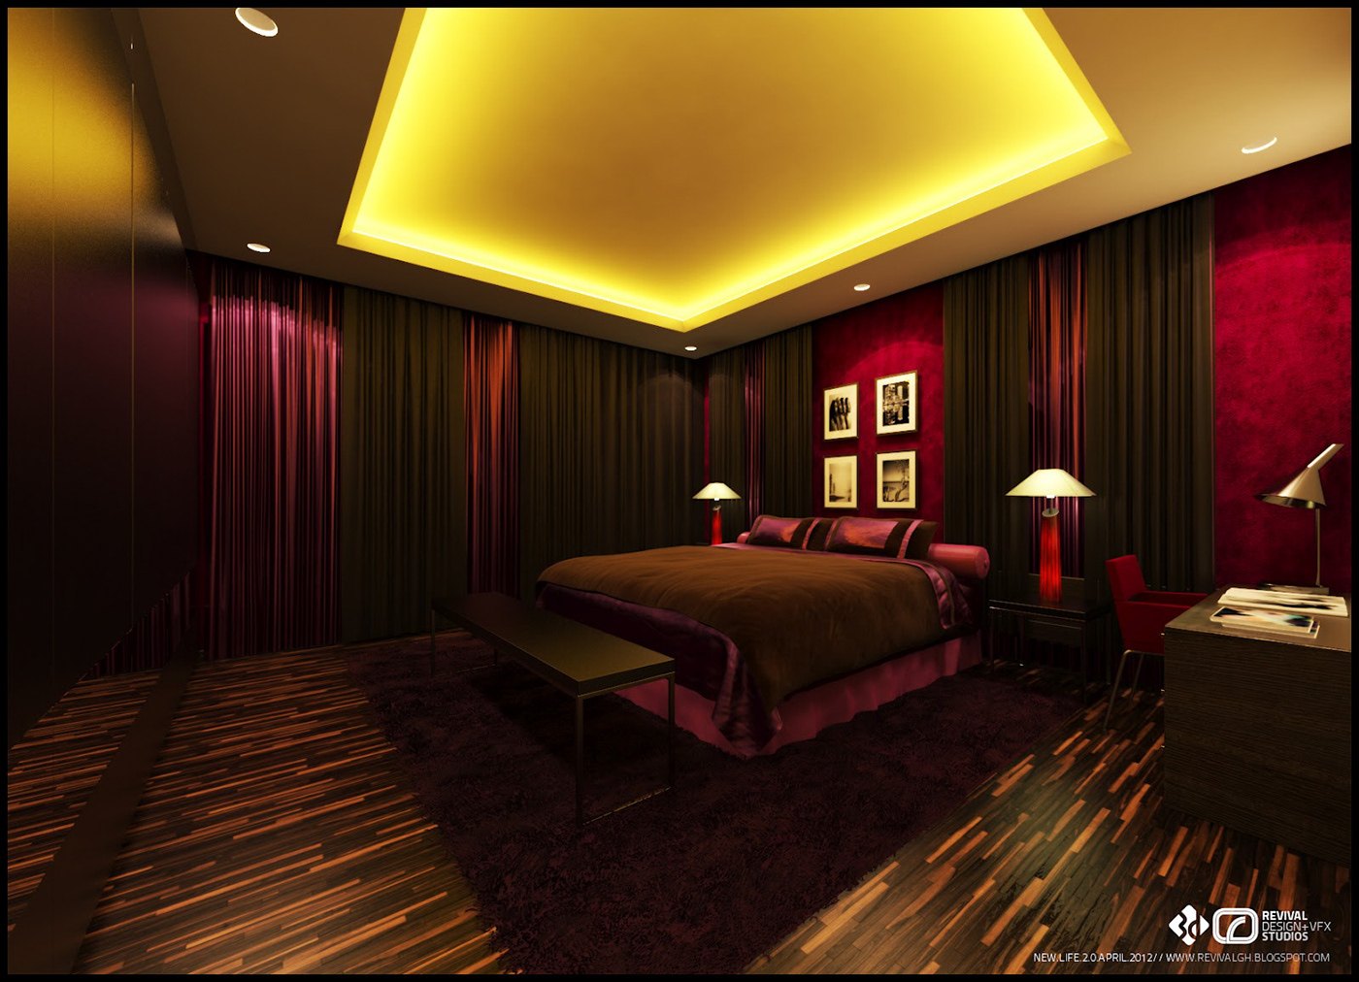
An interior design and visualization commission for a client in Accra, made in 2012. The brief was room by room rather than whole house: three furnished interiors that a client could judge quickly, each built around a single strong colour position and one clear lighting idea.
Two of the rooms are low and enclosed, treated as dark boxes: the bedroom is panelled in timber and hung with heavy drapes, the kitchen is a tight U of black cabinets around a pale floor. The living room opens the set up, with a vaulted ceiling, a mezzanine ledge and a wide glazed wall.
Colour carries the work: a deep red headboard wall under a gold-lit ceiling recess, a lime green splashback and counter strip against black gloss, and warm honey parquet and timber in the living room. Lighting is architectural rather than decorative, with coves, recessed clusters and one pendant per space.
Three plates were published as one gallery, and they read as a compact presentation set rather than a marketing brochure: one strong angle per room, no plans and no exterior views. The furniture is a small group of modernist seating and low tables, chosen to test the colour schemes early.
The project was published as IKE — RDVS. DESIGN; the full set is on Behance.