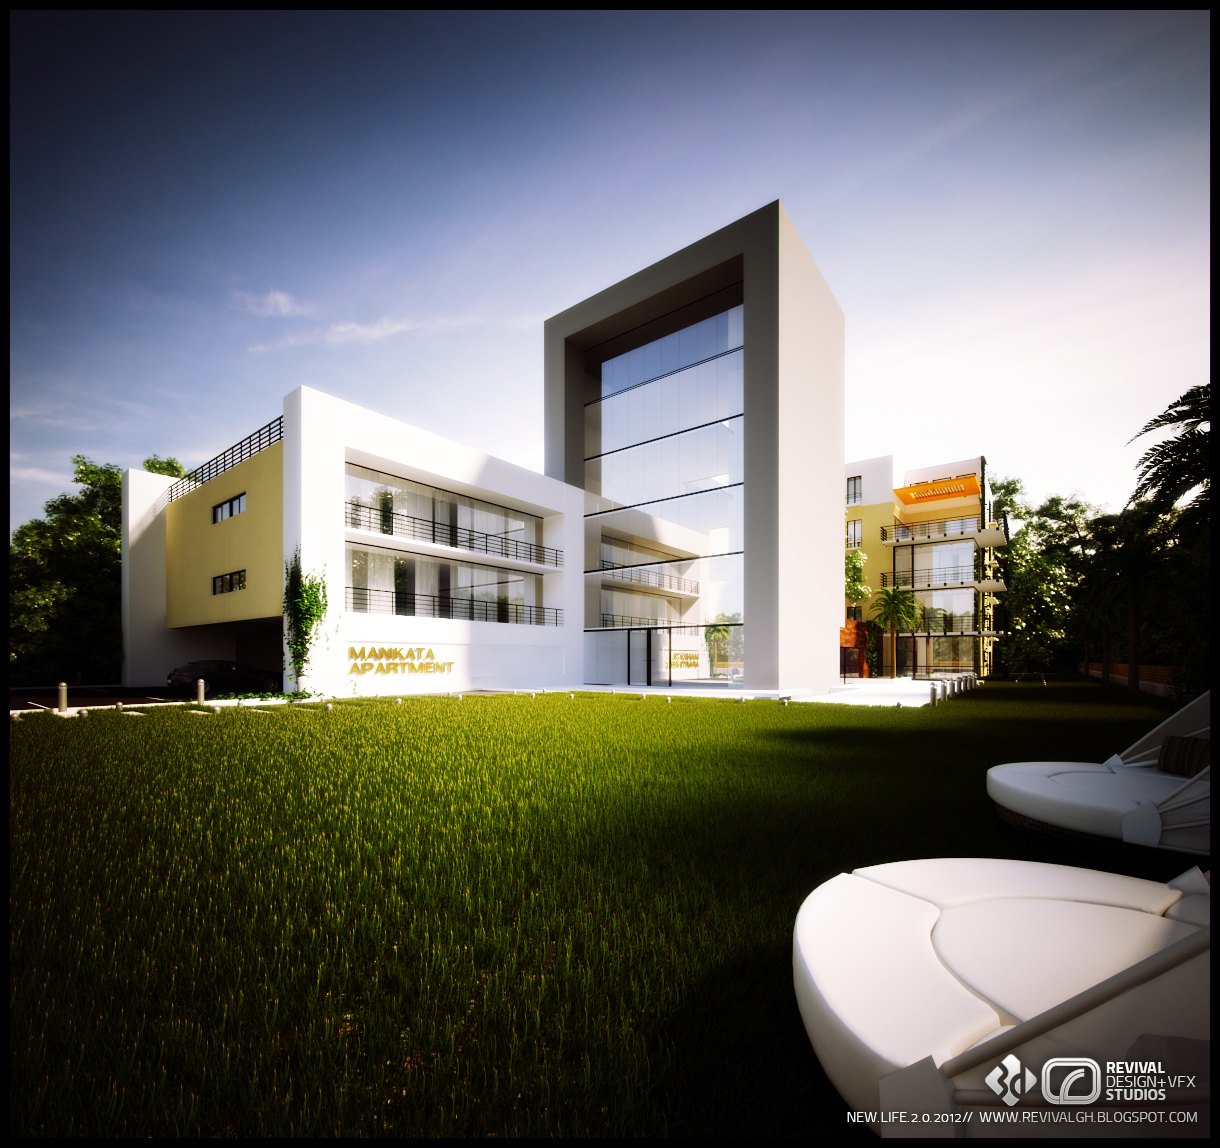
The brief was one exterior image for Mankata Apartments, the kind of plate that has to explain a whole building in a single view. Architecture stayed with Arch Xenu while RDVS Studio took the visualization, so the image had to read someone else’s design accurately, keep its proportions honest and still make the scheme look worth living in.
The camera sits low across a wide lawn to keep the building small in its setting and to let the two white lounge seats in the foreground imply the outdoor life. Behind them a pale rendered block steps back from a tall glazed slot framed by a deep white portal, the strongest gesture on the elevation.
Colour does the rest of the work: warm yellow and orange panels break the white volumes into readable parts, balcony rails and window bands repeat horizontally, and low sun rakes across the far block while the near facade stays in cool shade. The finished render was issued as a single marketing plate with the collaborating credits along the bottom.
The project was published as MANKATA APARTMENTS — RDVS. DESIGN; the full set is on Behance.