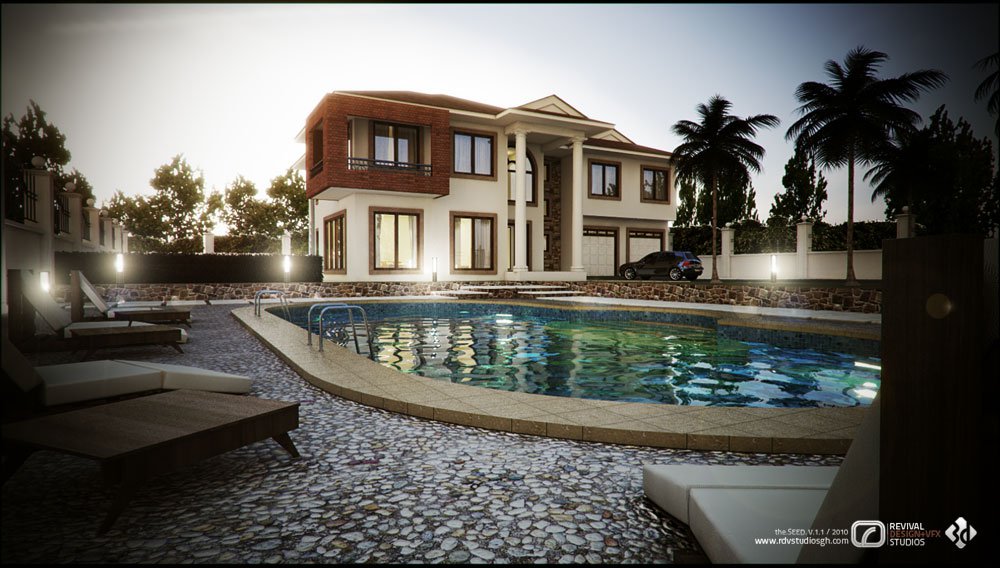
The studio published the frame on 8 June 2012 as HOUSE OL - 3D VISUALIZATION and credited it in the same line as its two neighbours in that month’s output: design by Eugene Nelson-Addy, visualization by R.D+V.S. The house is the subject rather than the client, which is why the listing carries a Design By row instead of a named client.
The view is built to sell the pool terrace. A free-form pool with underwater lights holds the foreground on a pebble deck, loungers laid out at the left, and the house stands across it with its lights on: cream rendered walls, a red-brick upper volume and a two-storey arched bay at one end, a columned portico under a pediment over the entrance, and two garage doors at the other. A dark SUV at the wall and palms behind the stone-clad boundary do the rest of the evening.
The model was detailed and textured in SketchUp, lit and rendered in V-Ray, and finished in Photoshop, which is the pipeline the studio documented for its house work that year. The frame carries the studio’s signature block at the lower right, and it is on blogspot.