Entered as a design competition, the brief asked for a refreshed head-office interior for an insurance company. The challenge was to give a corporate, process-driven workplace a warmer identity, moving away from grey office boxes toward a consistent material and colour language across every room.
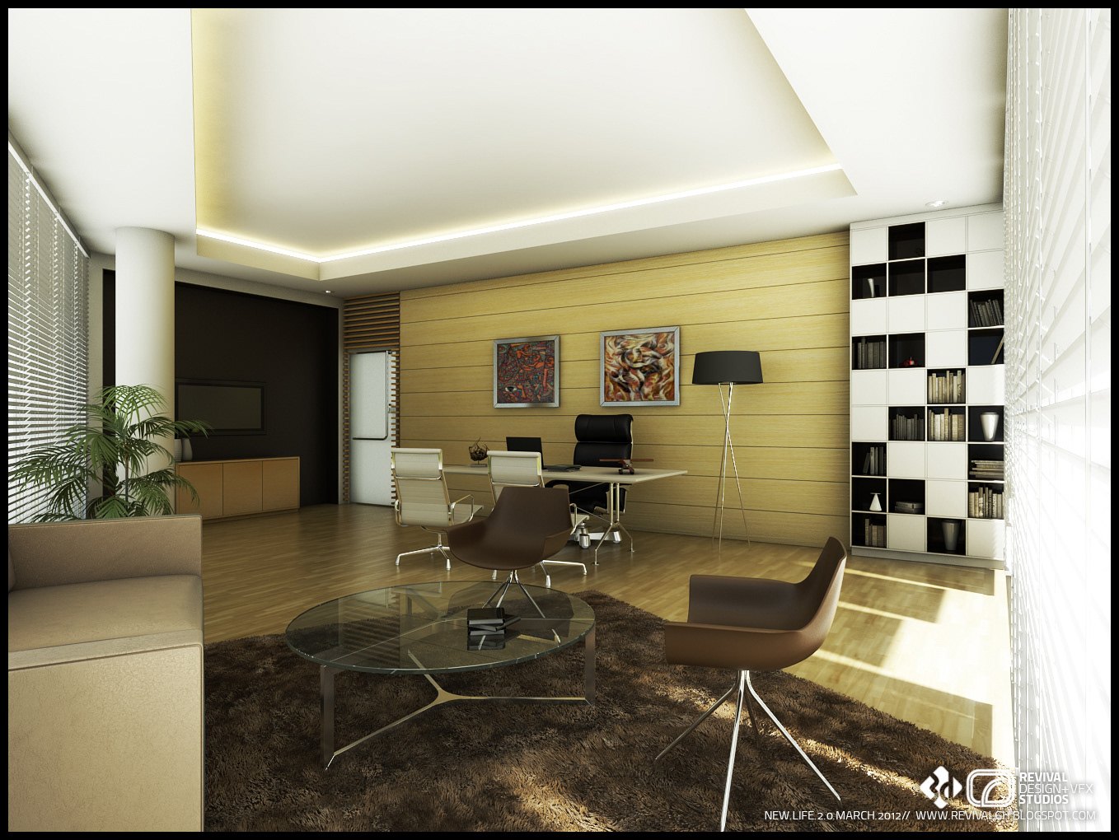
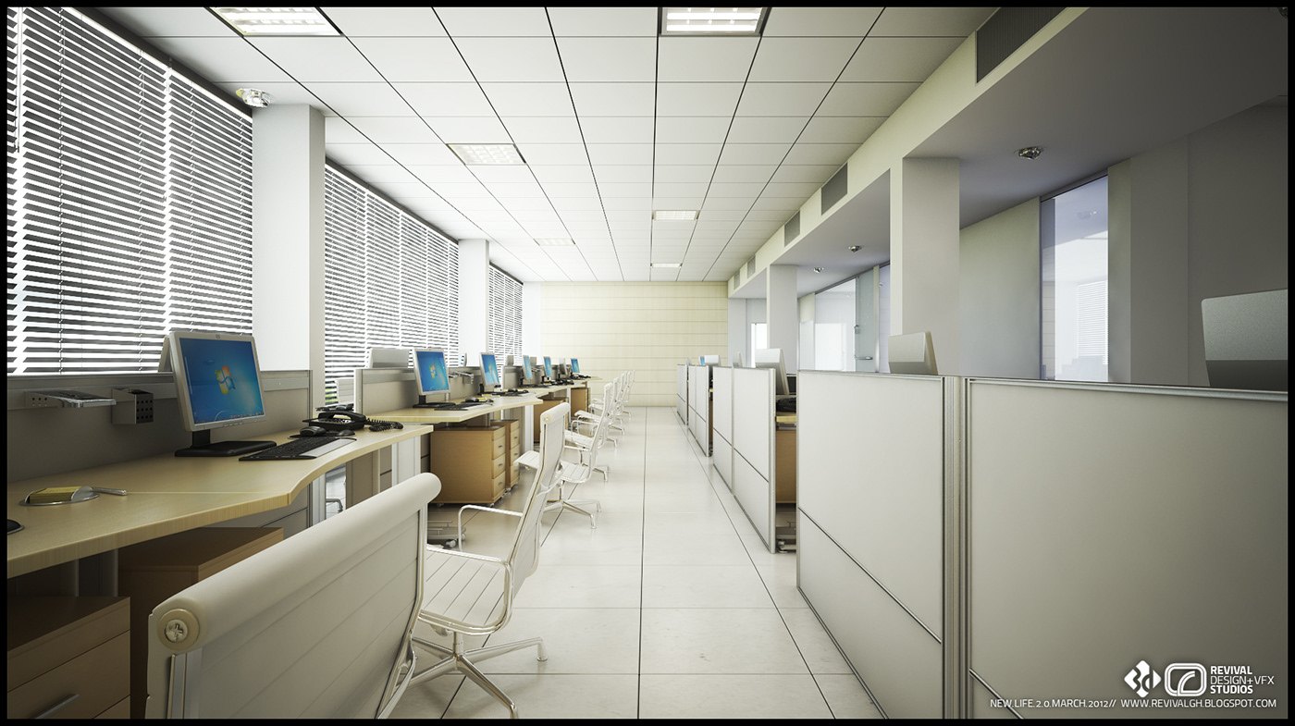
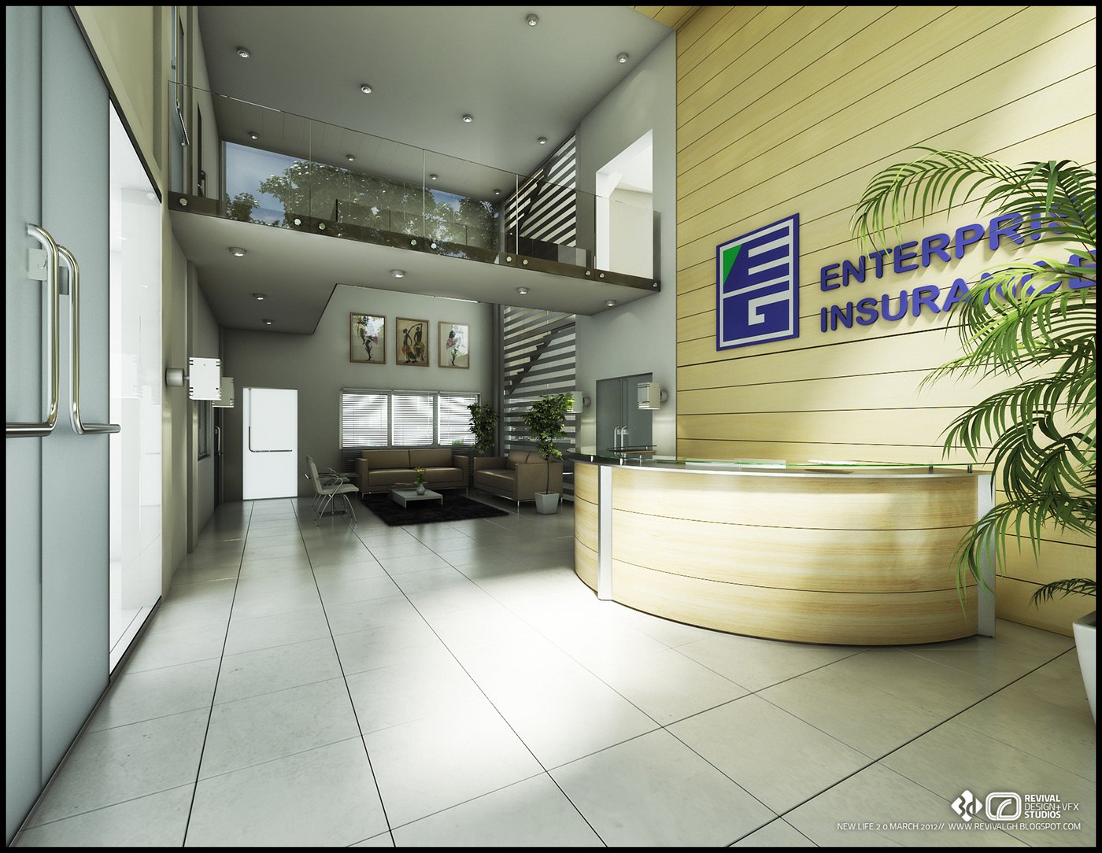
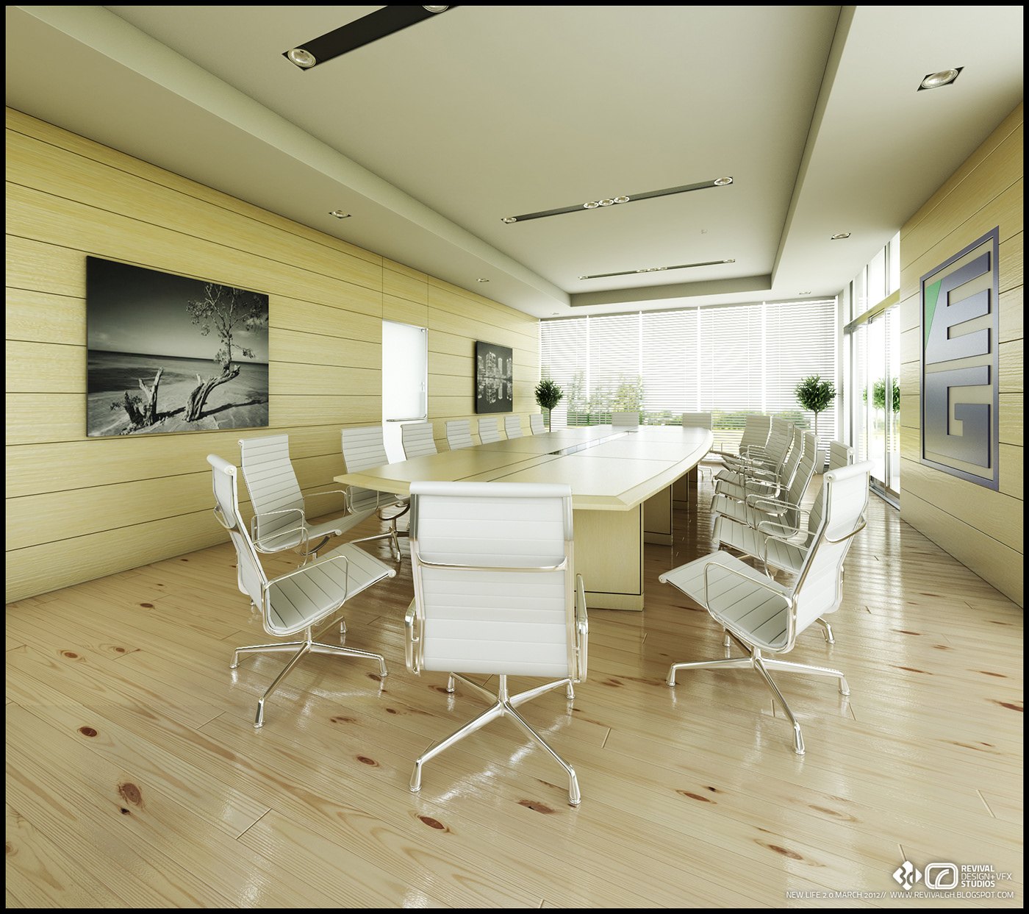
The organisation links arrival to work. A curved reception desk greets visitors in a double-height lobby with a mezzanine, then the plan opens into a boardroom, a private executive suite and long rows of workstations. Sightlines and shared panelling keep the separate rooms feeling like one company.
Pale honey-toned wood panelling is the recurring finish, set against white ceilings, light floors and cool daylight from full-height glazing. Lighting is mostly recessed coves and slim fixtures, with a single sculptural pendant in the executive area. The blue Enterprise Insurance logo provides the accent colour.
RDVS delivered the interior concept and a set of photorealistic competition renders presenting each key space. The views were built to be judged as a complete proposal, showing how the wood, white and blue palette would carry from the lobby through to the working floor.
The project was published as EIC COMPETITION — INTERIOR DESIGN + 3D VISUALIZATION — RDVS. DESIGN; the full set is on Behance.