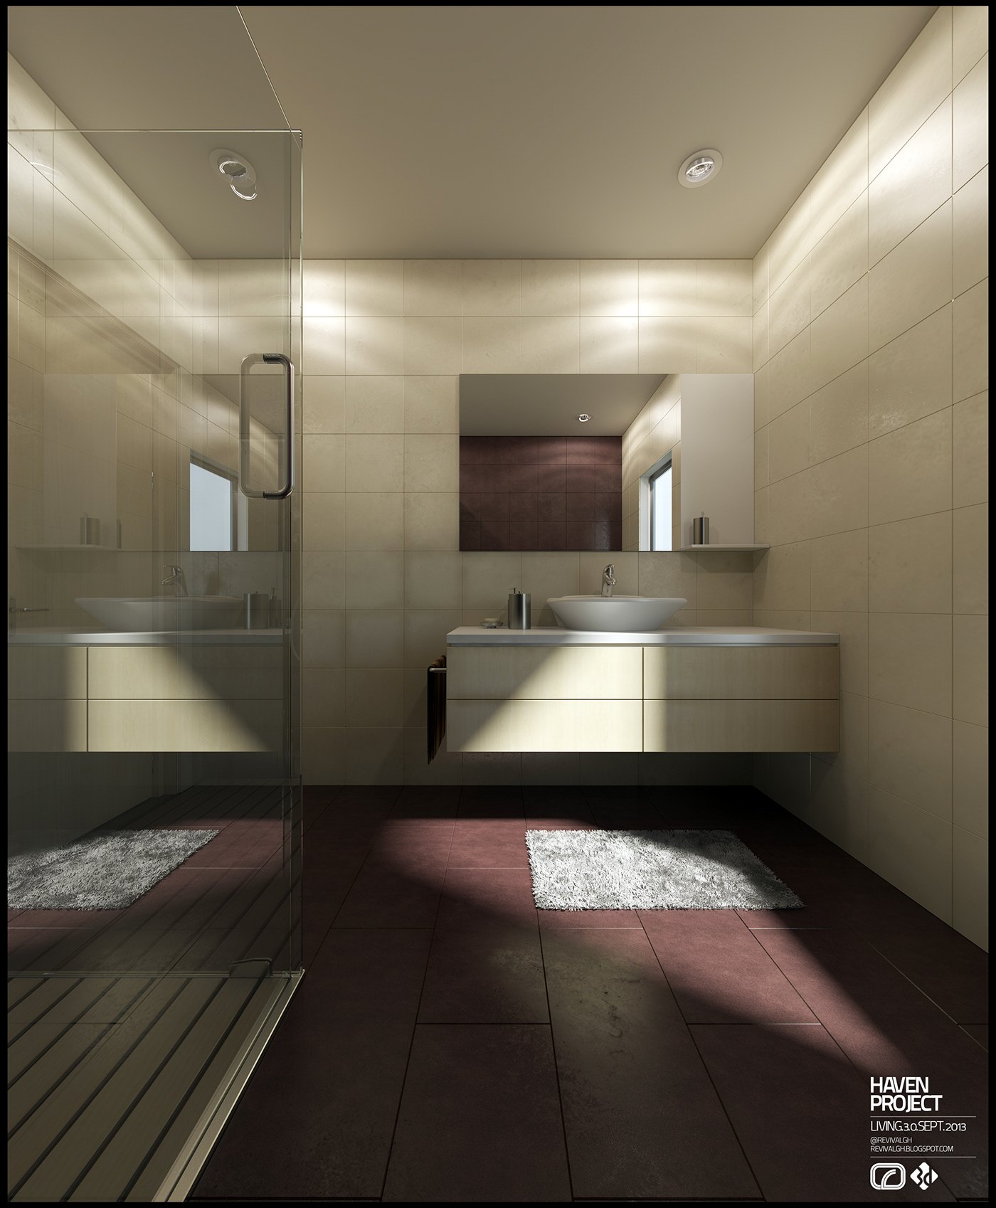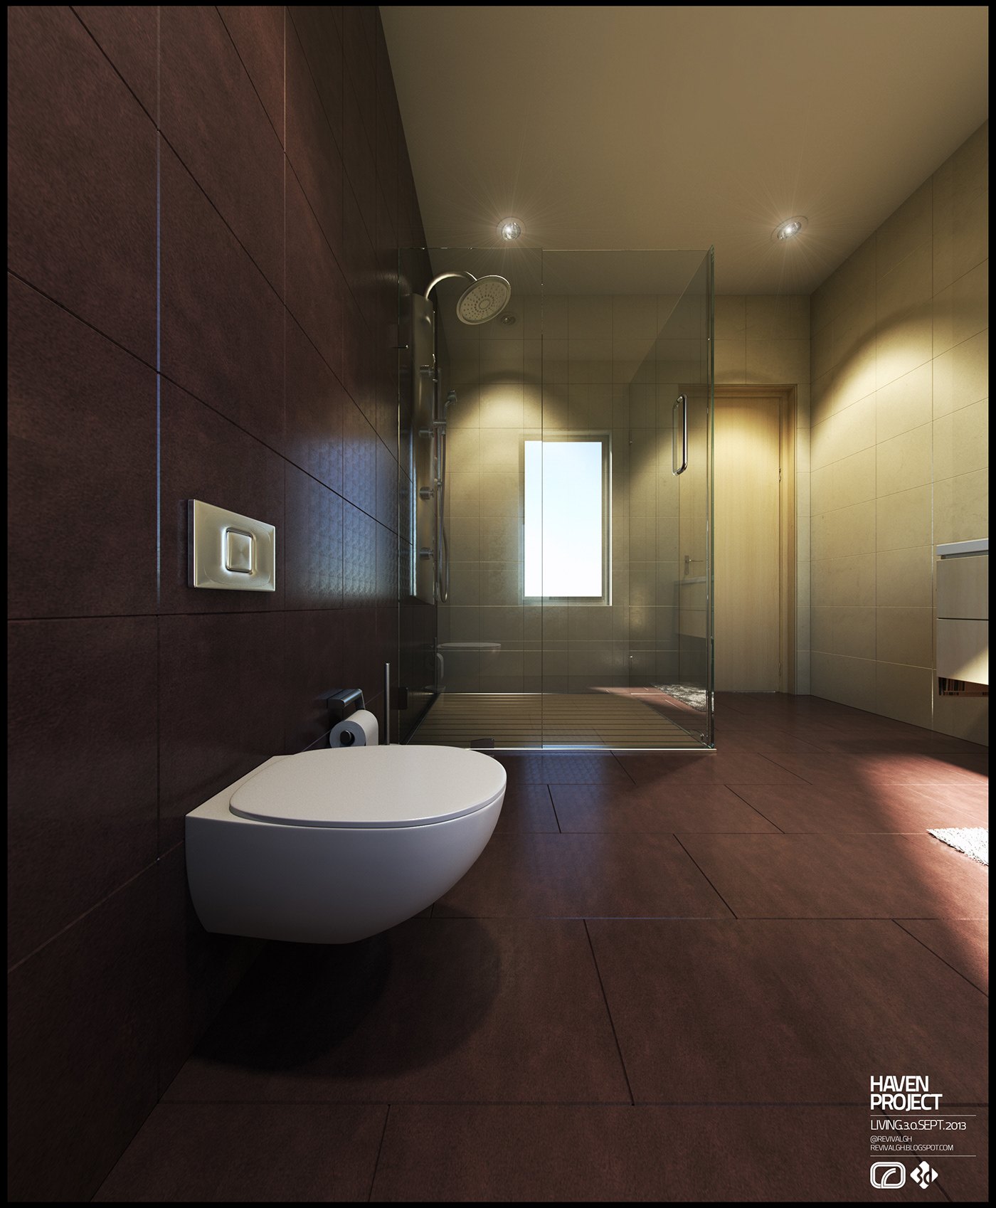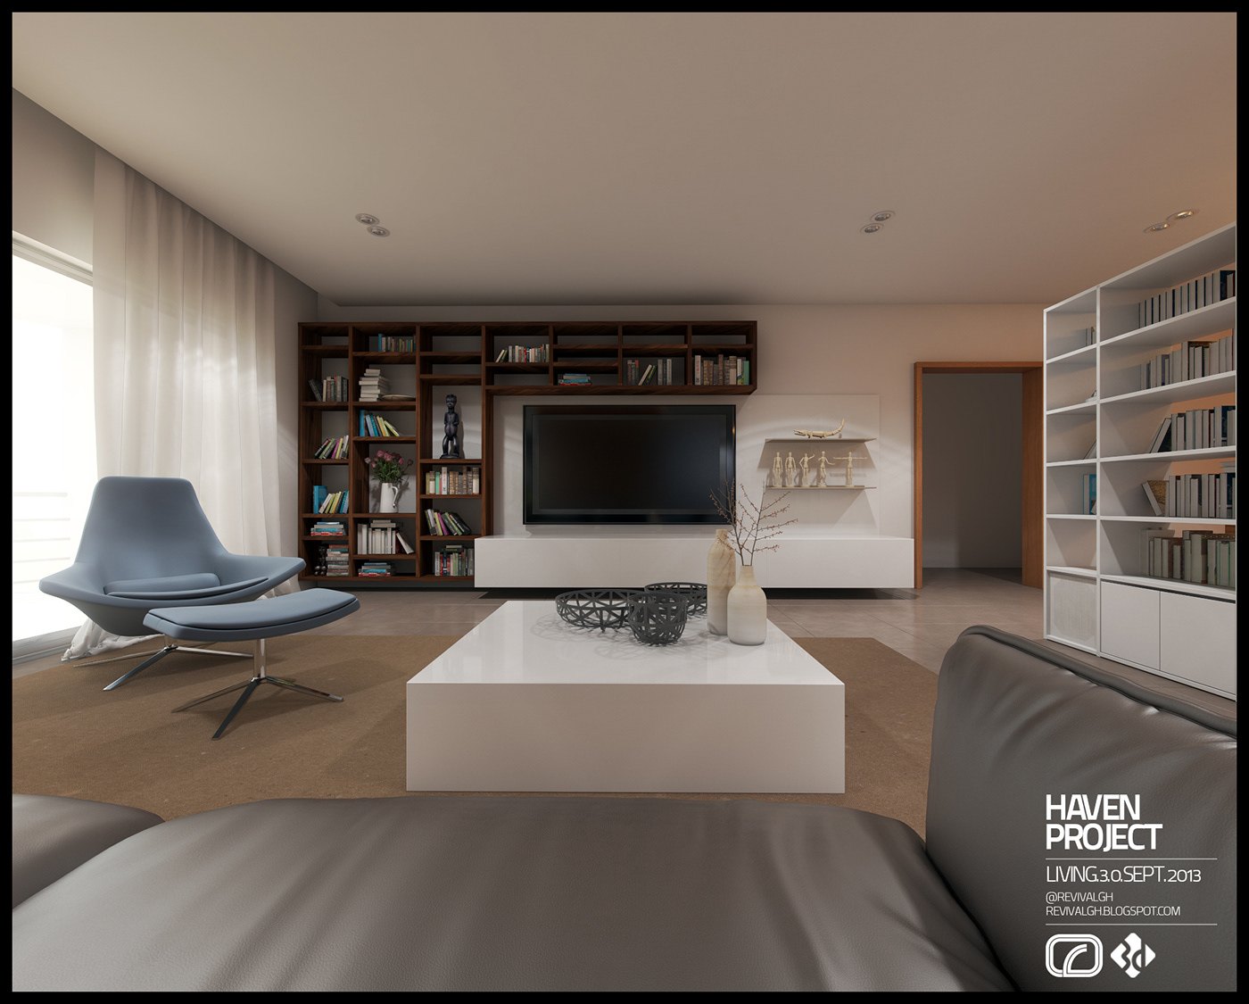
A Ghanaian real estate developer needed appealing visuals of an apartment to market a new launch before buyers could walk the unit. The brief was to design and picture a sophisticated, grown-up interior that felt aspirational yet liveable, covering the main social and private rooms of the home.
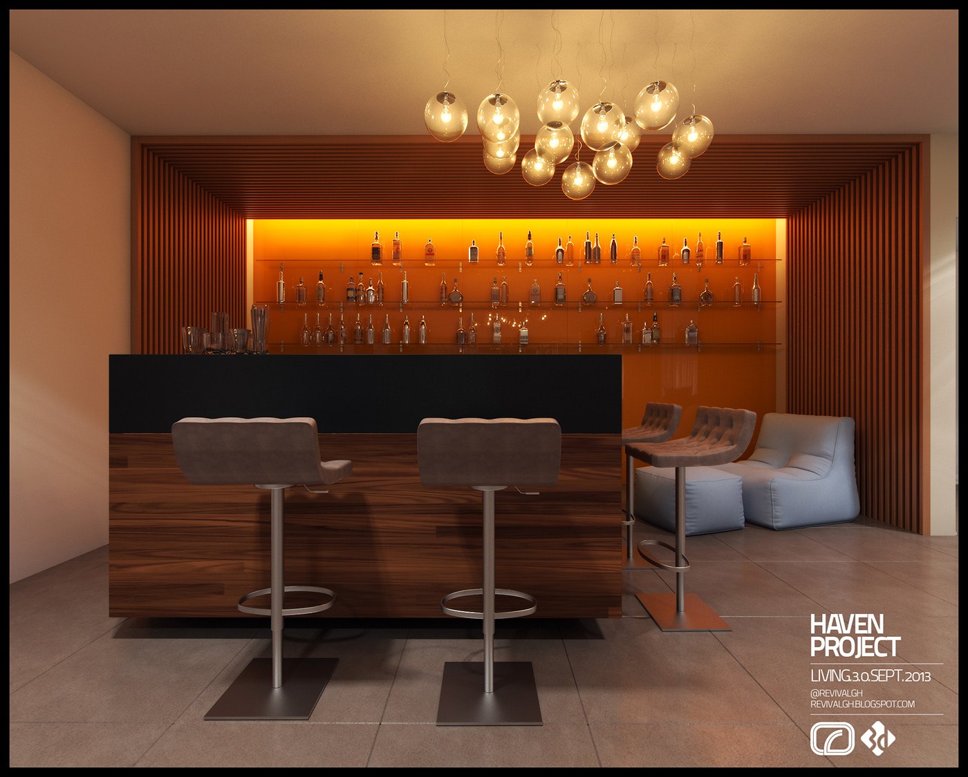
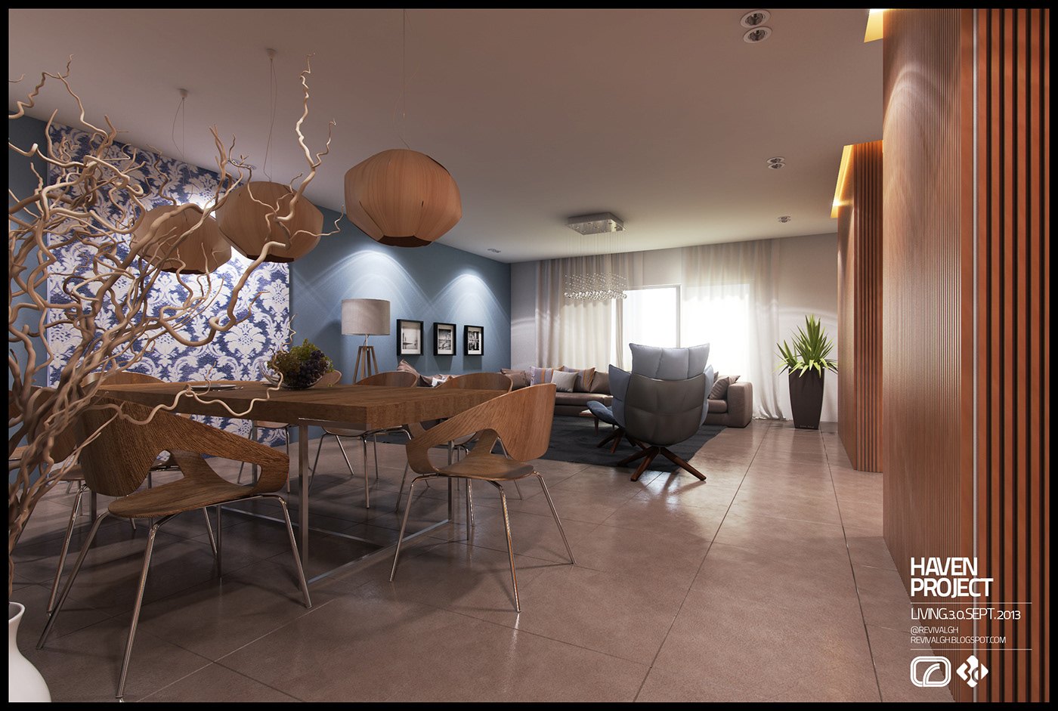
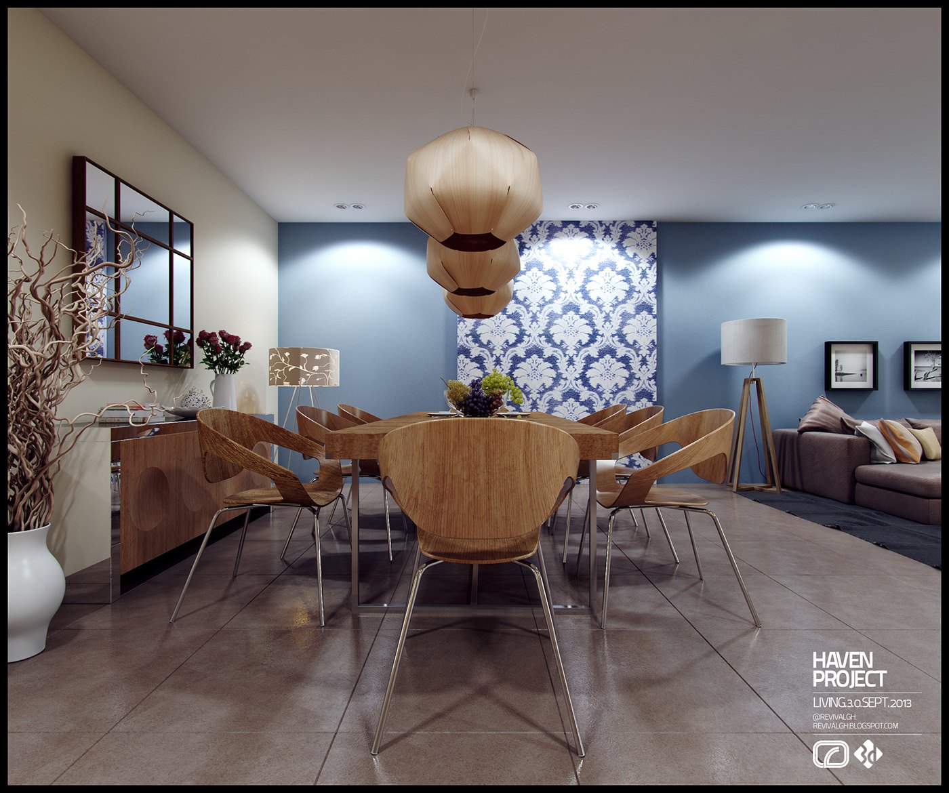
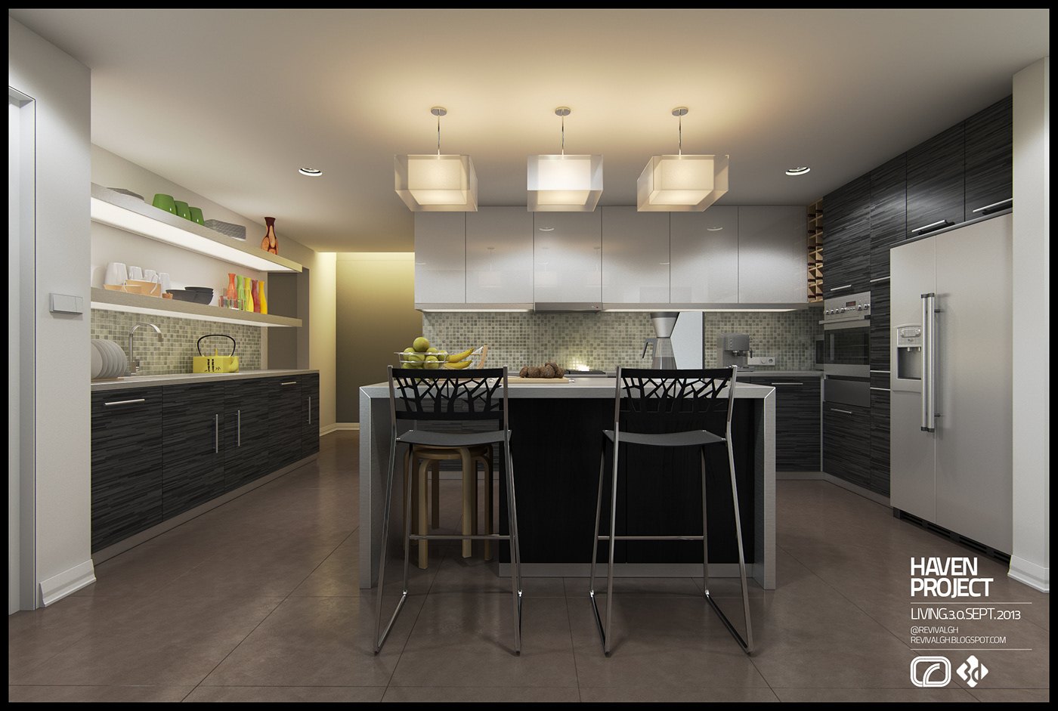
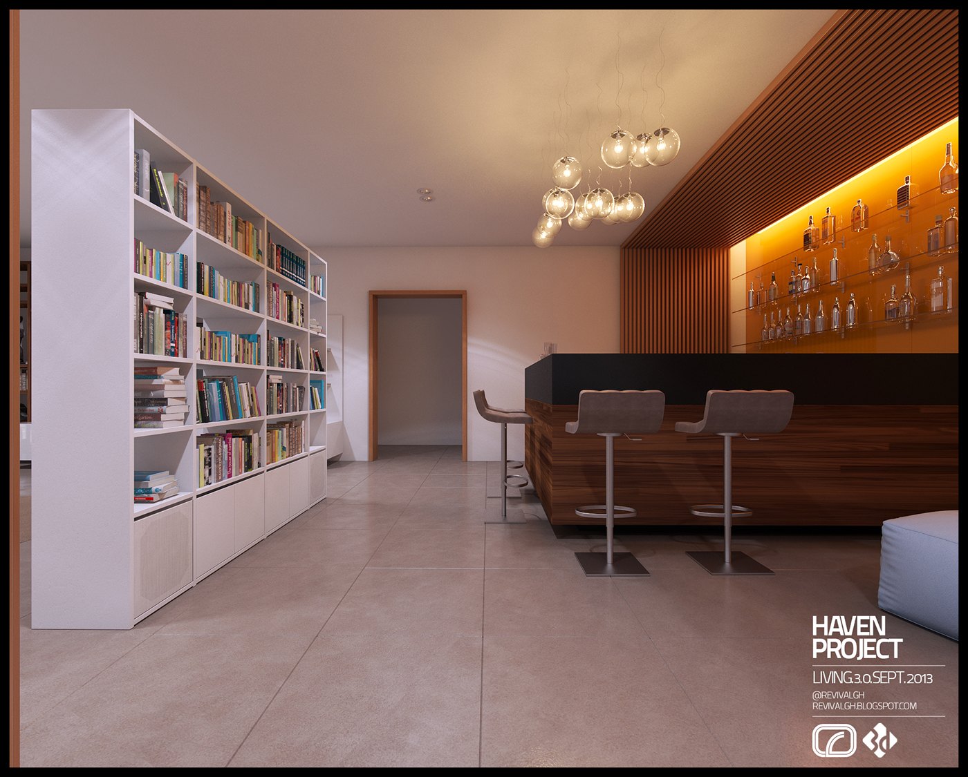
The layout opens around a social spine. A bar with a glowing amber bottle display anchors the living area, then flows into a dining space and a galley kitchen with an island. Private rooms follow, with bathrooms and a combined bedroom and study, so each view reads as one connected home.
Warm walnut timber and slatted wood screens dominate, lit by dramatic amber back-lighting behind the bar and clusters of bubble pendants. Cool blue walls and patterned panels balance the dining room, while the kitchens and bathrooms shift to white and stone-grey with dark floors and soft indirect light.
RDVS delivered the interior design and a complete set of photorealistic visualizations, captioned as Haven Project living views dated September 2013. The images were produced as marketing collateral to help sell the apartment, presenting each room as a finished, furnished interior ready to move into.
The project was published as HAVEN PROJECT — INTERIOR DESIGN+3D VISUALIZATION — RDVS. DESIGN; the full set is on Behance.