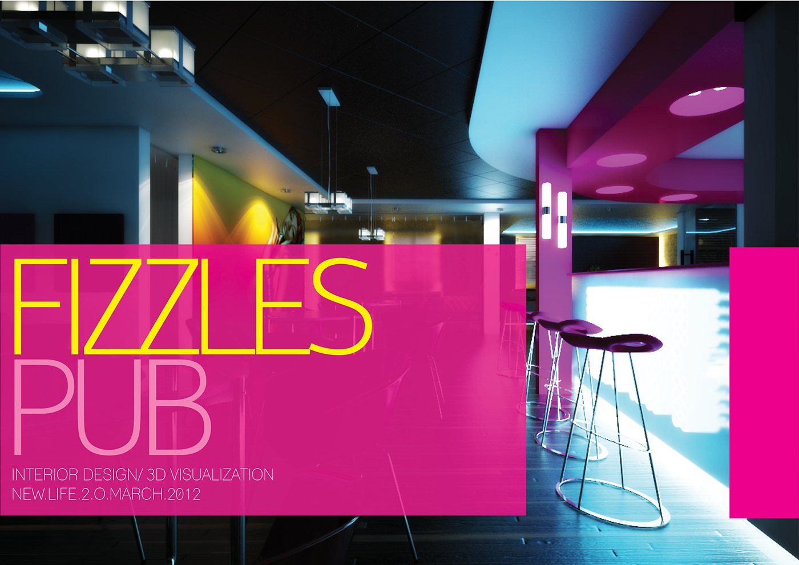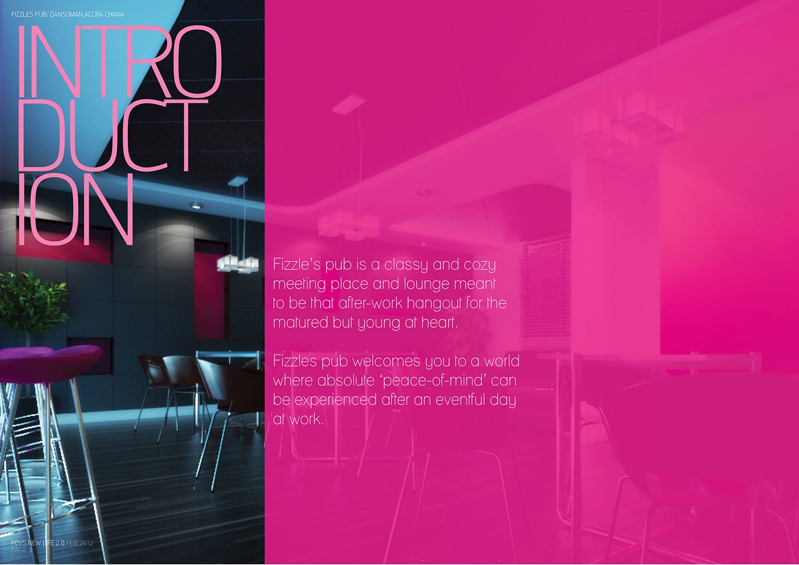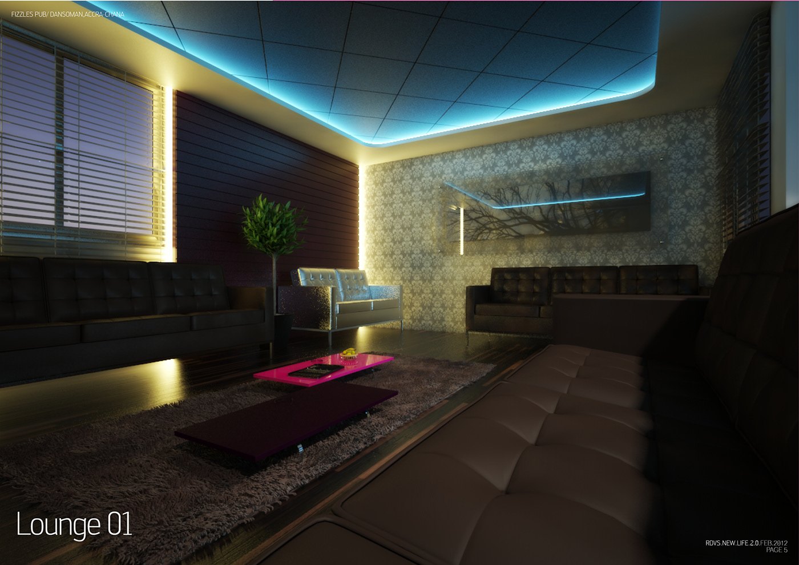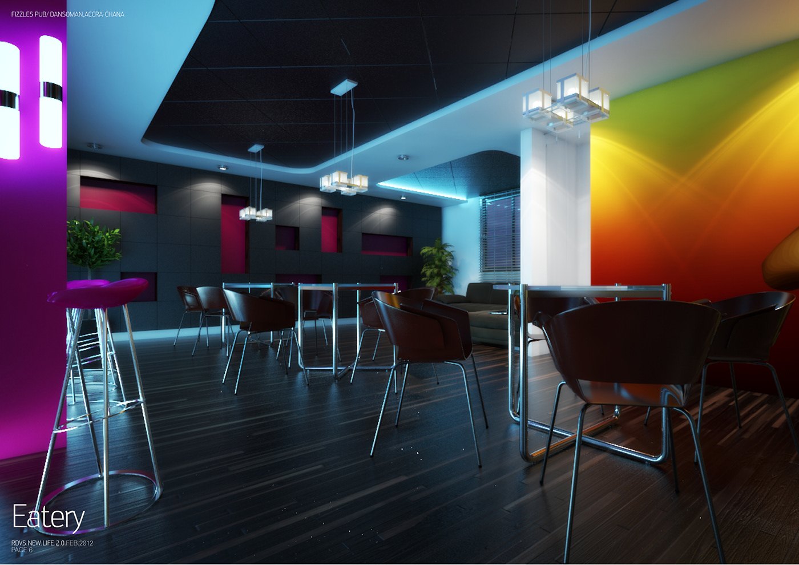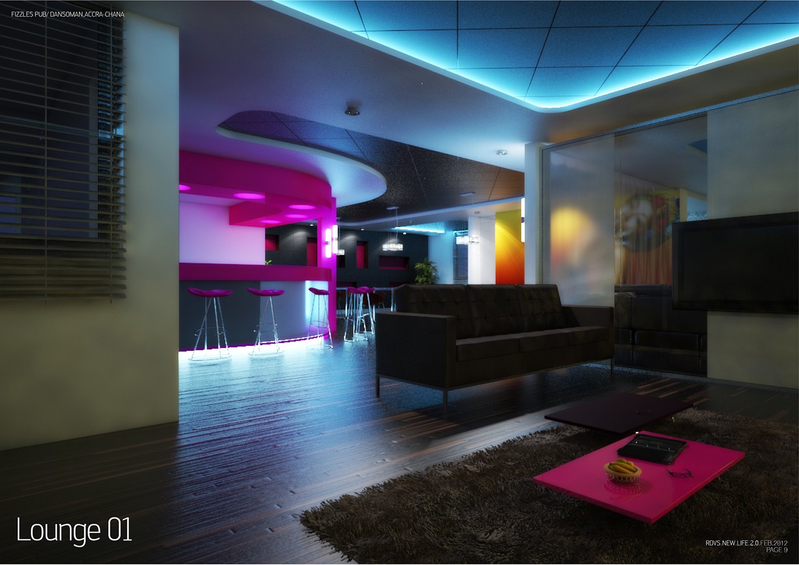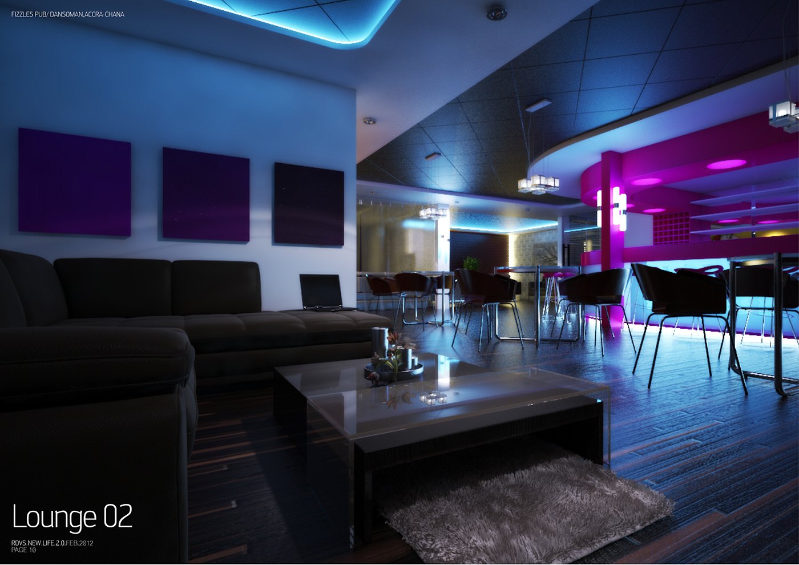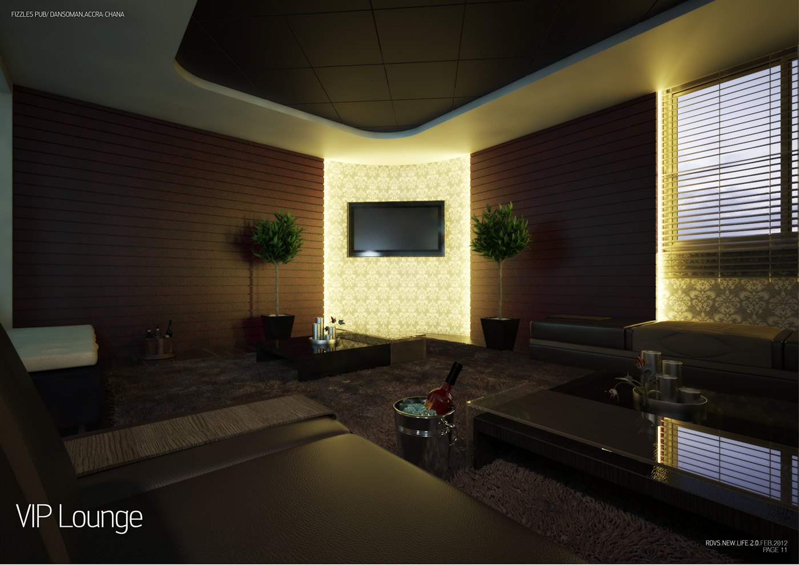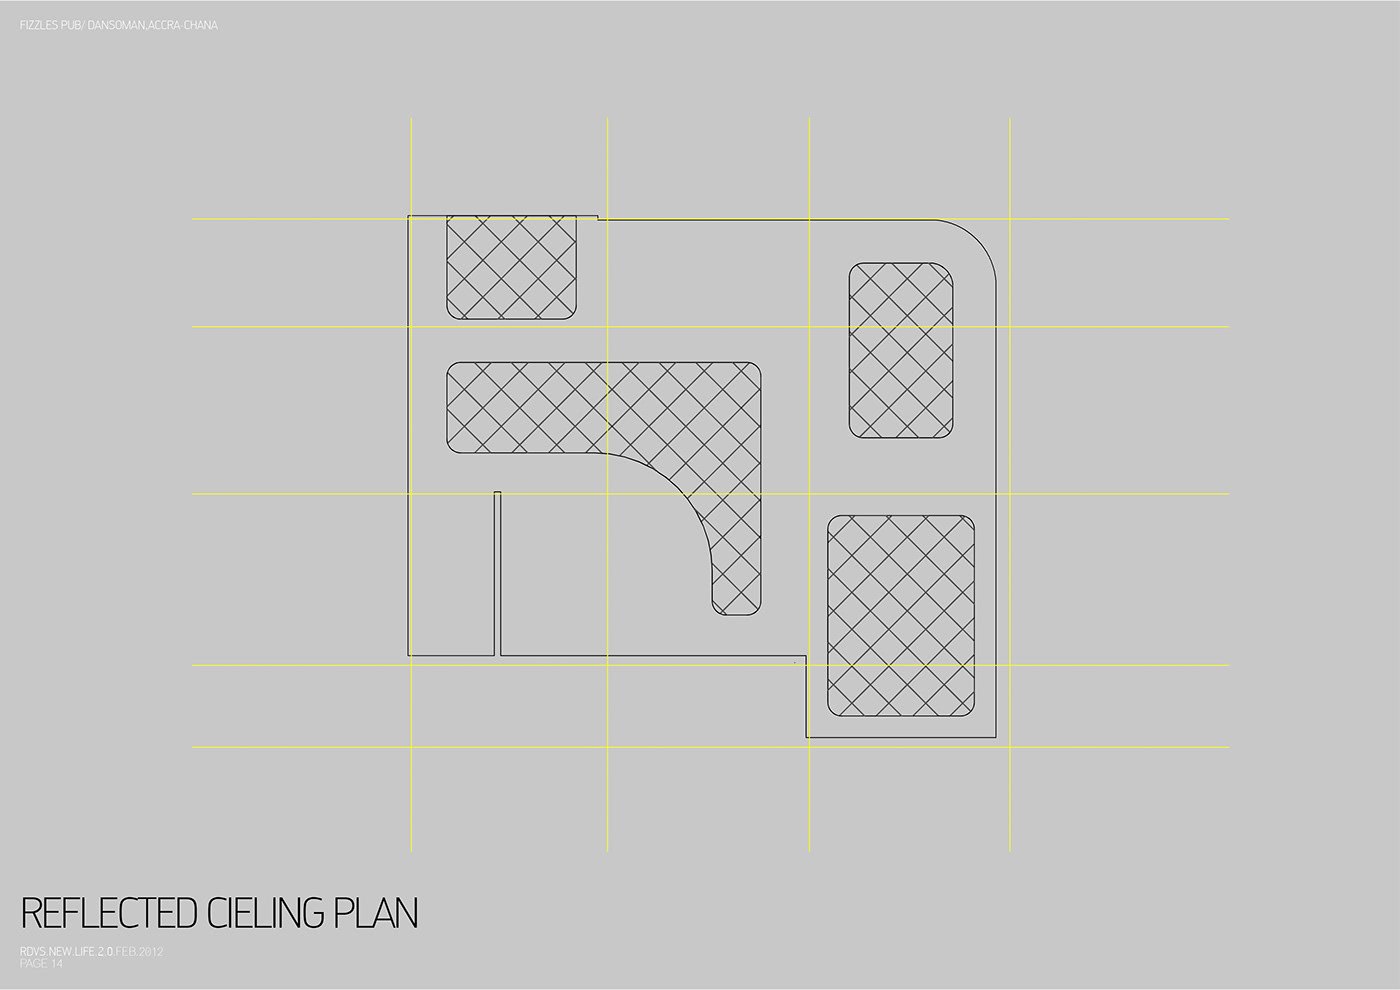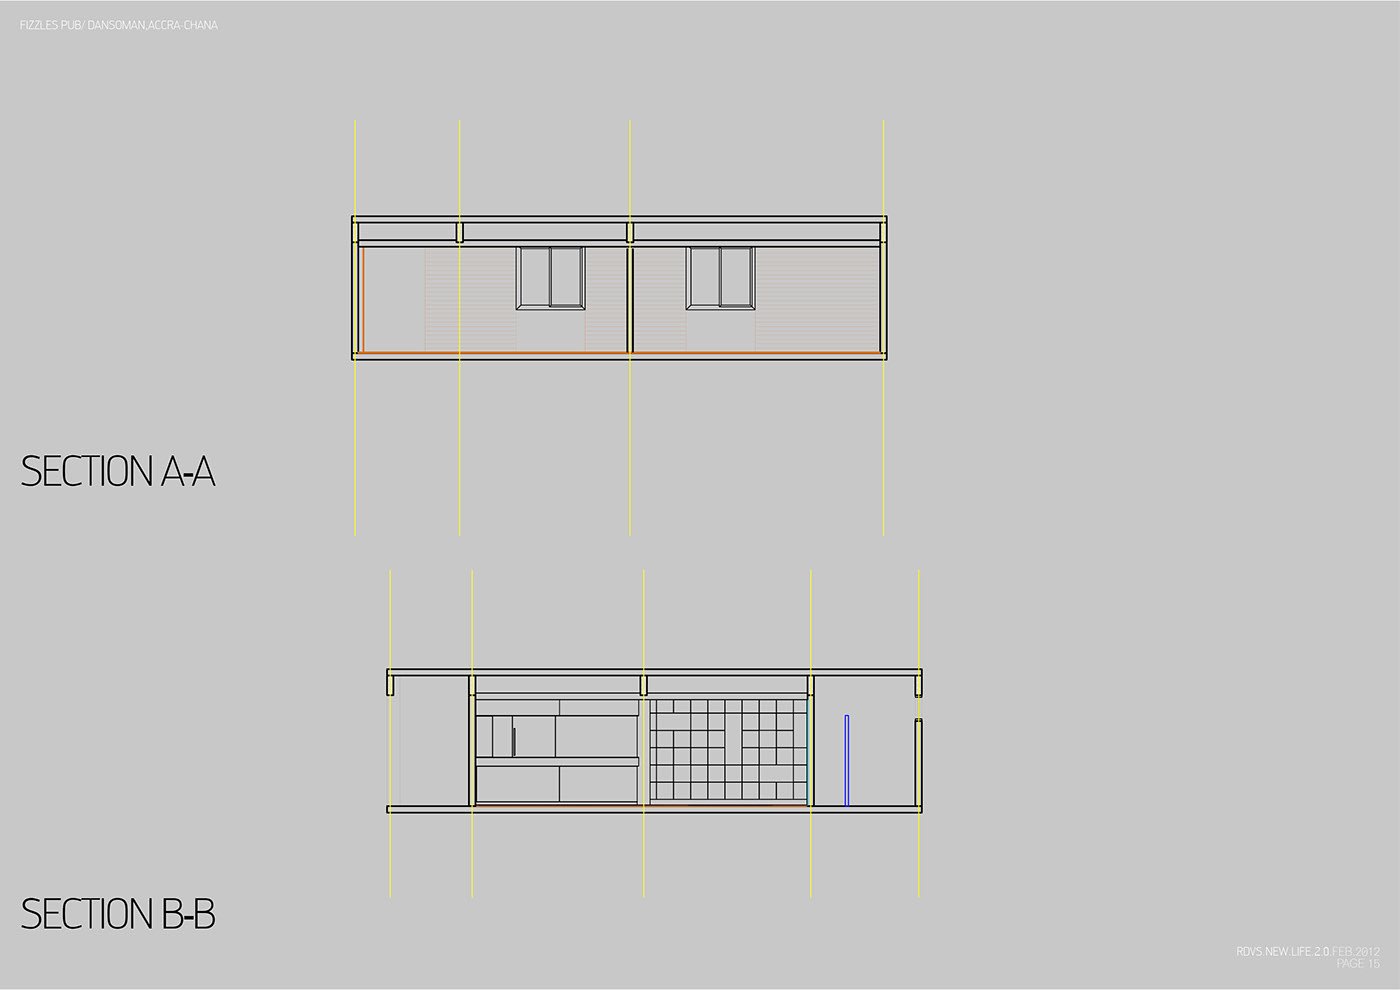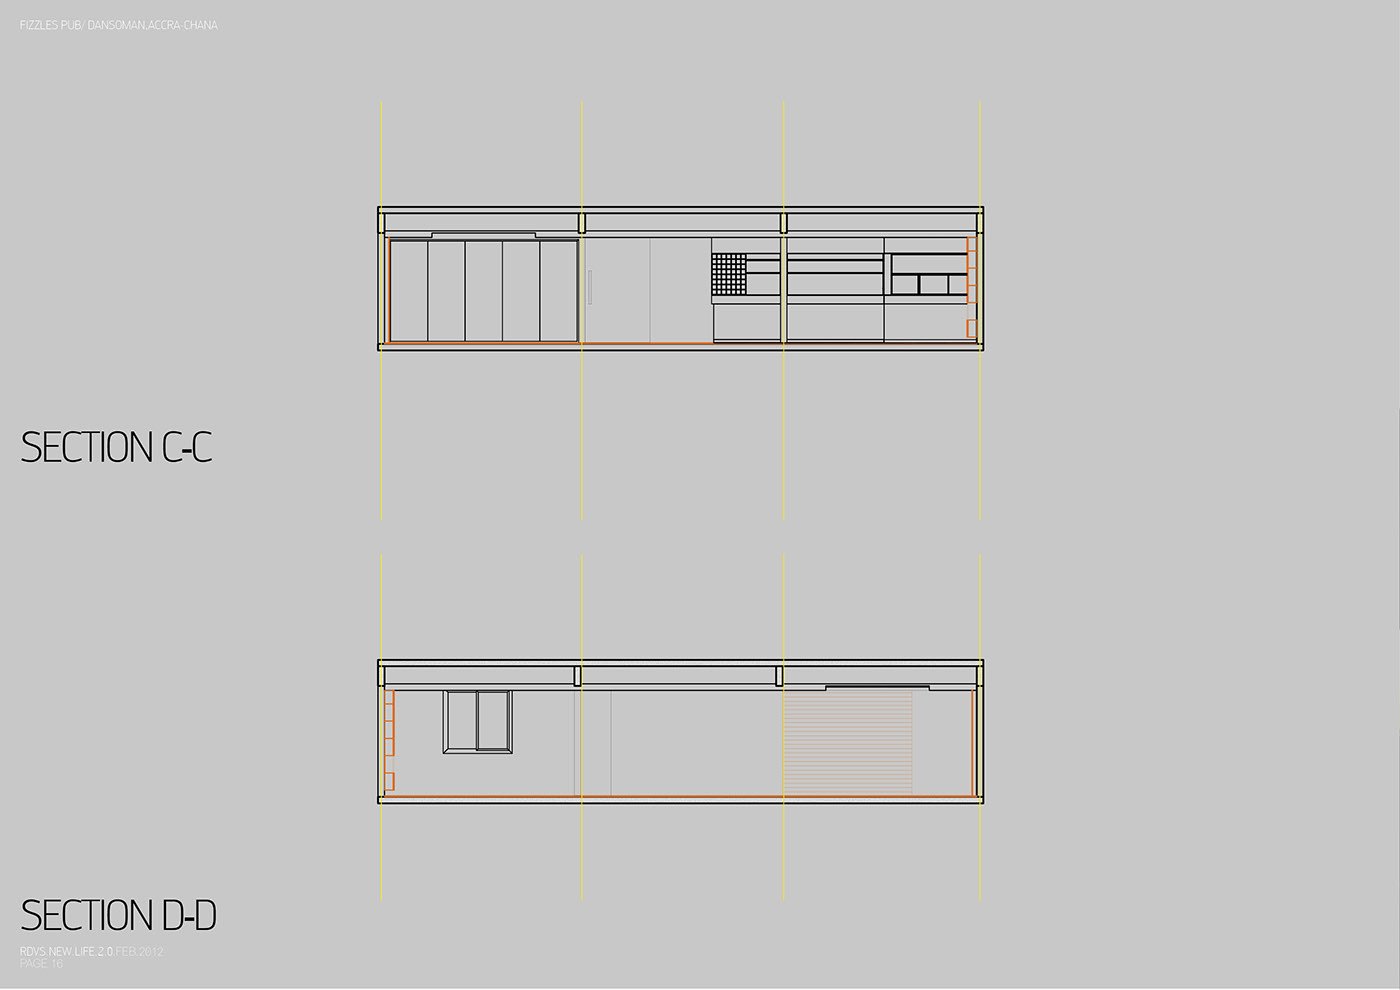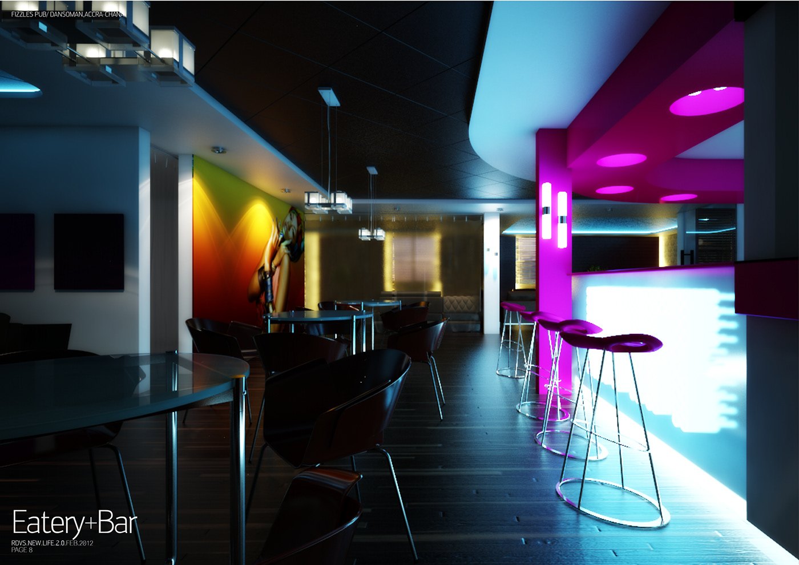
The brief called for a classy but cozy meeting place, an after-work hangout for mature clients who were young at heart. Accra’s long working hours shaped the goal: create a relaxing environment without resorting to a moody, dark or bland interior. RDVS answered by balancing youthful energy with a grown-up sense of calm across every space.
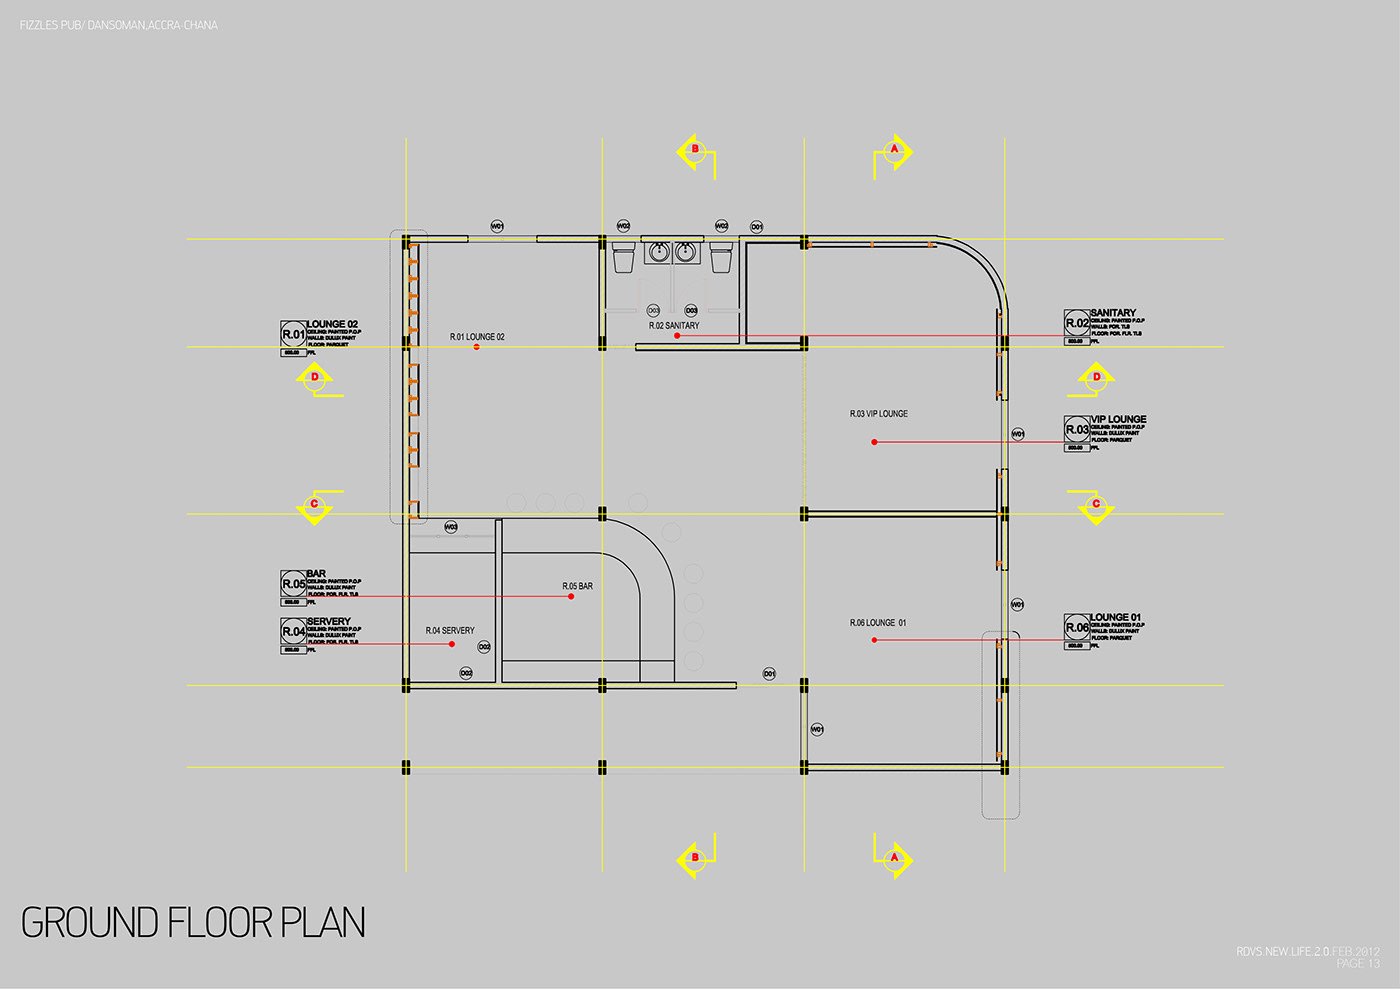
The layout keeps one open, free-flowing plan, avoiding physical boundaries except where necessary. Lighting, material texture, ceiling form and furniture arrangement quietly separate the functions so the pub seamlessly holds three lounges including a VIP room, a bar, a kitchen, sanitary facilities and an eatery, all readable as a single continuous venue.
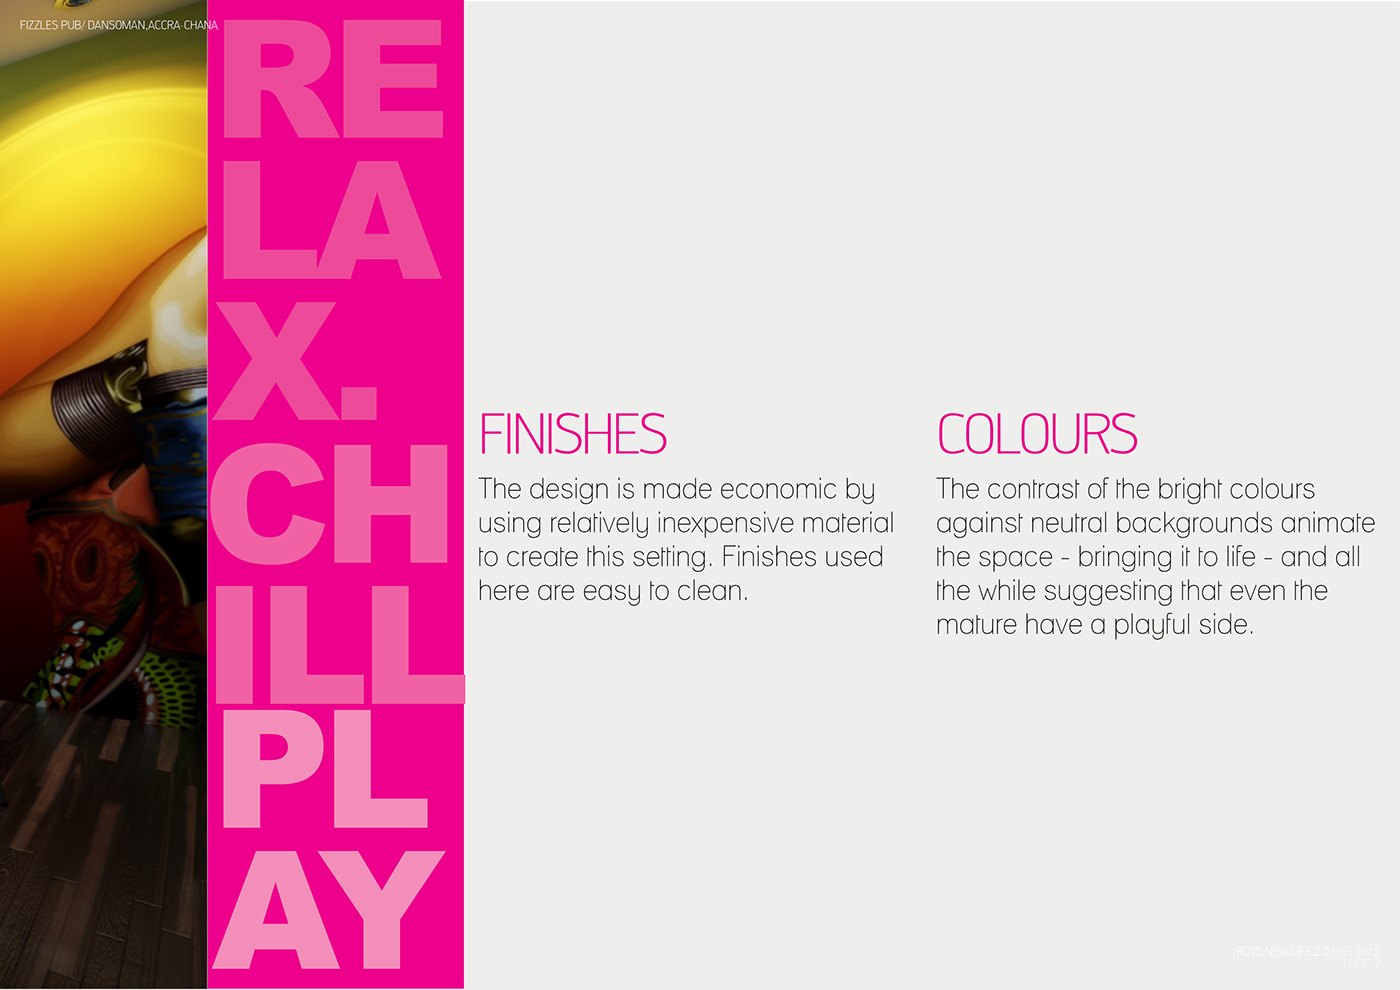
A sublime mix of general, ambient and task lighting defines the mood. Blue cove light makes the rooms feel larger, while magenta and violet accents carry the nightlife energy; the VIP lounge switches to a warm amber glow. Bright colors play against neutral backgrounds, and finishes were chosen to be inexpensive and easy to clean.
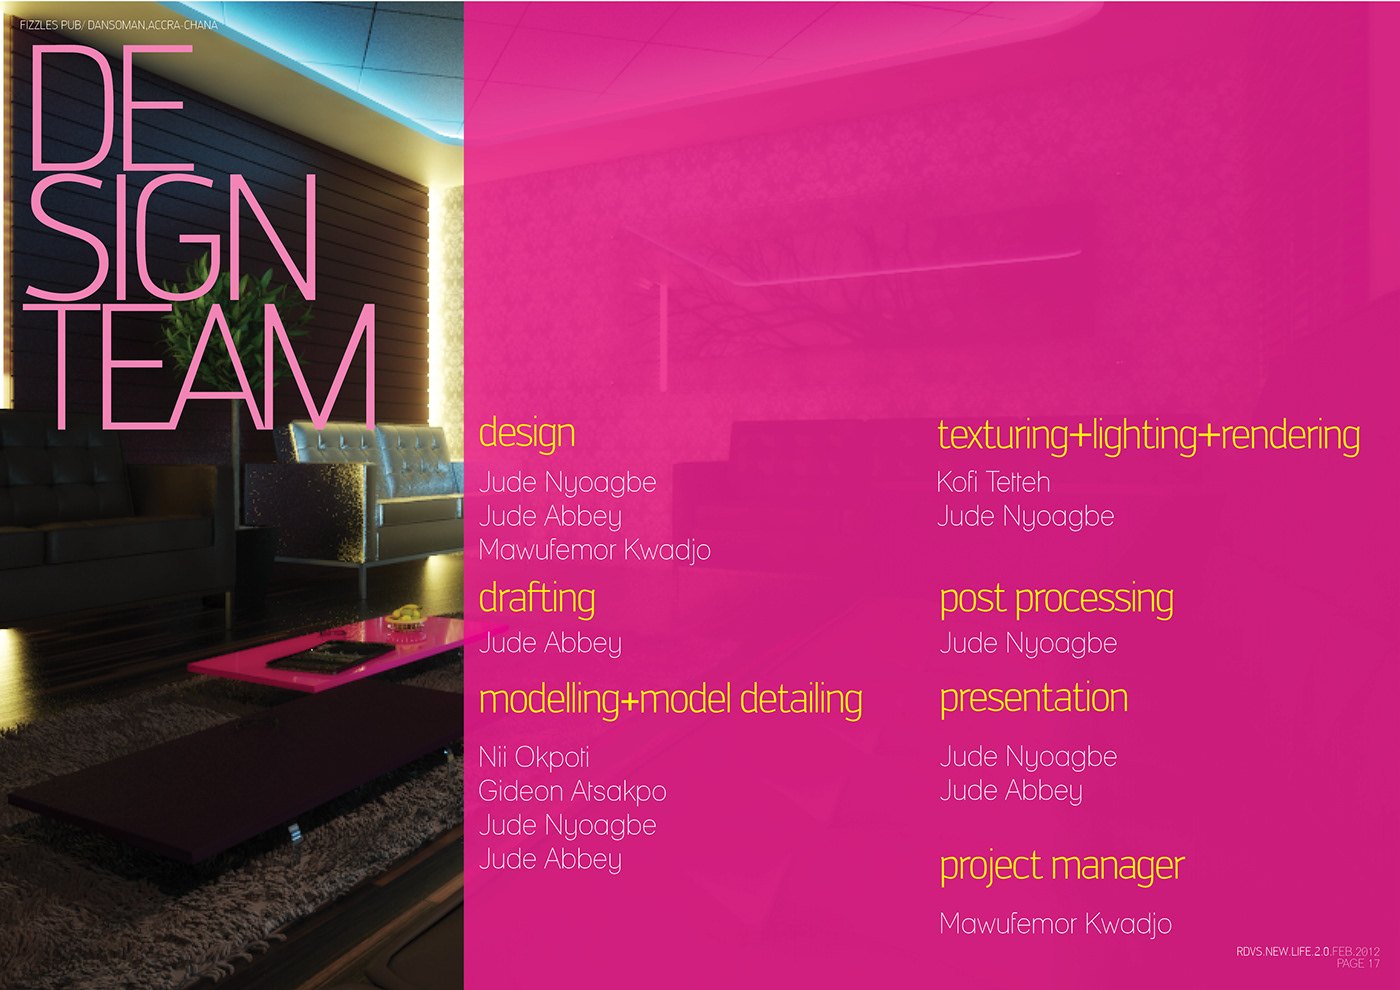
The eighteen-plate gallery moves from a magenta cover through introduction, conception and design boards, then lounge, eatery and VIP renders, technical drawings and a closing credits spread. Presentation boards carry bold lettering such as Relax Chill Play and Design Team, so the set reads as a complete pitch deck published online in 2012.
The project was published as FIZZLES PUB — INTERIOR DESIGN — RDVS. DESIGN; the full set is on Behance.