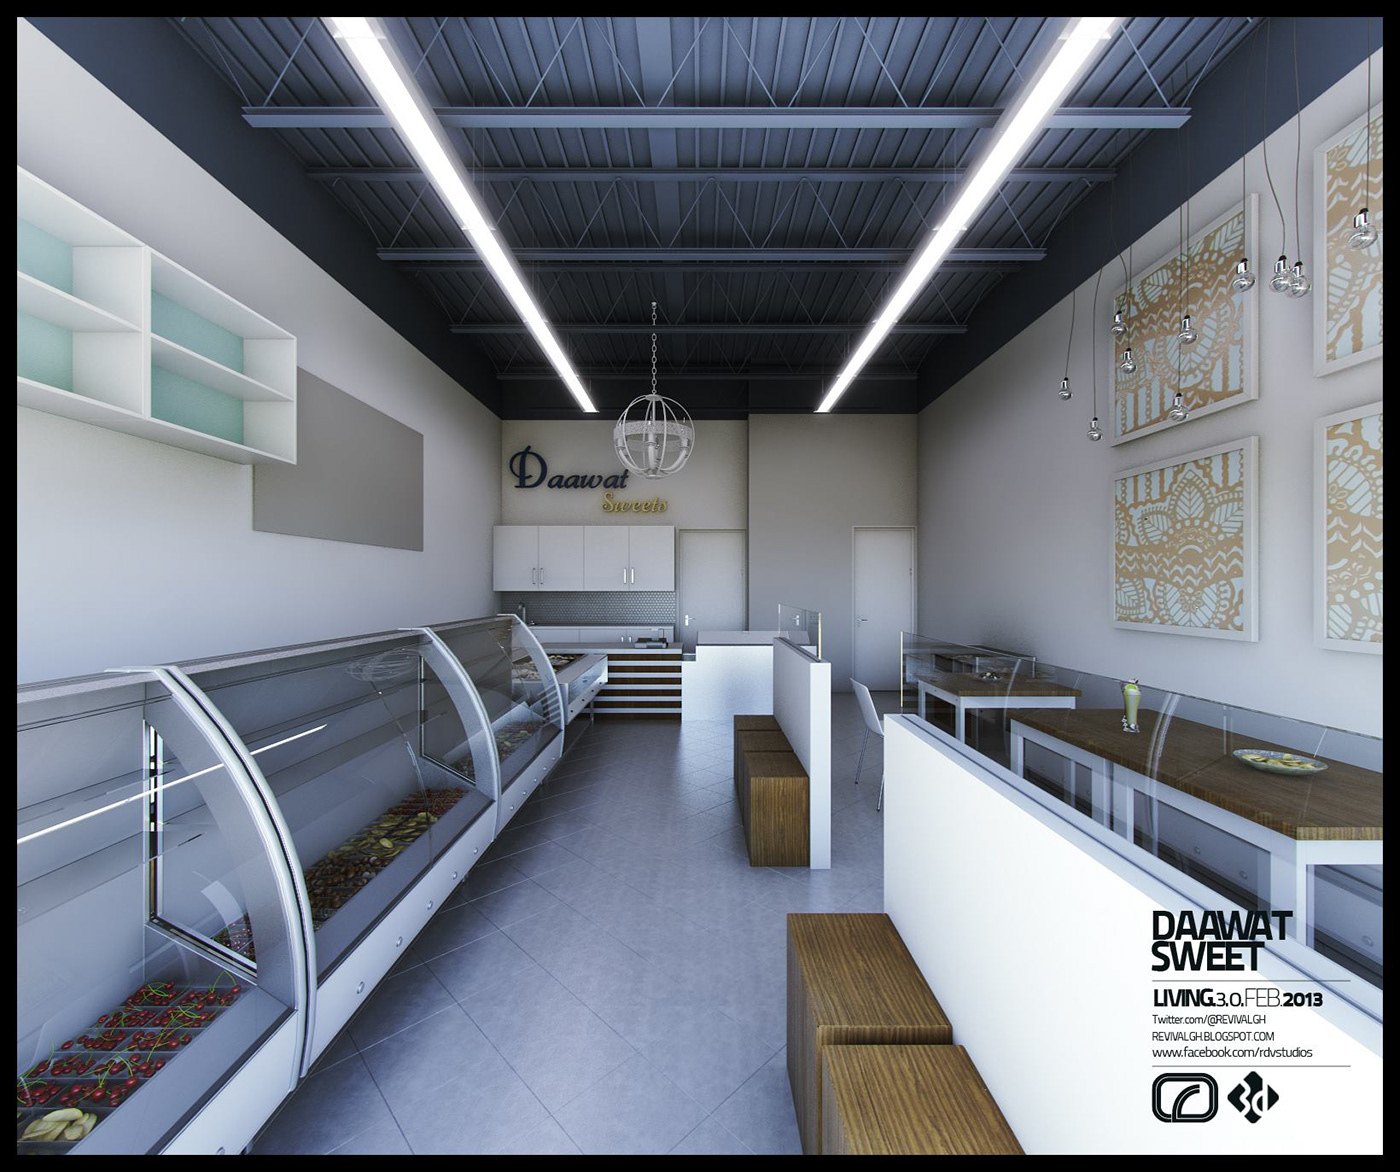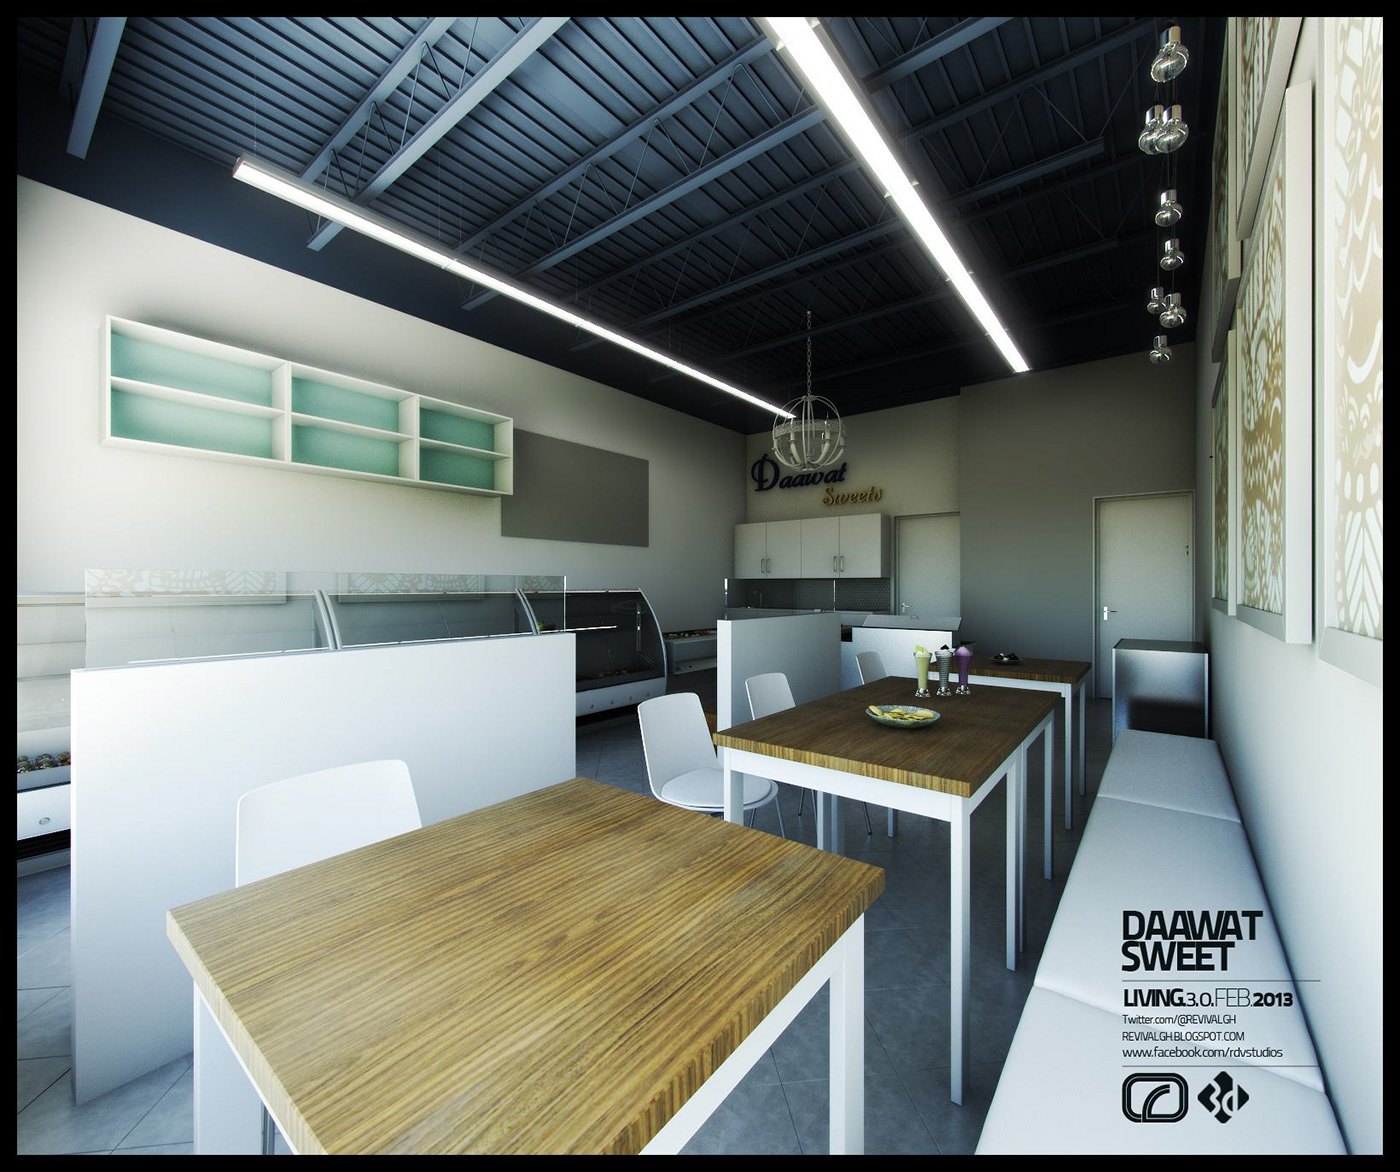
Daawat Sweets was fitting out a new outlet and needed to see the shop before construction. The space had to present trays of sweets behind curved glass, keep a clean hygienic look, and give customers a short aisle to browse and a small seating area to eat in.
The plan runs a long central aisle between low white counters topped with curved refrigerated display cases, so sweets stay visible at eye level. At one end wooden tables and white chairs offer a few seats, while the Daawat Sweets logo marks the service counter against a pale feature wall.
The palette is bright white with warm timber tops, set under an exposed black ceiling washed by continuous linear strip lights and a few pendant fixtures. Gold decorative panels add pattern to the side walls. RDVS delivered the two visualizations as presentation views for the fit-out proposal.
The project was published as DAAWAT SWEETS BRAMPTON, ONTARIO.CANADA — RDVS. DESIGN; the full set is on Behance.