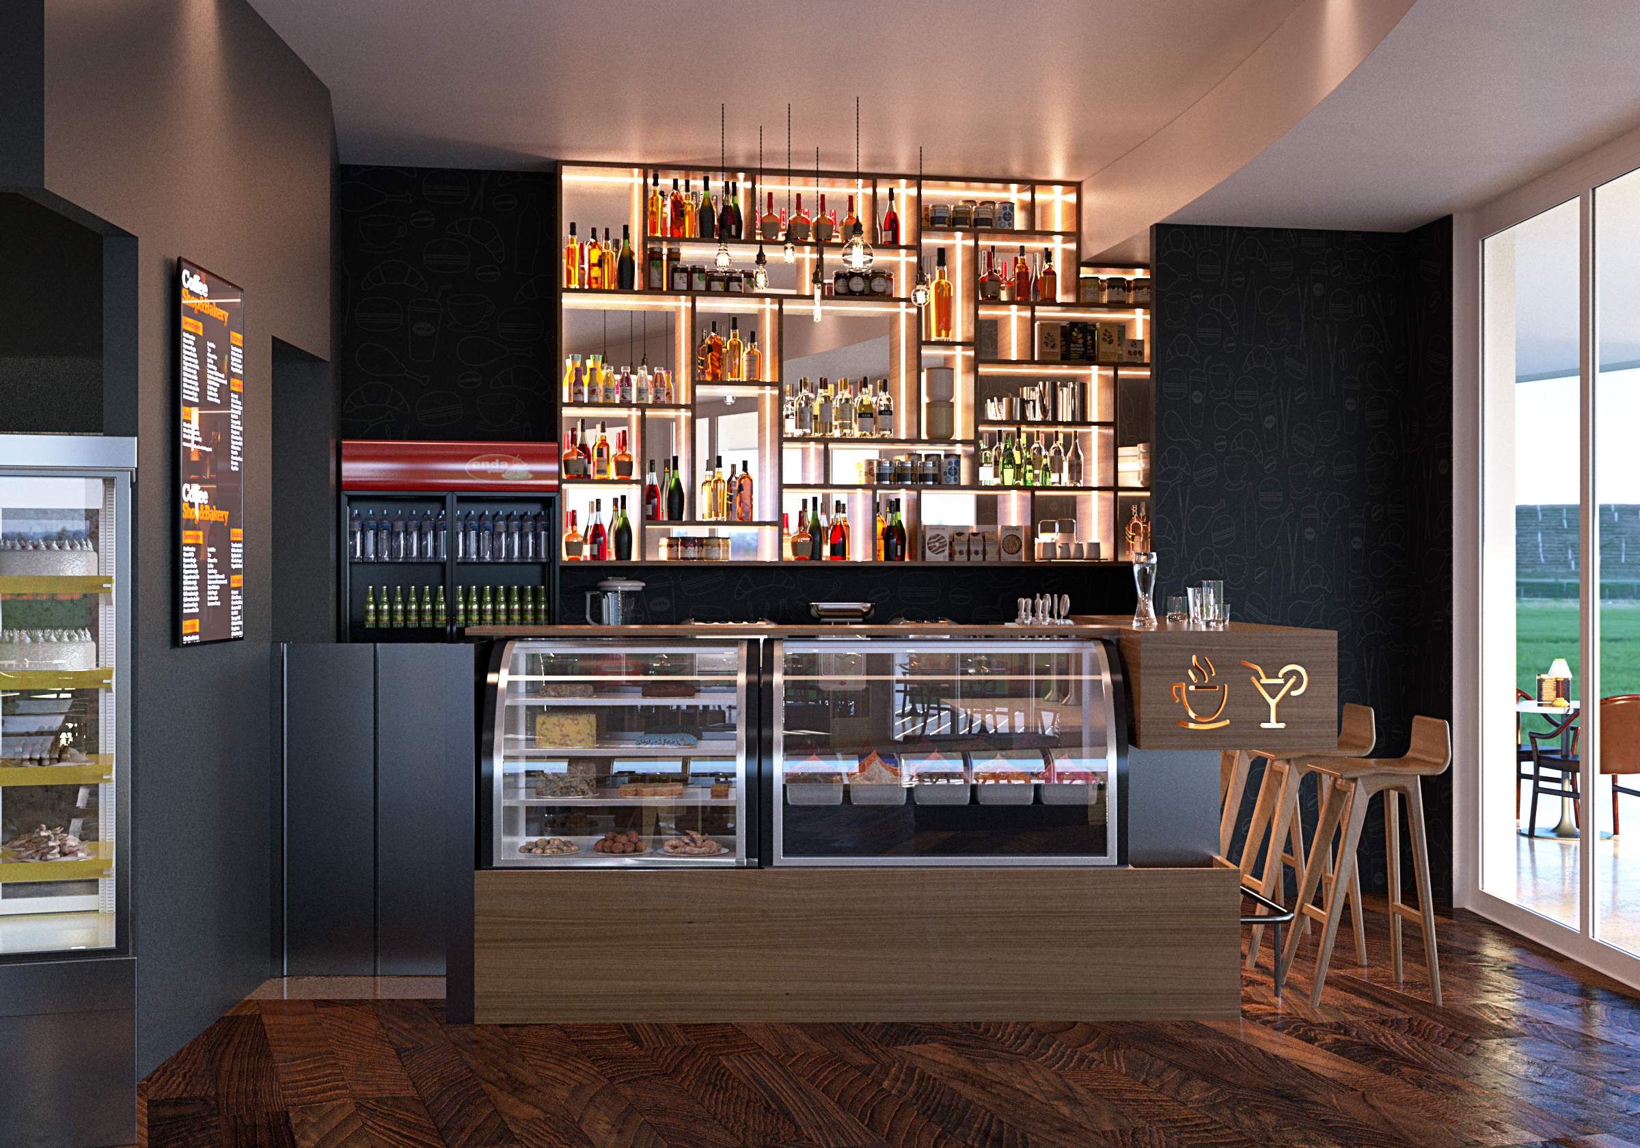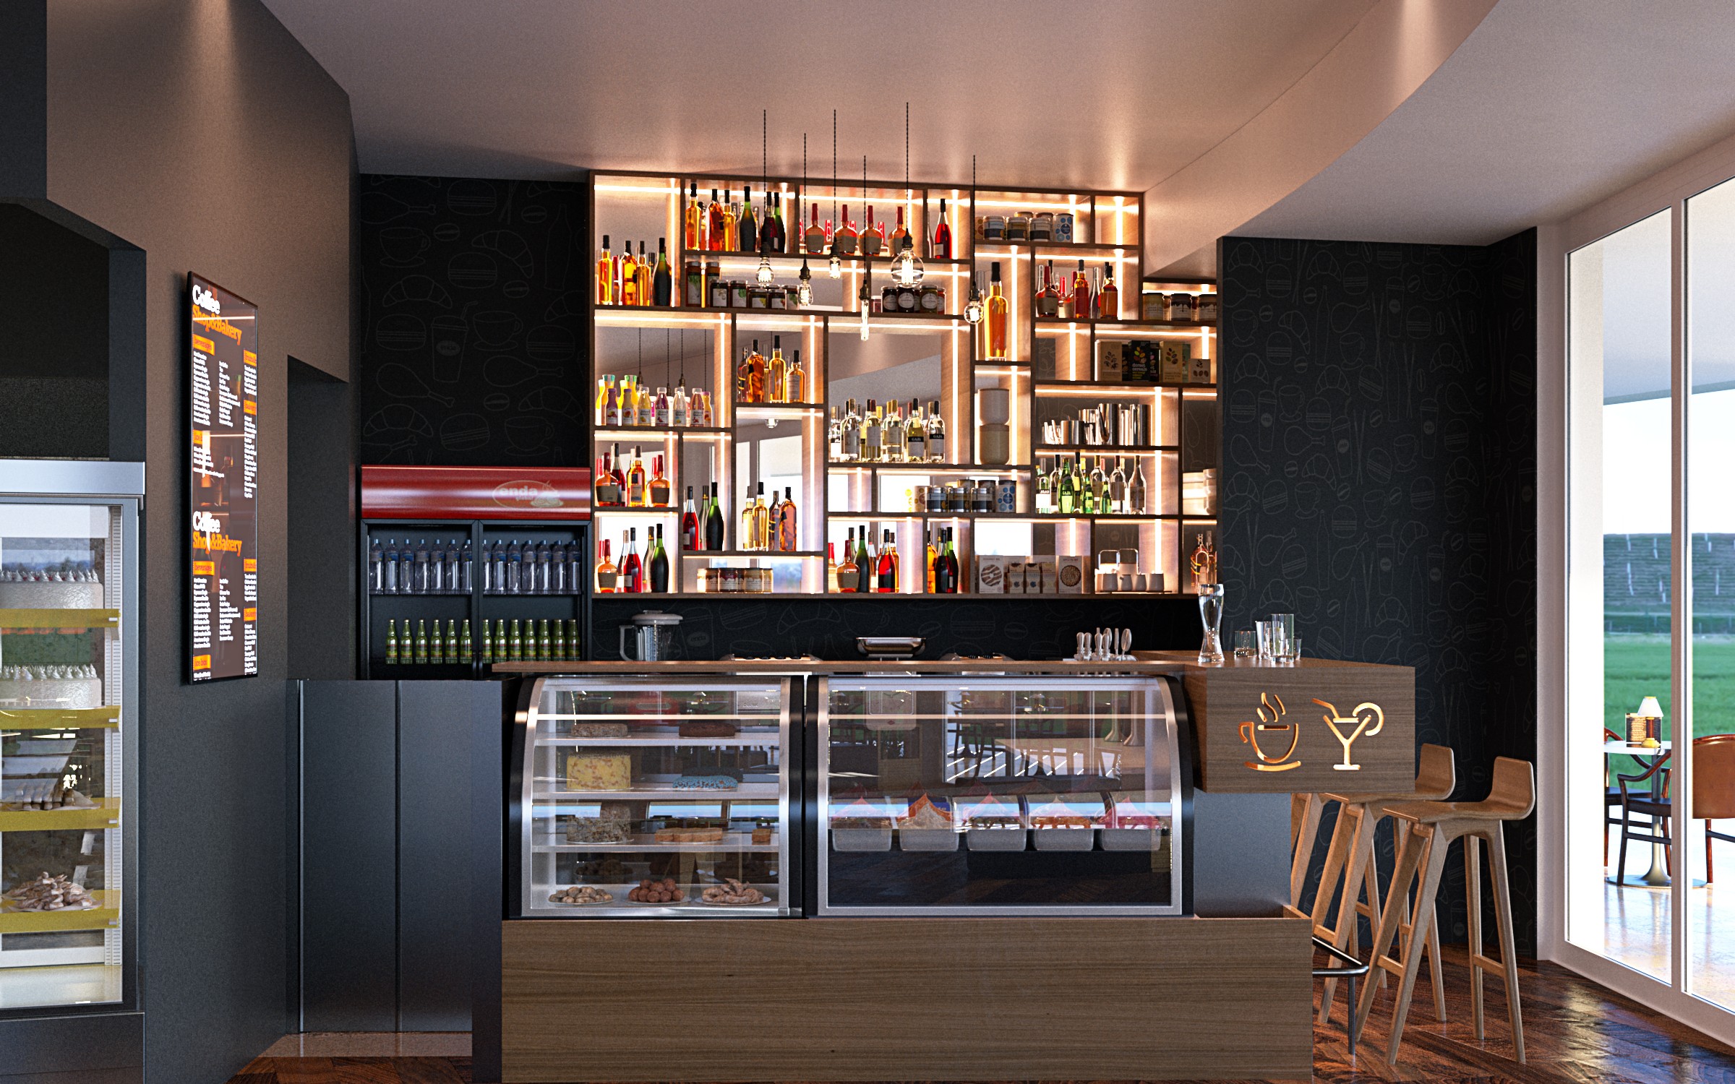
The published view is the servery. A timber-fronted counter carries two curved-glass refrigerated cabinets, and behind it an irregular grid of lit shelves is stacked with bottles against a pale mirrored ground, with slender pendant lights dropped in front of it at several heights. The counter returns at its right end into a short bar face set with an illuminated pair of marks — a lidded cup with steam and a stemmed glass — that states the two halves of the offer, and timber stools are pulled up against it.
What holds the room together is restraint on the walls and warmth everywhere else. The bulkheads are a flat charcoal, printed with a fine white line drawing of glasses, cups and cutlery that only reads once you look for it, and the floor is a dark parquet laid in chevron and polished to a low sheen that picks up the shelving. Against that, the only saturated colour is the amber of the lit bottles and the red head of a drinks fridge tucked into the service wall at the left.
A full-height glazed wall runs the other side of the counter, so the room opens straight onto an outdoor terrace and open ground beyond, which is where the daylight in the render comes from and why the scheme leans so heavily on artificial light inside.
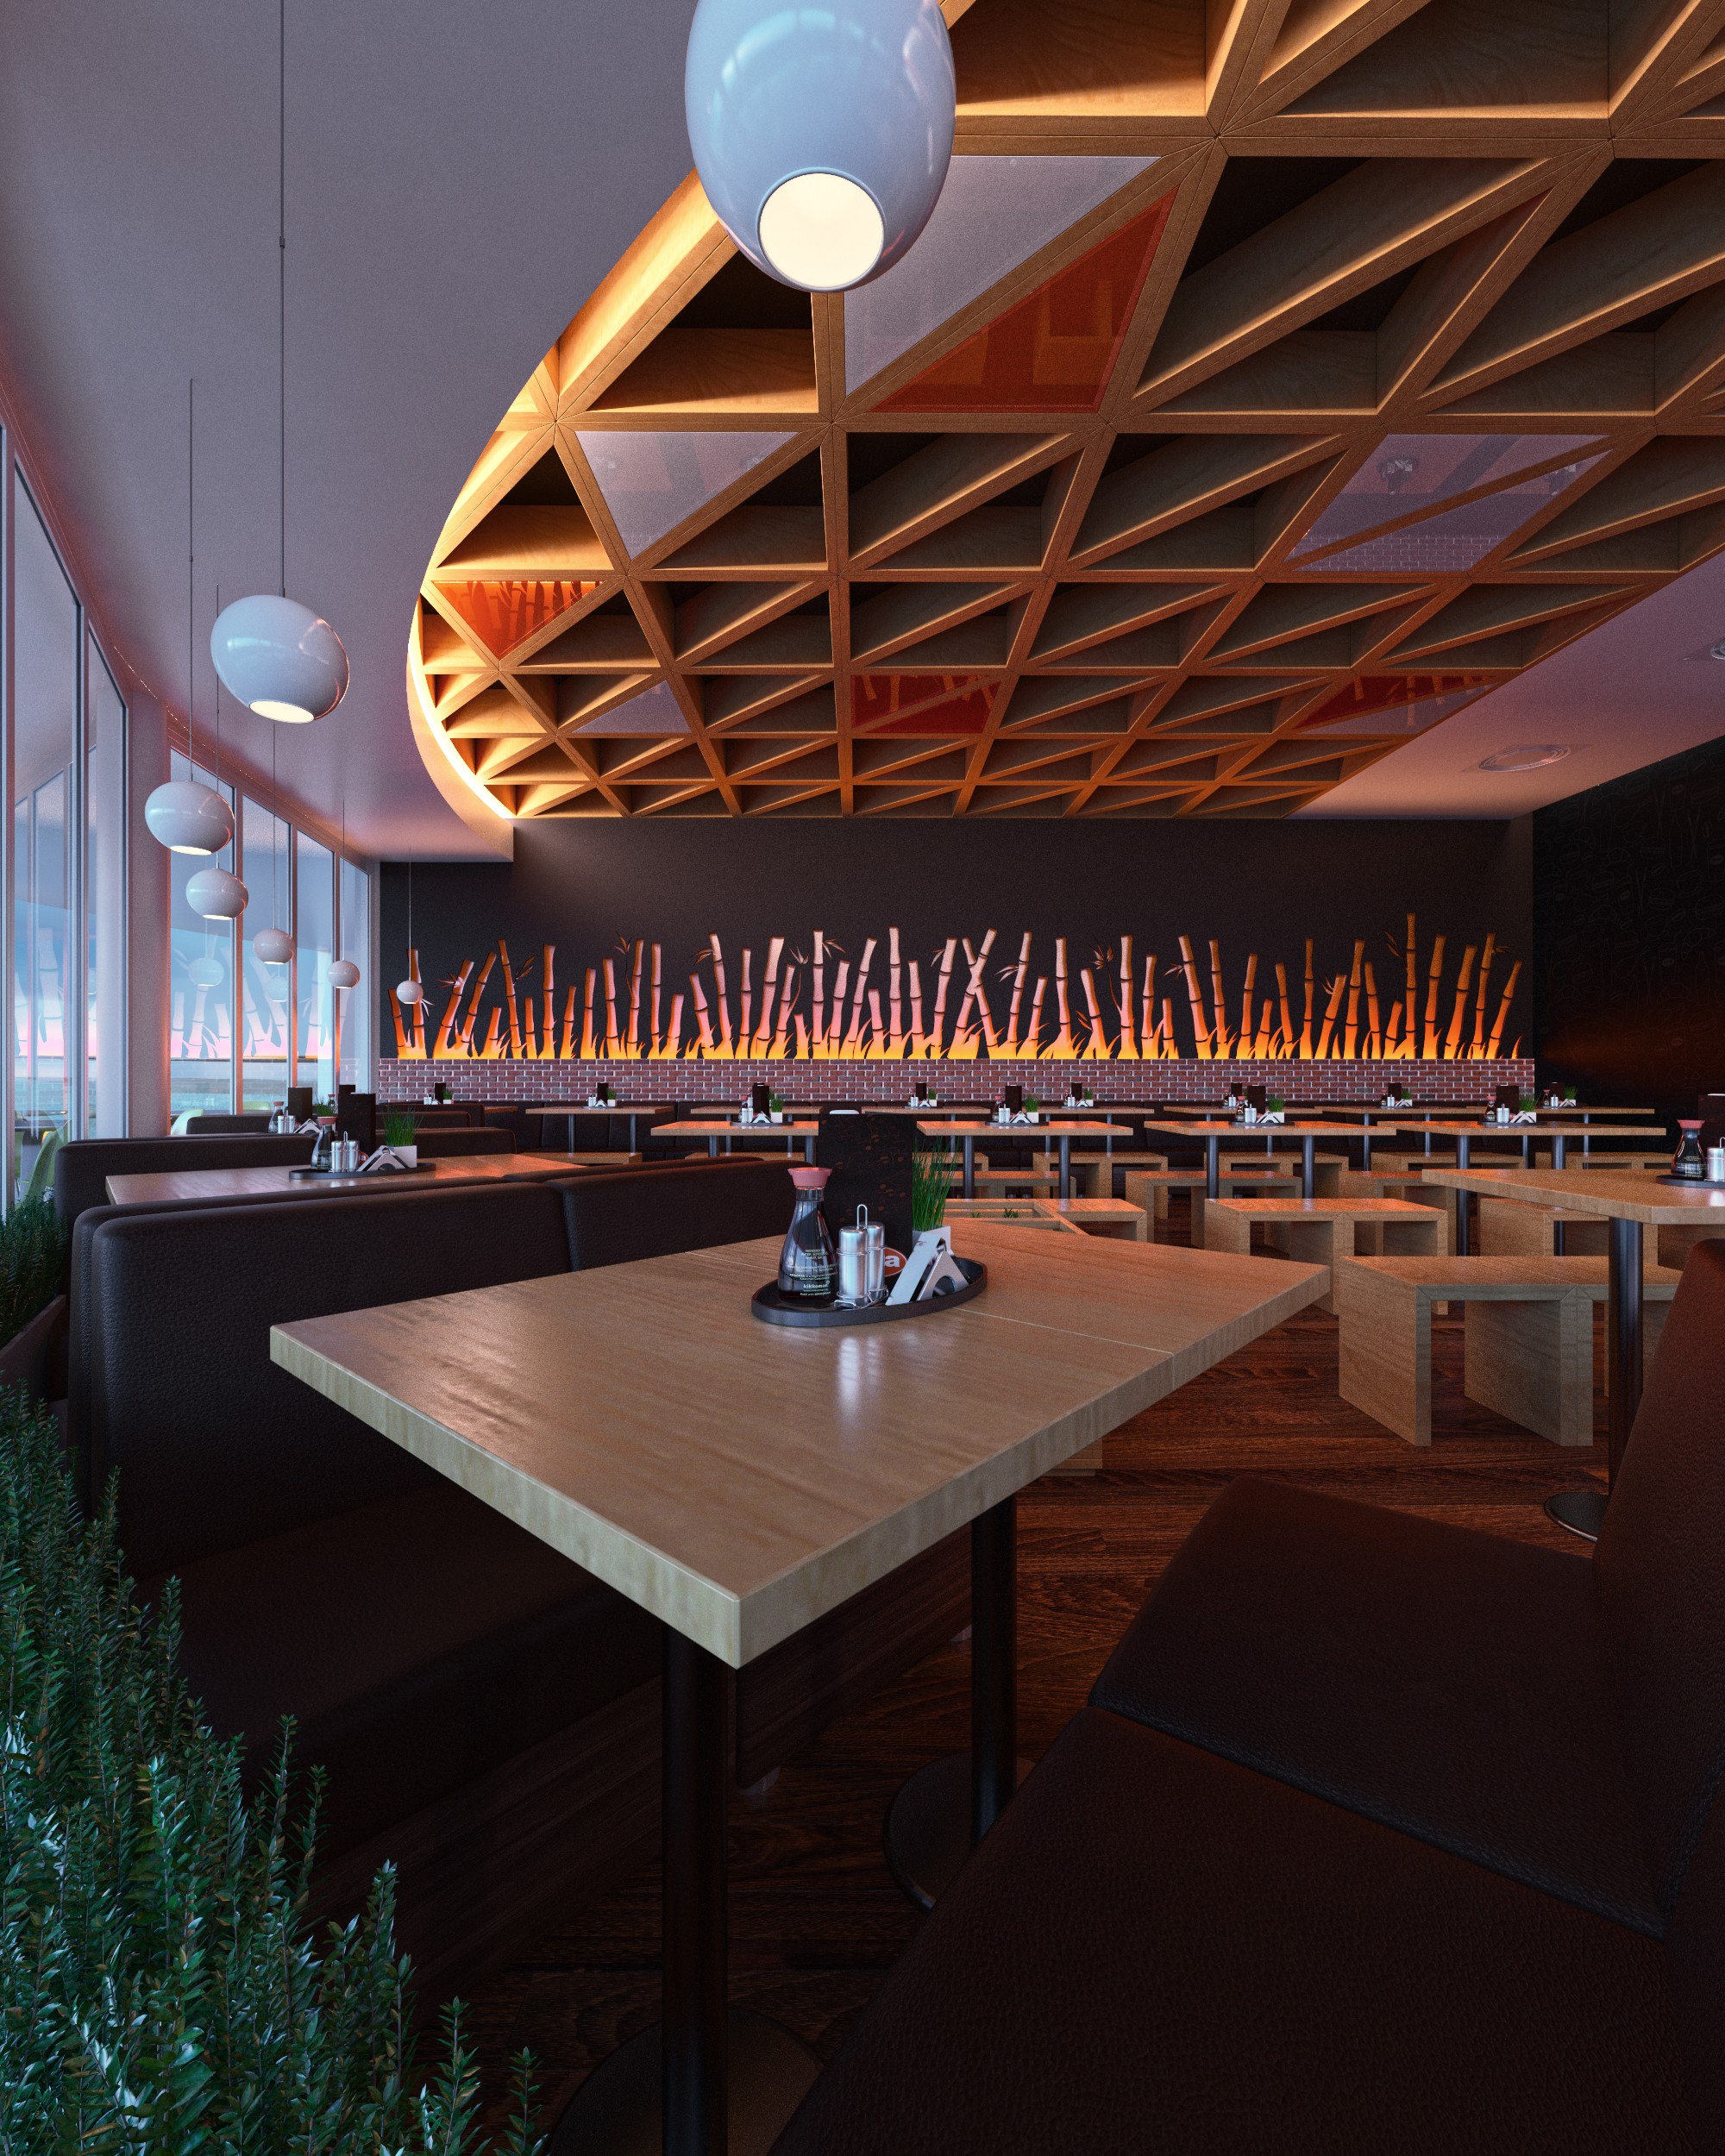
The dining hall works from a different idea. A dark plaster wall carries a backlit screen of bamboo canes of uneven height over a red brick dado, throwing a warm band of light along the length of the room, and above it a dome of square timber coffering is sunk into the ceiling with a red ground behind the lattice. The seating is deliberately plain against that: low tables in pale timber with matching block benches, banquettes along the wall, and white globe pendants hung at varying heights.
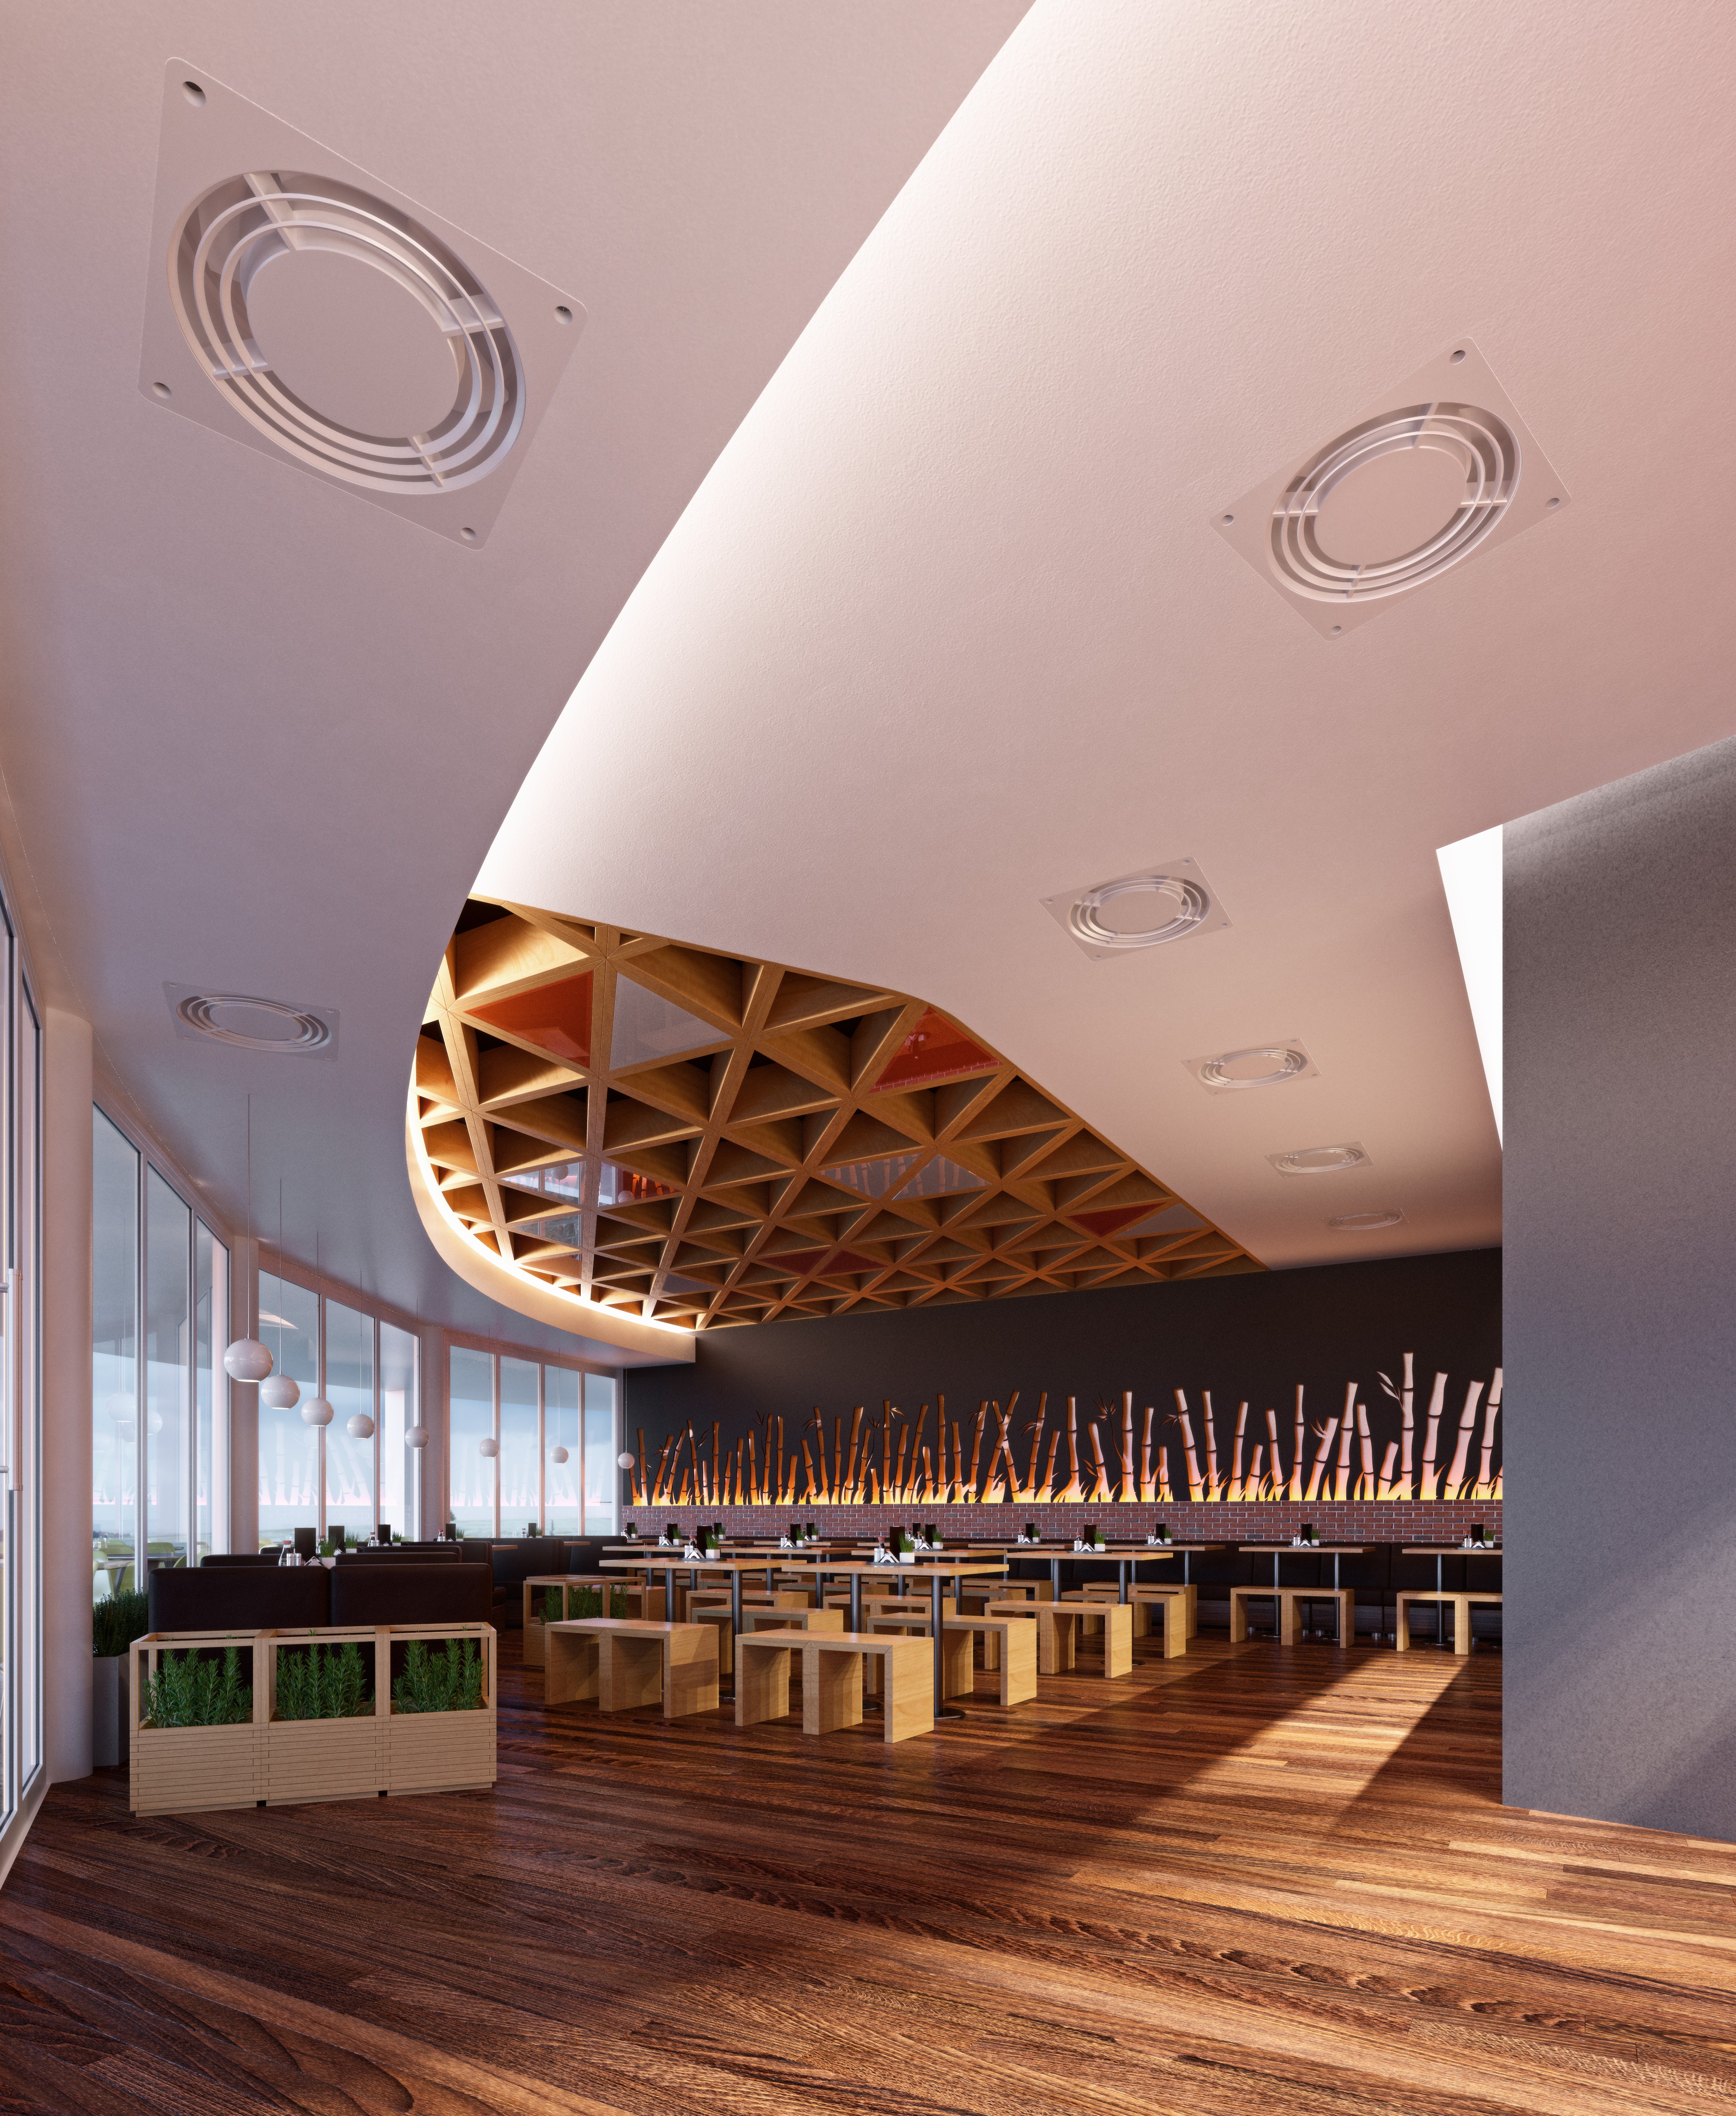
From the other end the same hall reads as a ceiling project. A long curved white soffit sweeps over the seating carrying circular air diffusers and recessed squares, the timber dome drops out of it, and a wall of glazing with planters set in timber crates runs the length of one side. The plank floor, the bamboo screen and the coffered dome are the three things the room is built from, and each view takes a different pair of them as its subject.
The project was published to Behance in October 2015 as ENDA ACM — Interior Design + 3D Visualization, described there simply as an interior design for a restaurant in Ghana and credited Client: ENDA Foods and Design + 3D Visualization: RD+VS. The source names no individuals, and the full gallery is on Behance.