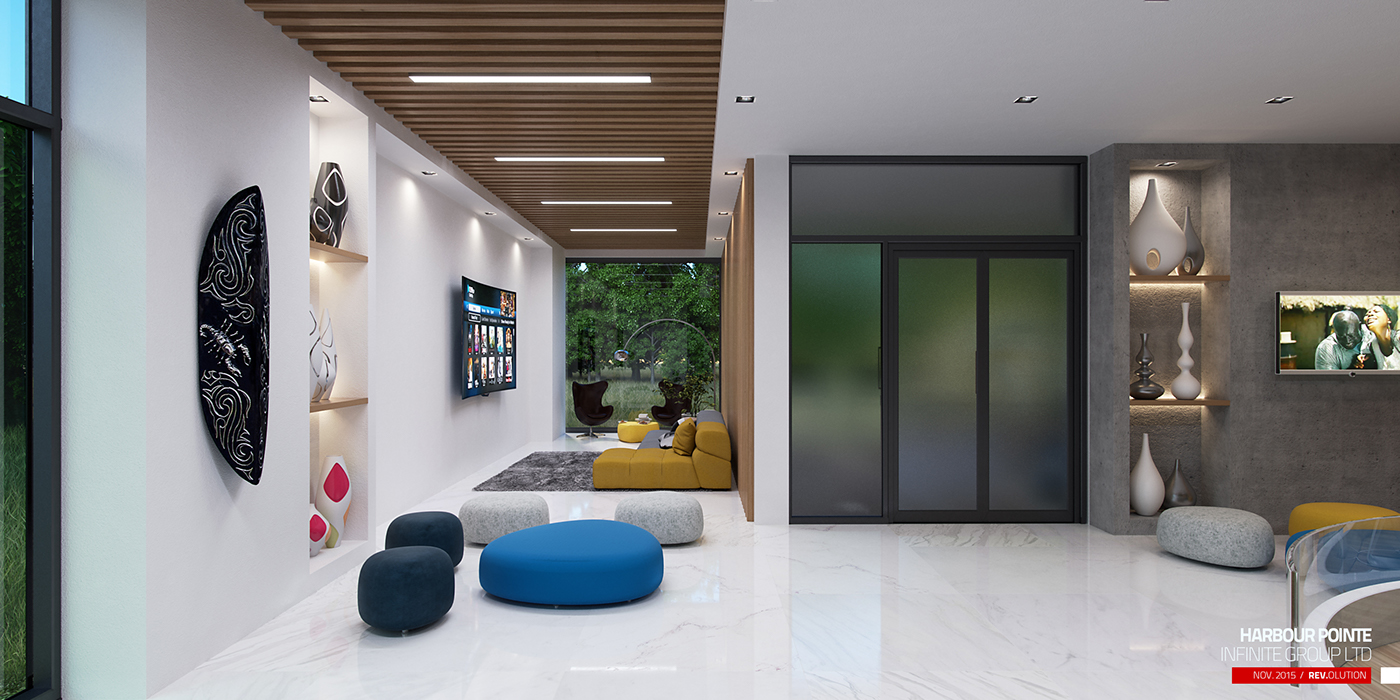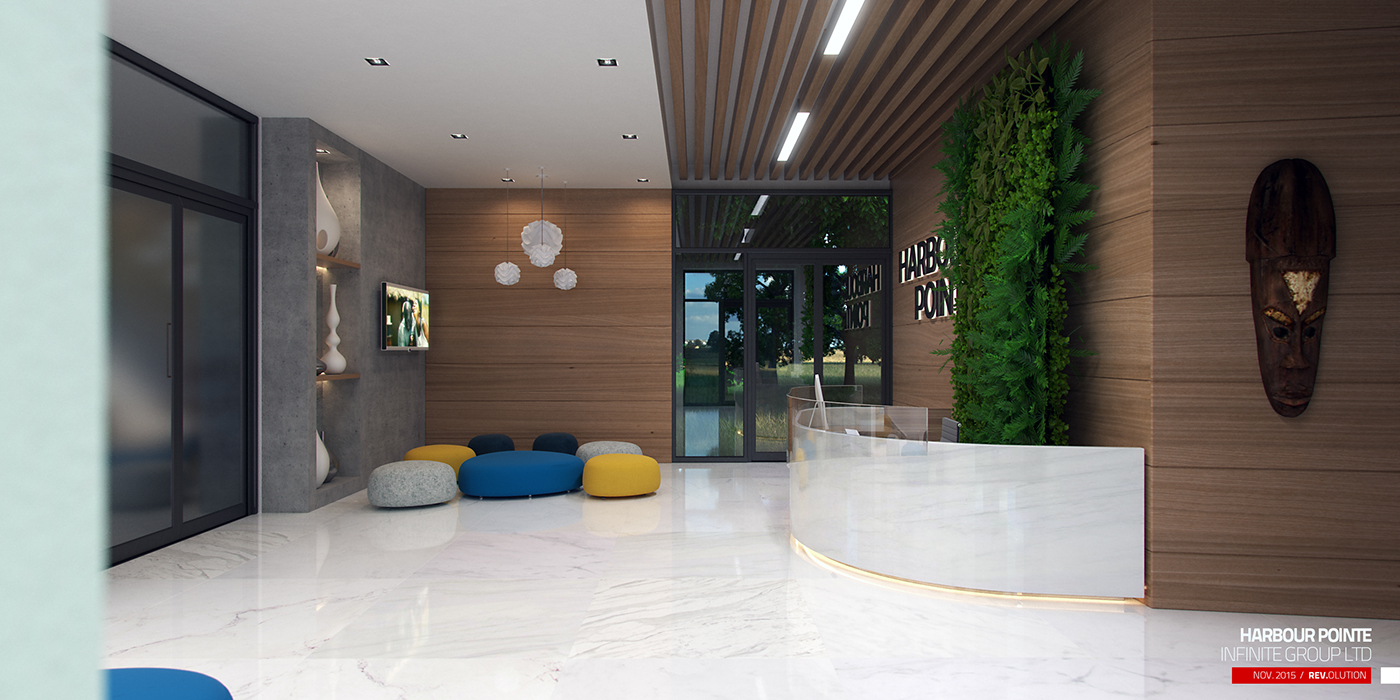
Harbour Pointe is a 2015 interior design and 3D visualization project completed through collaboration between RDVS Studios and Infinite Group Ltd. Architecture was provided by Infinite Group Ltd, with interior design developed jointly by both firms.
The interior design team included Kwadwo Boadi (Infinite Group Ltd), Annabella Boadi-Misa (RDVS), and Jude Nyoagbe (RDVS). Modelling was handled by Annabella Boadi-Misa and Jude Nyoagbe, with rendering and post-production work by Jude Nyoagbe. The renders capture interior living and reception scenes, using soft natural light, refined material palettes, and calm spatial compositions to communicate the development's waterfront living experience.