The studio’s own note records both the result and the turnaround: “R.D+V.S was privileged enough to be part of the winning team. We had only four days to work on the interiors.” The views were modelled in SketchUp and rendered with V-Ray for SketchUp.
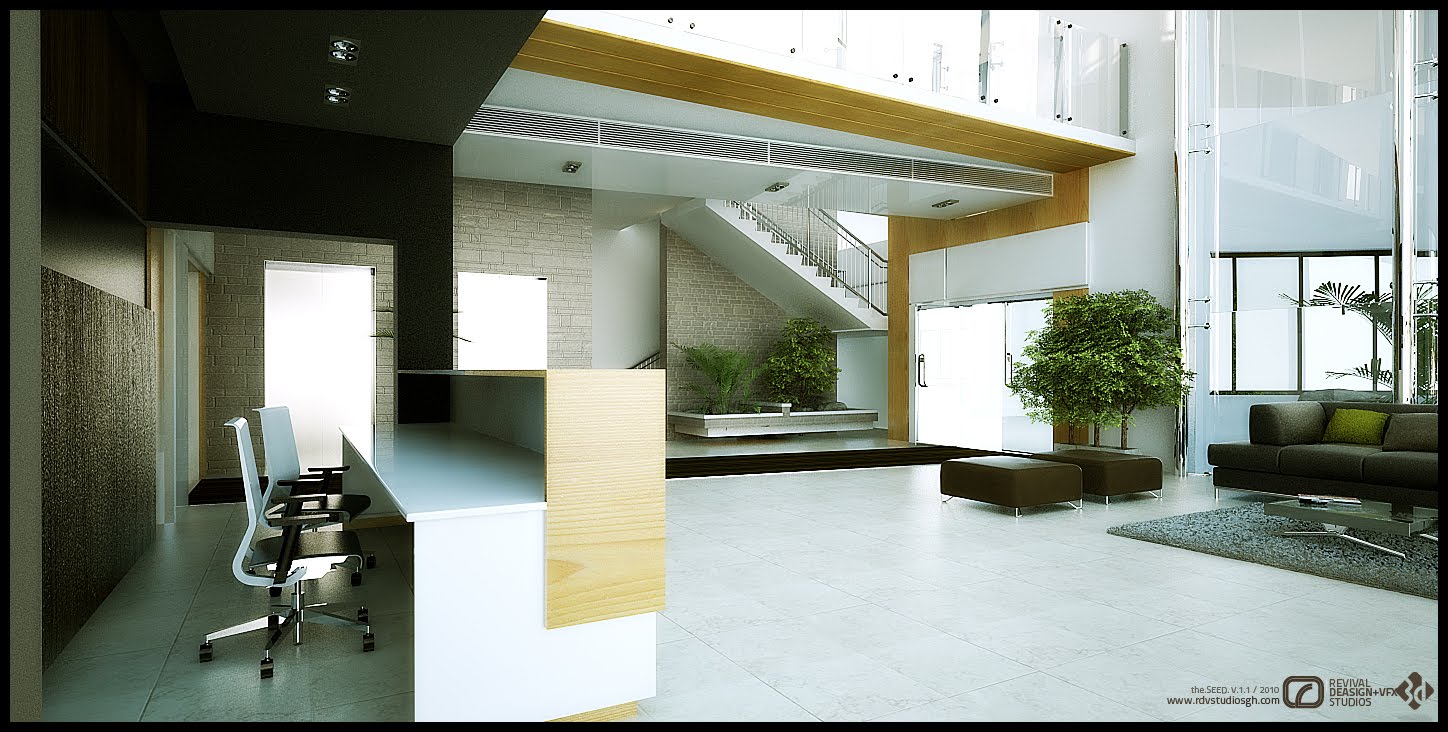
The entrance hall is the civic room of the scheme. A long white reception desk with a pale oak end panel is set under a black ceiling bulkhead, with grey brick and textured timber behind it and a stair rising to an upper level beyond. Planting troughs soften the arrival, and a lounge of dark ottomans and a black sofa is pulled in under the full-height glazing to the right.
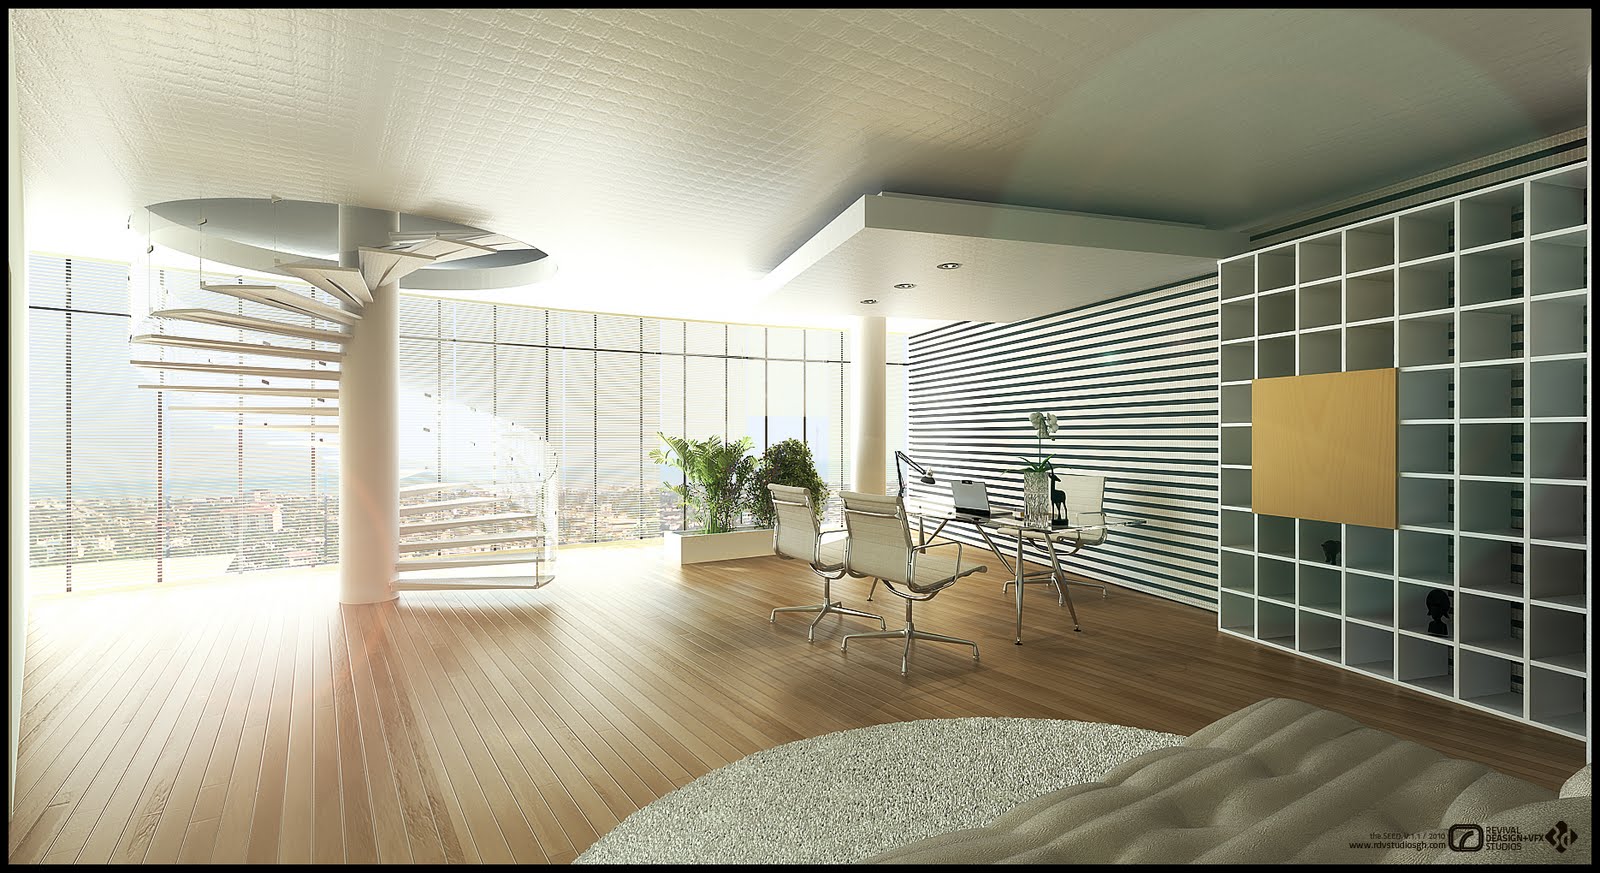
The executive wing is worked as a corner room with a timber floor and a wrap of glazed blinds looking out over the city. A sculptural white helical stair wraps a column at one end, a glass-topped desk with three white chairs sits against a horizontally striped feature wall, and a floor-to-ceiling white grid shelving unit is inset with a single oak panel.
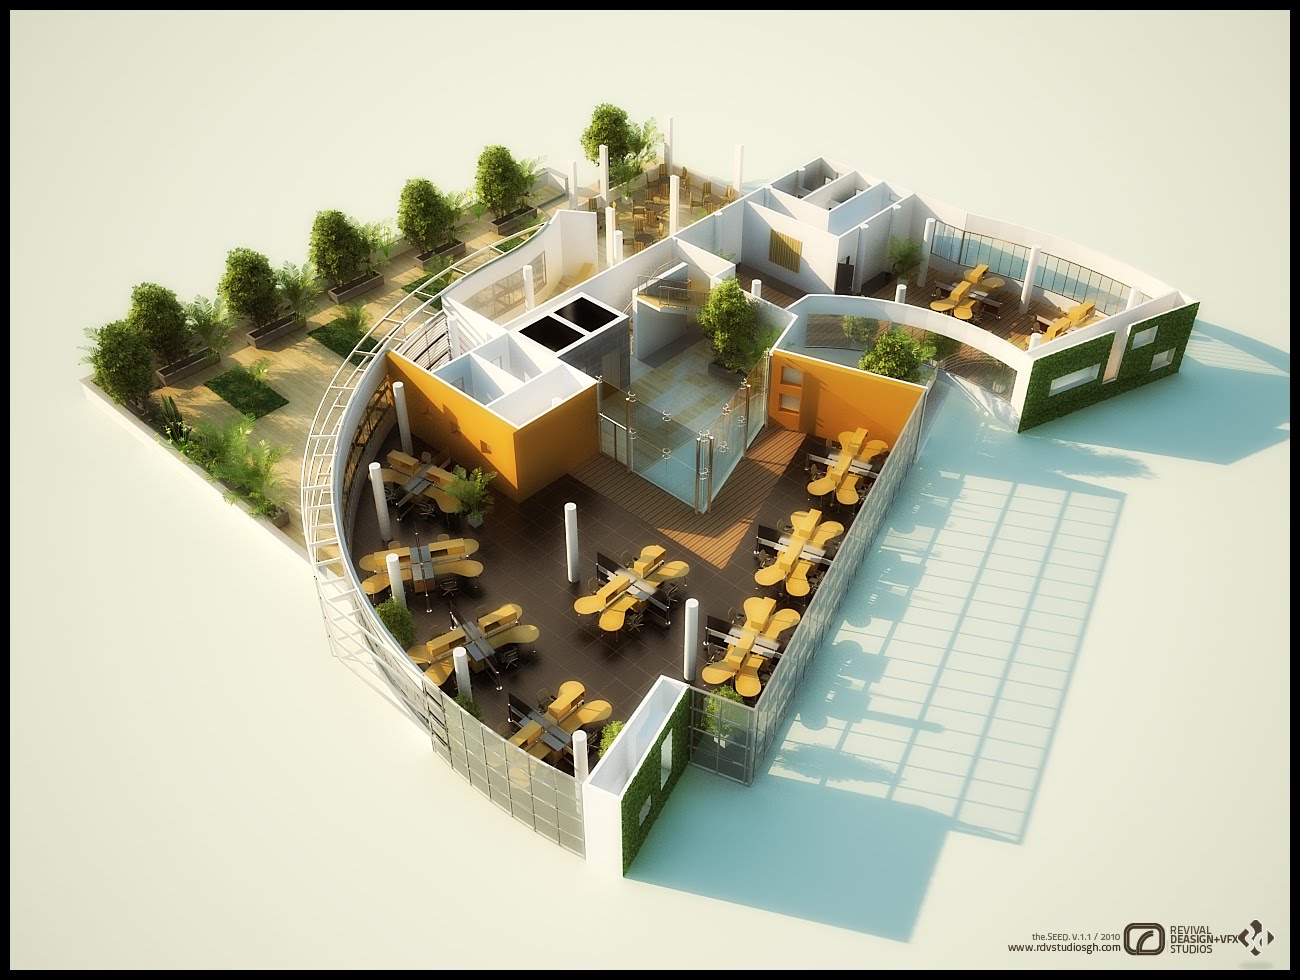
An isometric cutaway sets out the open office floor: clusters of shared desks with amber chairs on a dark floor, white columns, glass partitions and orange meeting-room walls, an internal planted garden, and a timber-decked terrace of tree planters running the length of the curved facade behind a moss-green screen wall.
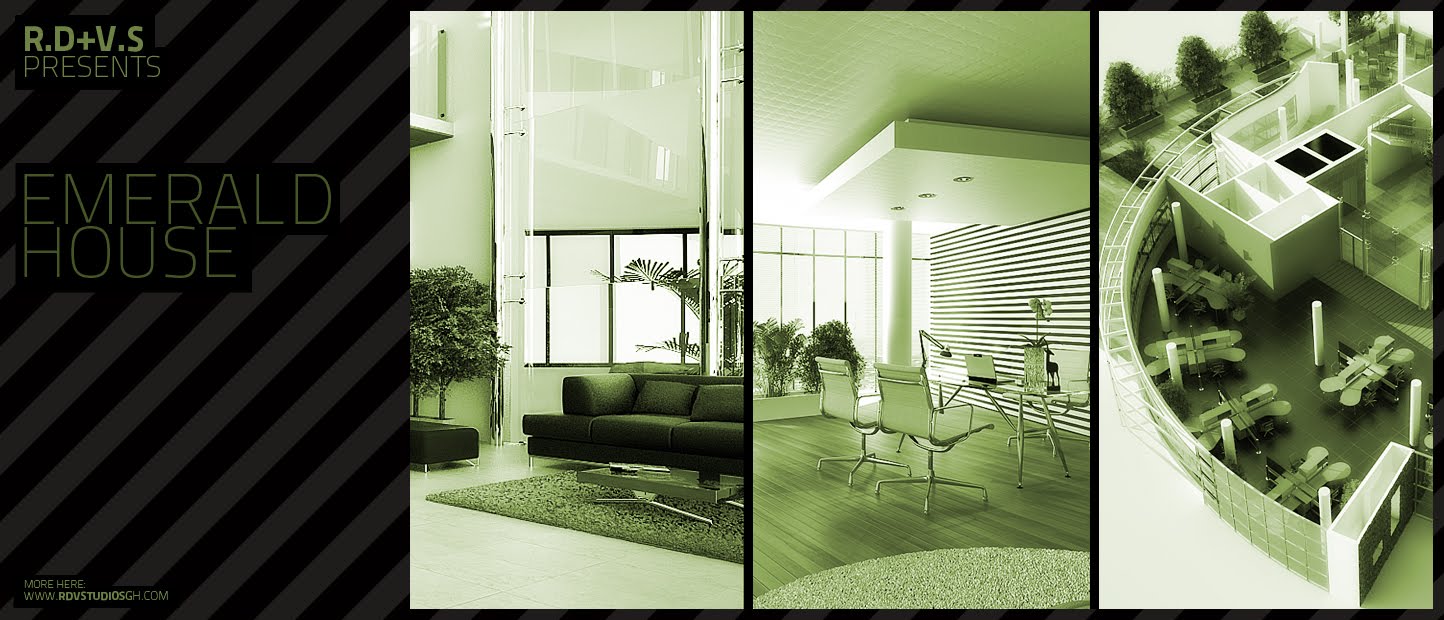
The entry was presented under its own identity. A black panel of diagonal stripes carries the EMERALD HOUSE wordmark at the left, and three green-duotone panels drawn from the other plates — the lounge, the executive desk and the isometric floor — run across the rest of the banner, with the studio address along the foot. The emerald tint ties the graphics back to the name.
The studio returned to the project in a second post, EMERALD HOUSE , ACCRA GHANA - 3D VISUALIZATION, and that post supplies what the first one does not: the architecture was Incept Limited’s, while interior design and 3D visualization were R.D+V.S’. It also names the team by role — interior design by Jude Abbey; modelling by Jude Nyoagbe, Jude Abbey, Nii Okpoti, Gideon and Mawufemor Kwadzo; texturing, rendering, post-processing and textures by Jude Nyoagbe. The four frames are watermarked with the studio’s NEW.LIFE.2.0 series line dated March 2012, so they are a later pass on the same development rather than part of the competition set.
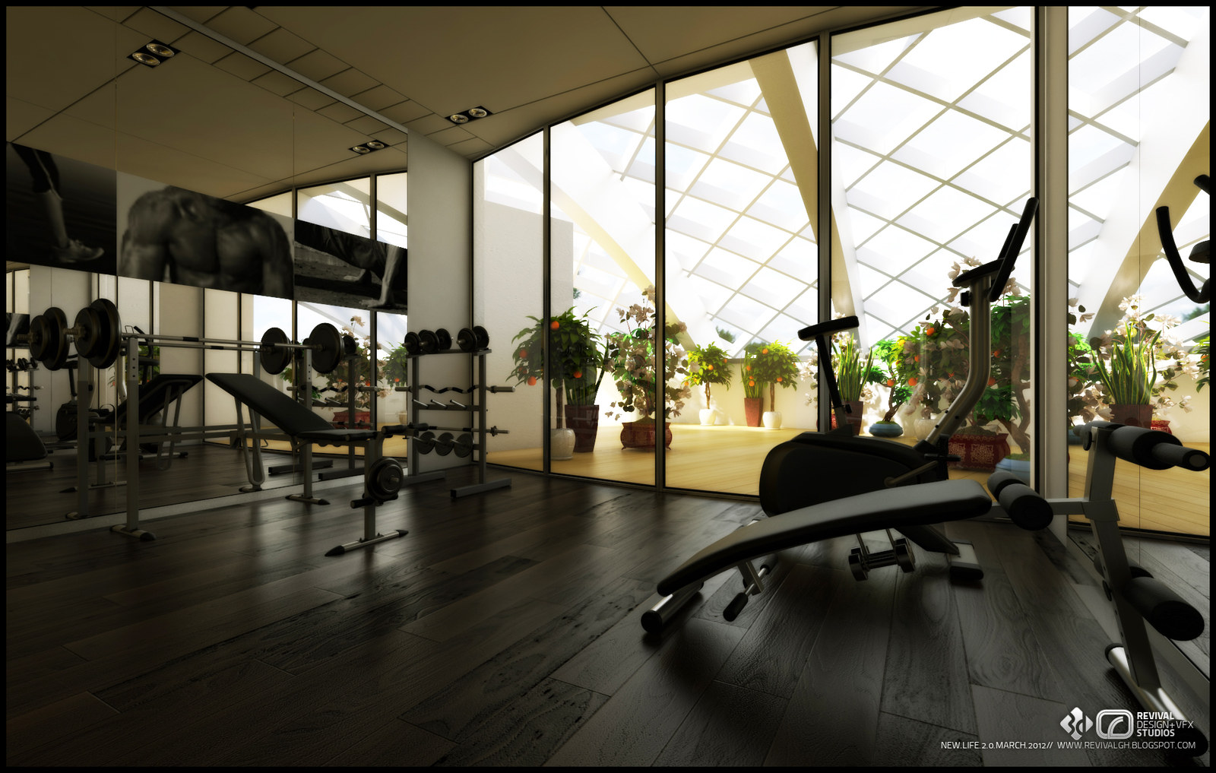
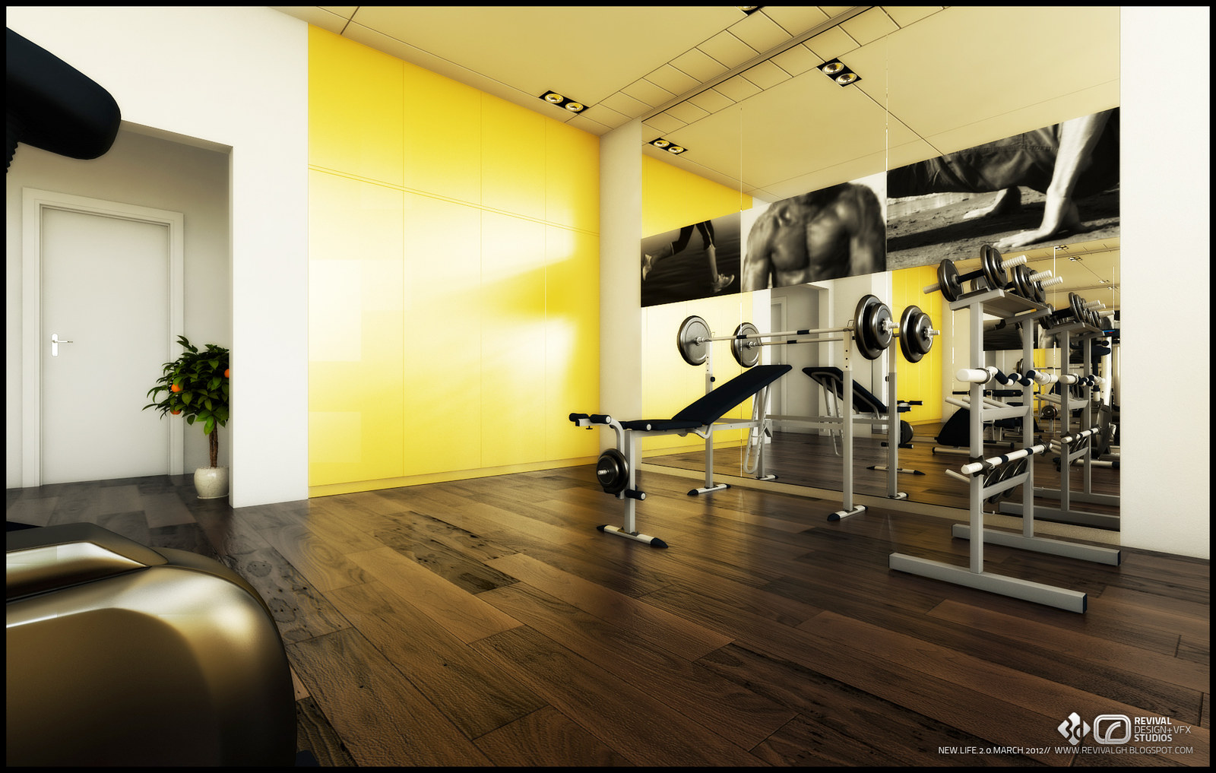
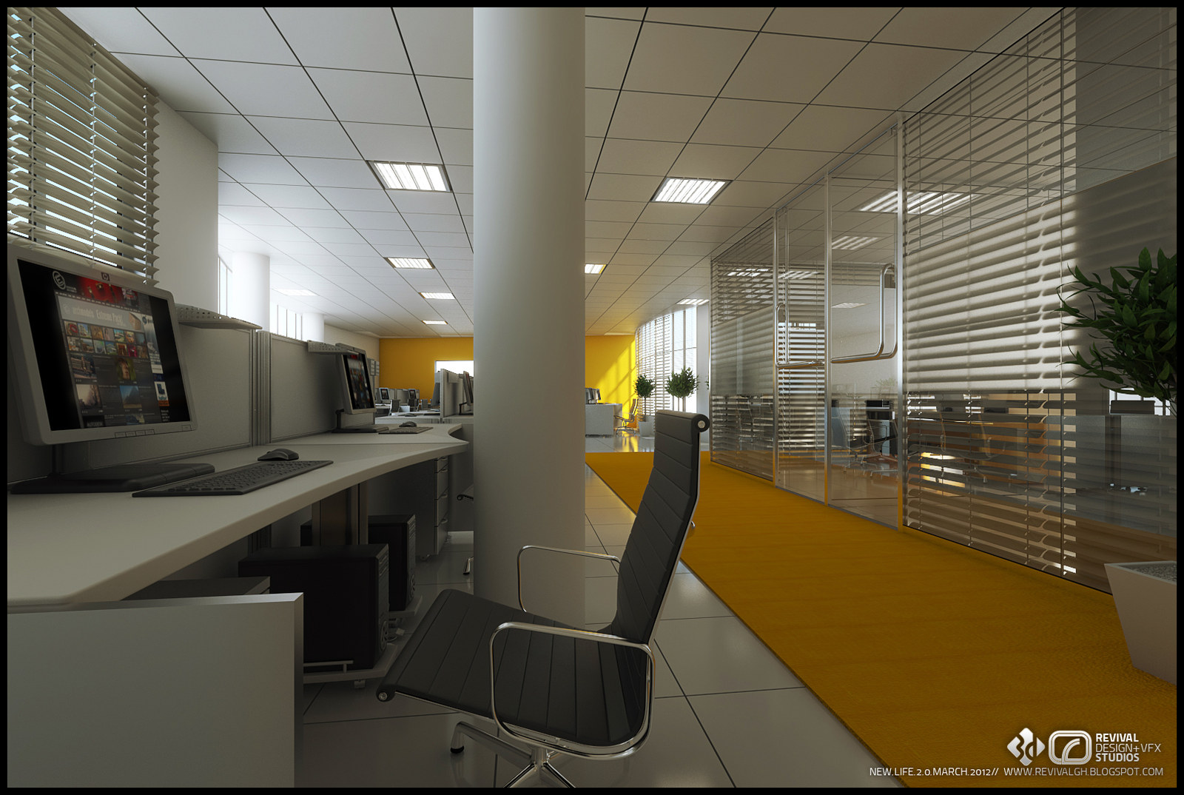
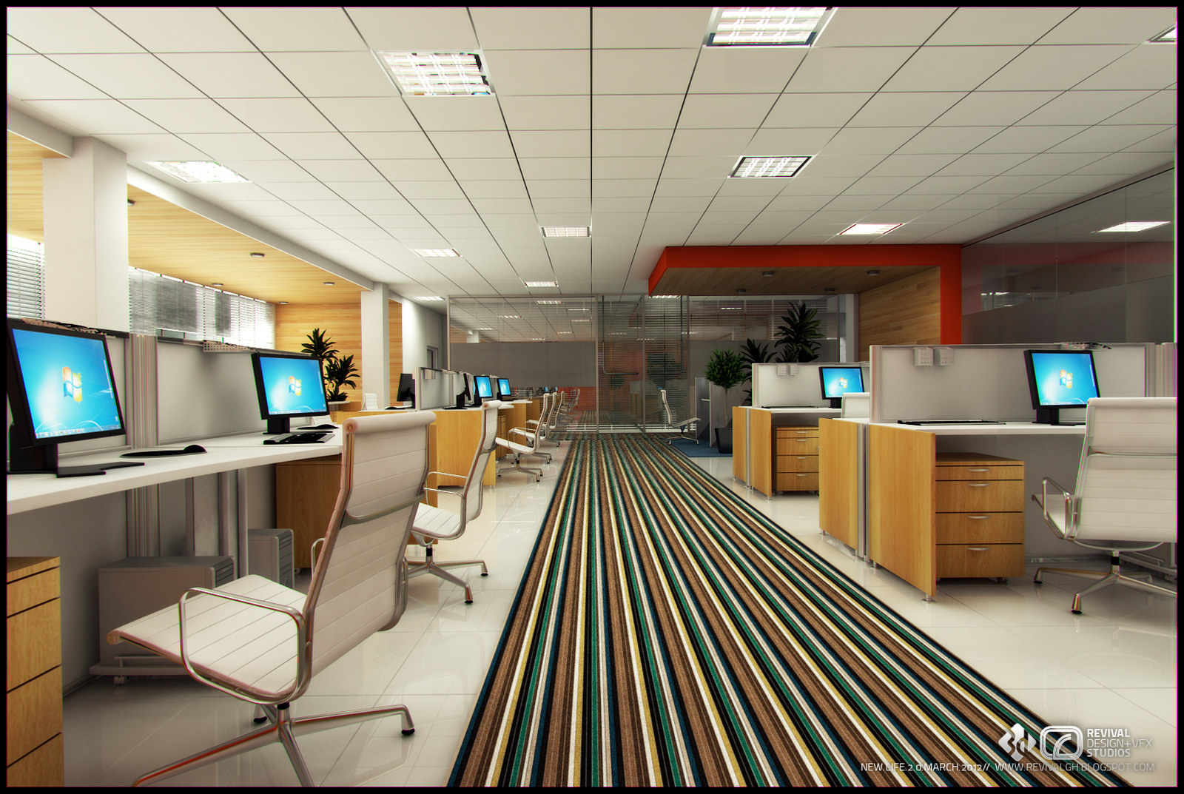
The gym is the one leisure room in the scheme: a dark timber floor, a mirrored wall banded with athletic photography over the free-weight rack, and full-height diagrid glazing that looks straight onto a planted atrium, so the weights sit in what reads as a garden room. The two office modules are the working floor — desks on white benches under a grid of square light panels with a yellow-carpeted spine between glazed partitions in one, and a run of oak-pedestal workstations down a boldly striped carpet towards a red bulkhead in the other.
The competition set was published on the studio’s blog on 8 September 2010 as EMERALD HOUSE | COMPETITION RENDERS and the later views on 3 June 2012; both posts are on blogspot — the 2010 renders and the 2012 visualization set.