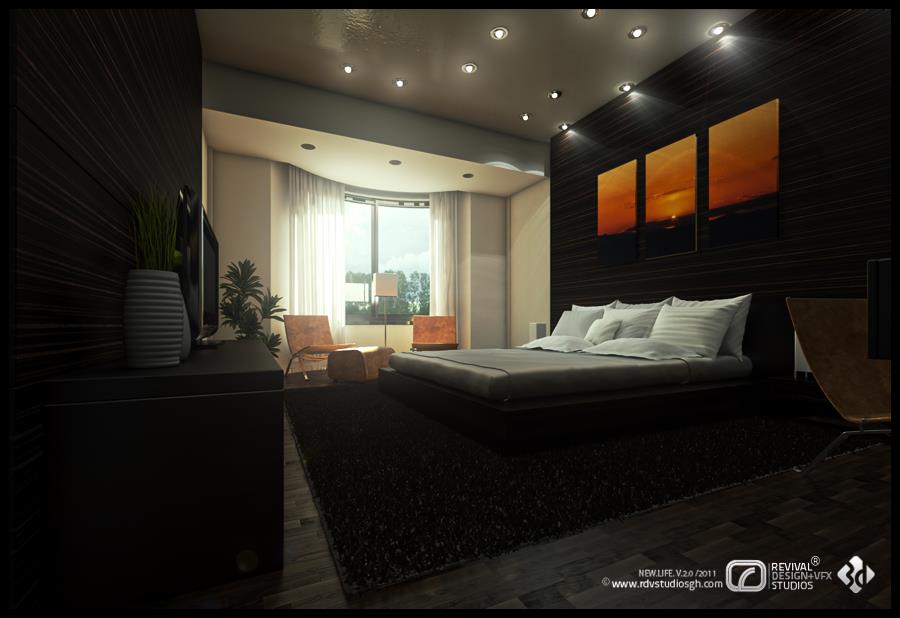
The studio published the set as EDELL PLACE - INTERIOR DESIGN + 3D VISUALIZATION on 6 June 2012, crediting the client and the design to arcINTEGRA and the interior design and 3D visualization to R.D+V.S, with the tools listed as Photoshop, SketchUp, V-Ray, 3ds Max and Illustrator. Every frame carries the studio’s own watermark strip — NEW LIFE V.2.0 /2011, the studio address and the Revival Design + VFX Studios mark — and the post’s credit block repeats that series stamp as NEW_LIFE.2.0.2011.
The set is a room tour rather than a massing study. The bedroom opens it in the dark: a platform bed on a black shag rug, its head wall slatted in deep timber and hung with a three-panel sunset canvas, while a curved bulkhead of recessed downlights sweeps over the bed and throws the light straight down. That artificial lighting is the project’s signature — almost every surface in the five frames is lit by fixtures drawn into the model rather than by a window.
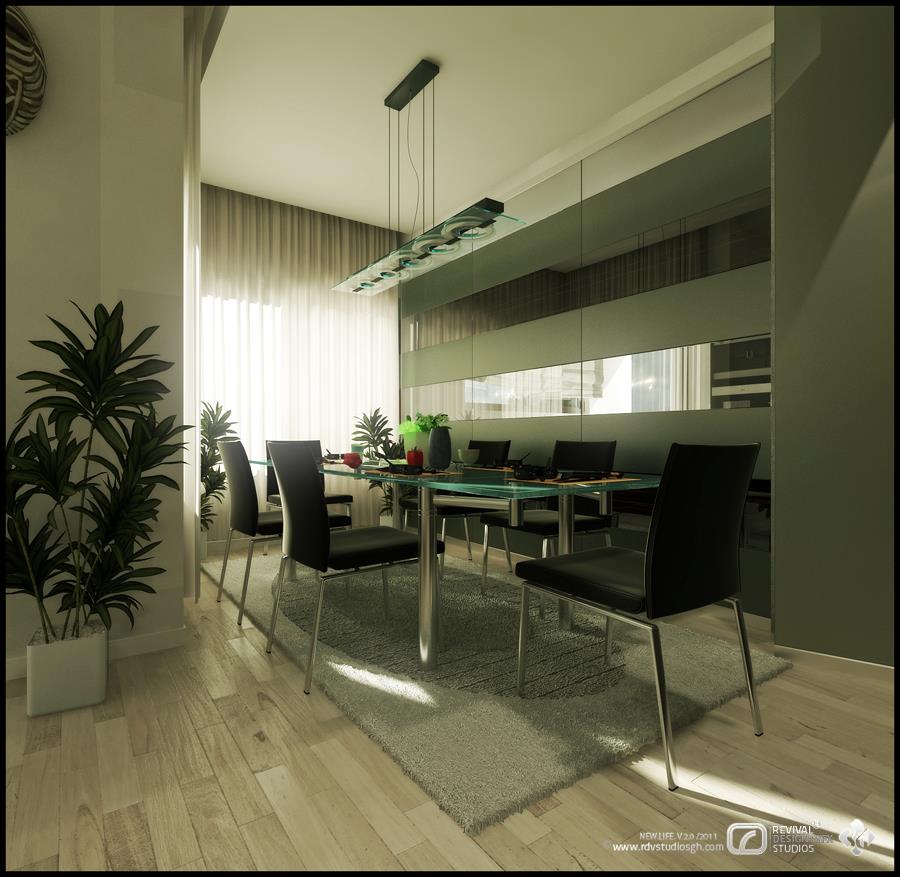
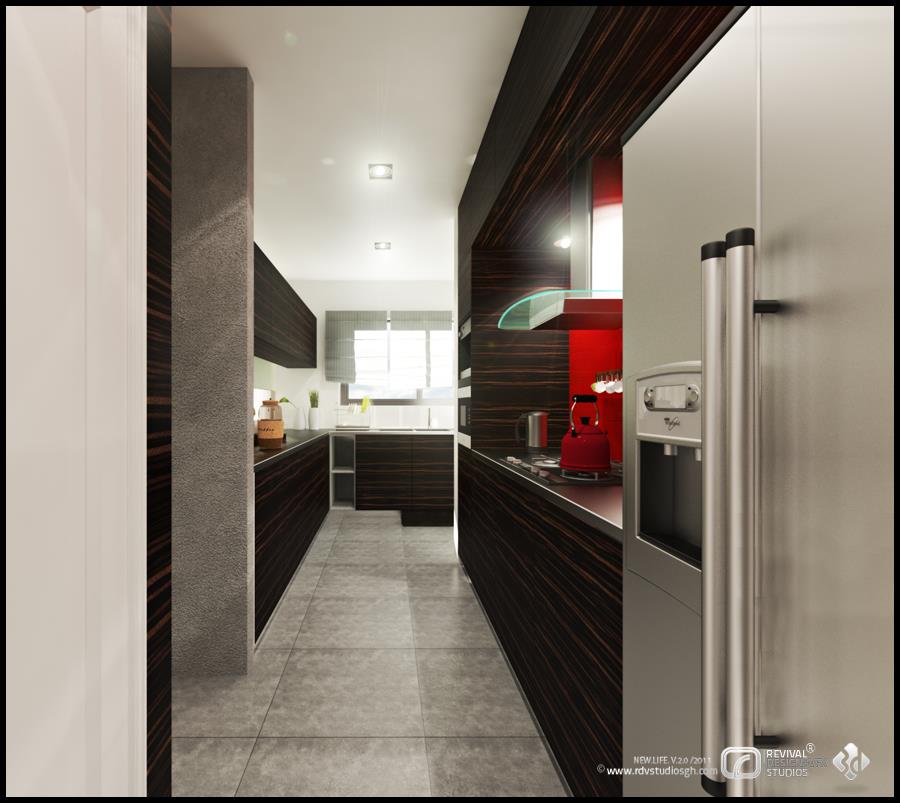
The dining room goes the other way. A glass-topped table set for six in black leather cantilever chairs stands on a pale rug over light oak boards, hung by a long linear glass pendant, with the right-hand wall banded in mirror so the bay window and its sheer curtains are thrown back into the room twice over. The kitchen is a galley: strongly striped reddish-brown veneer on both runs, grey tile underfoot, a curved glass extractor over the counter and a single panel of red glass behind a red kettle at the far end — the one note of colour in an otherwise neutral room, answered by the stainless side-by-side refrigerator that fills the near foreground.
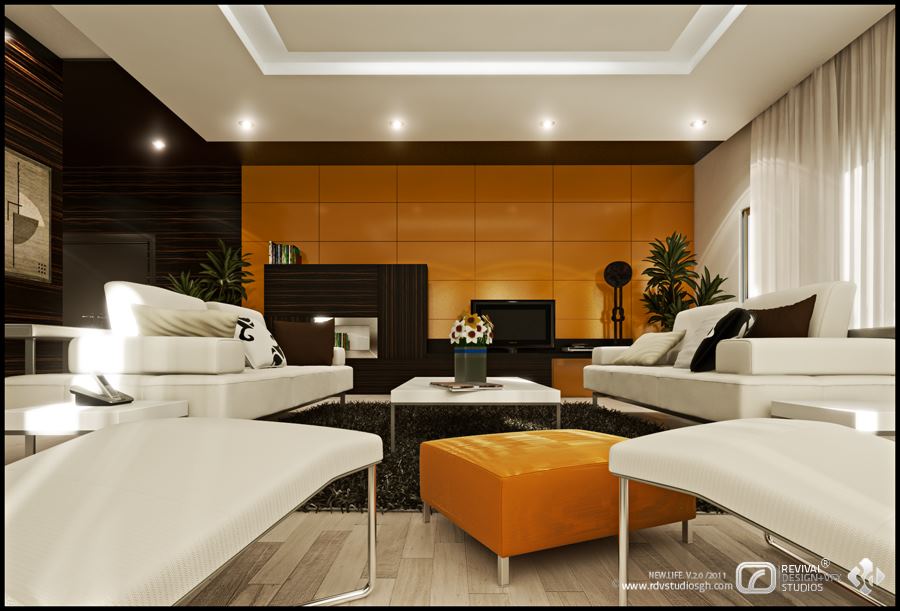
The living room is where the scheme states itself. Two white sofas face each other across a dark rug with a square orange ottoman between them, set against a full-width glossy orange feature wall into which a dark media unit is recessed, under a lit ceiling cove running the length of the room. Read together with the bedroom’s sunset triptych, the orange is the thread: pale furniture, dark timber and one saturated panel.
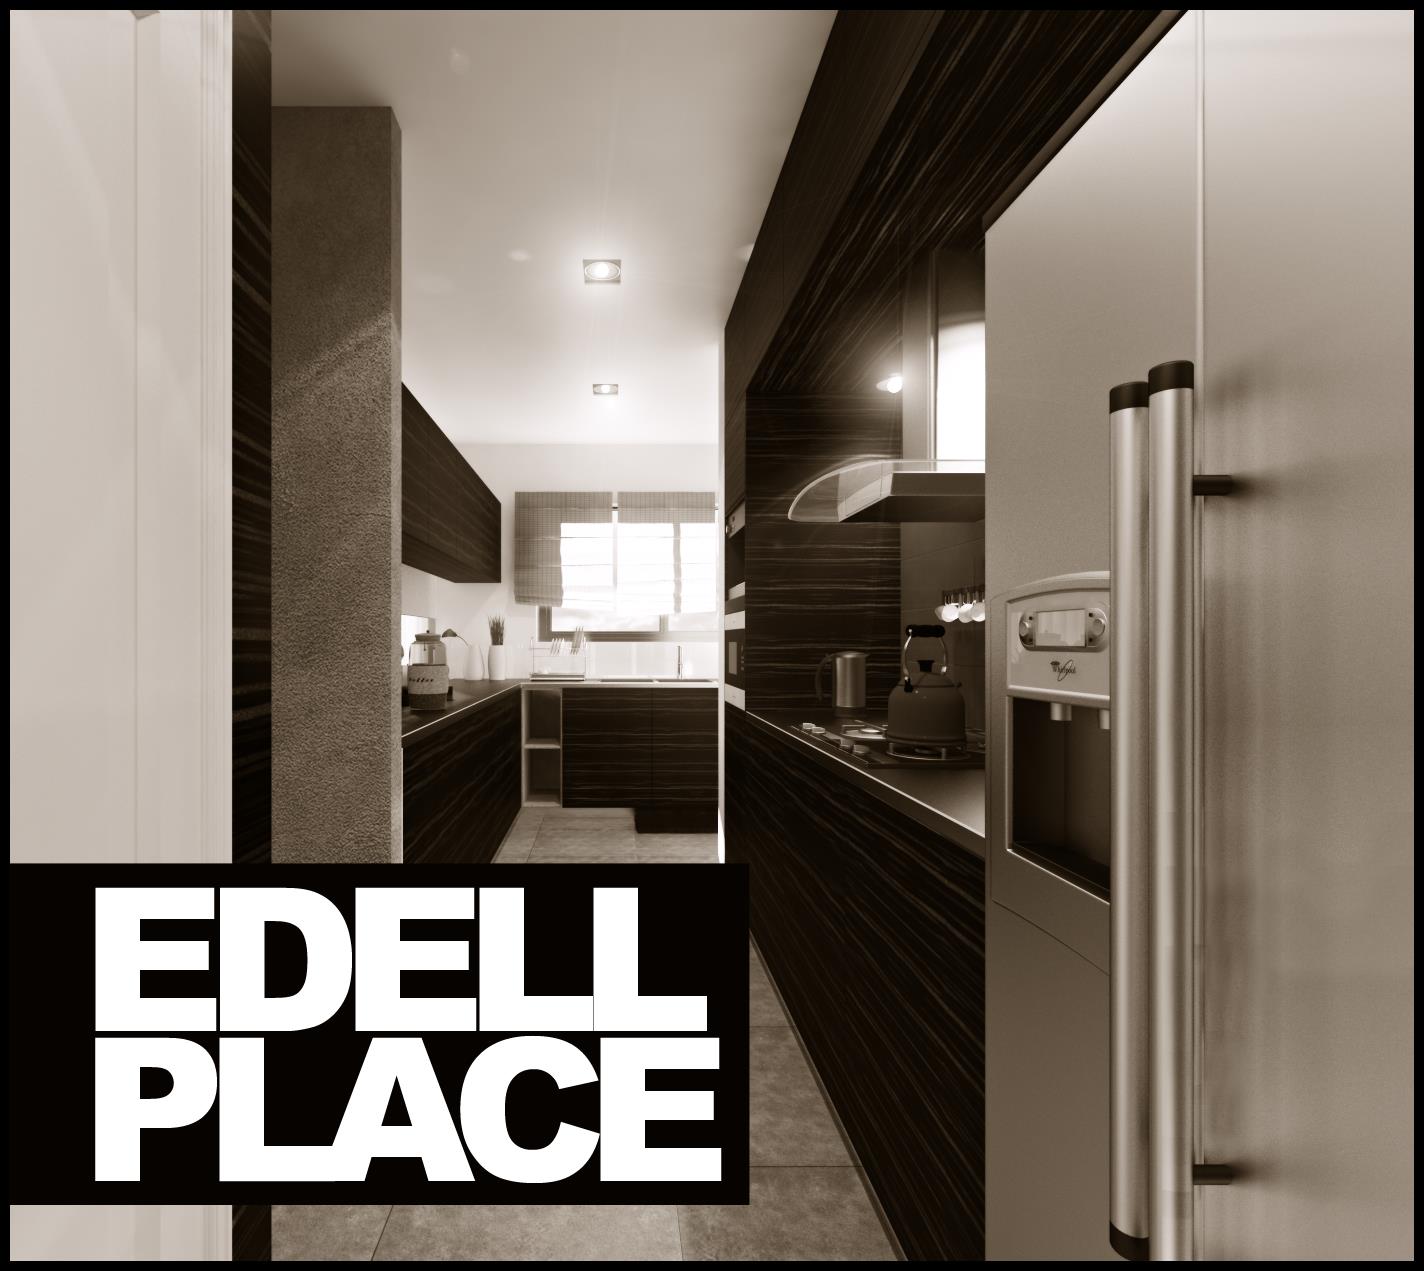
The set closes on a presentation plate rather than a new room — the same galley kitchen graded to a warm monochrome with a solid black block dropped into the lower left carrying EDELL PLACE in heavy white condensed capitals. It is how the studio signed the work off, and the only frame that names it. The project is on blogspot.