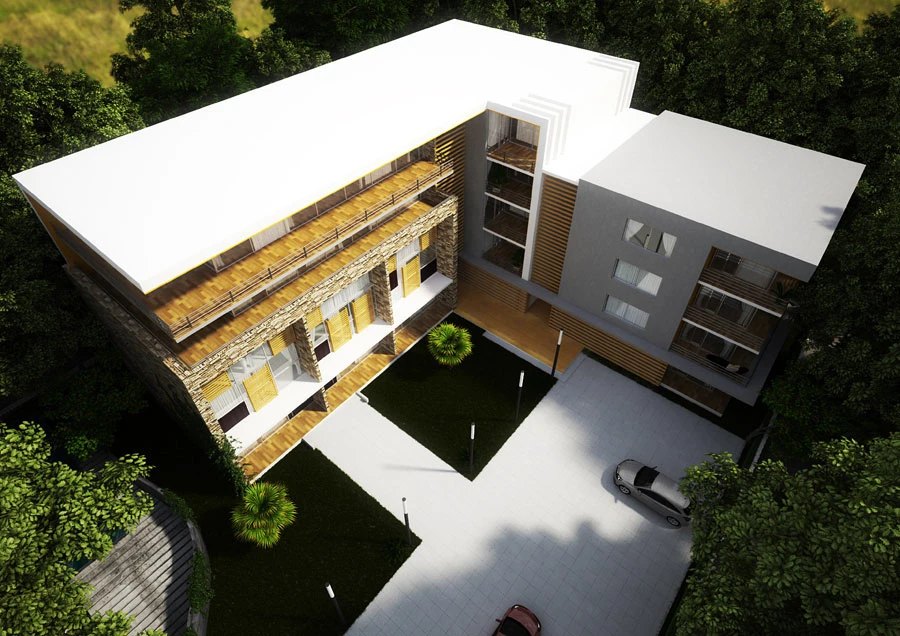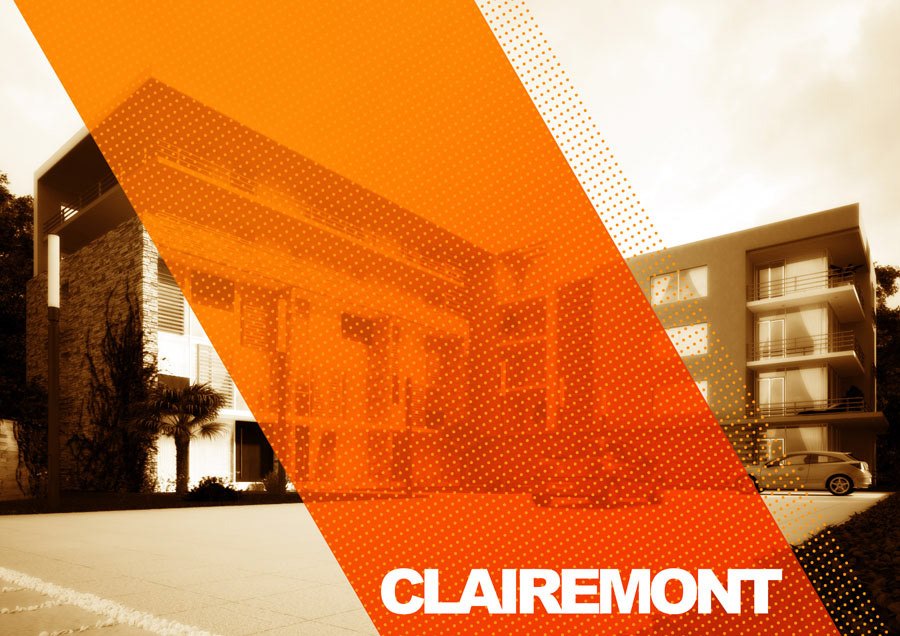
Clairemont is a sales brochure RDVS. Design produced in 2011 for Arch Xenus, the architecture firm behind a new apartment development in Accra marketed as AX Airport Apartments. The brief called for a printed document that could present an unbuilt project persuasively: explaining where it sits, what it offers and how the unit types work, long before any resident moved in.
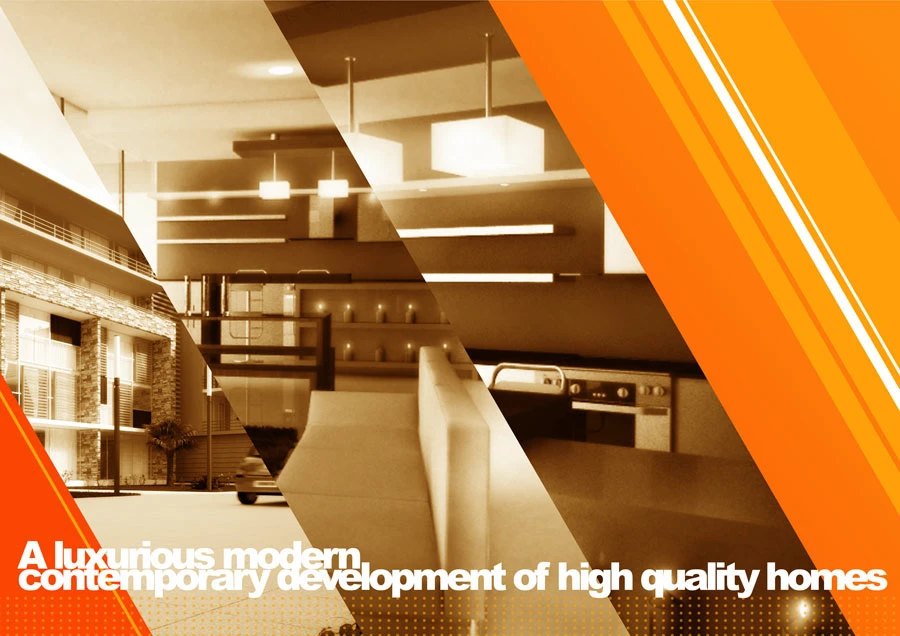
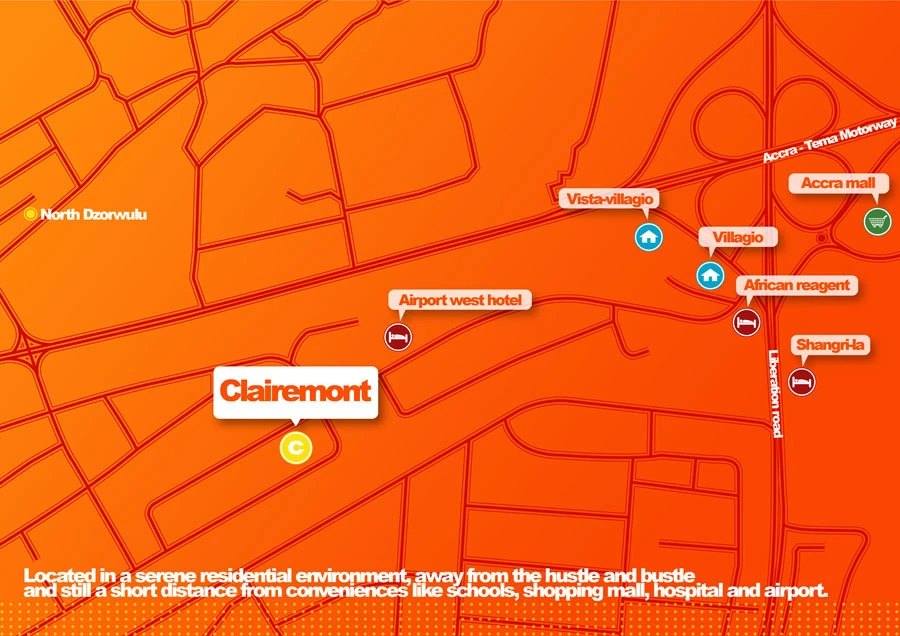
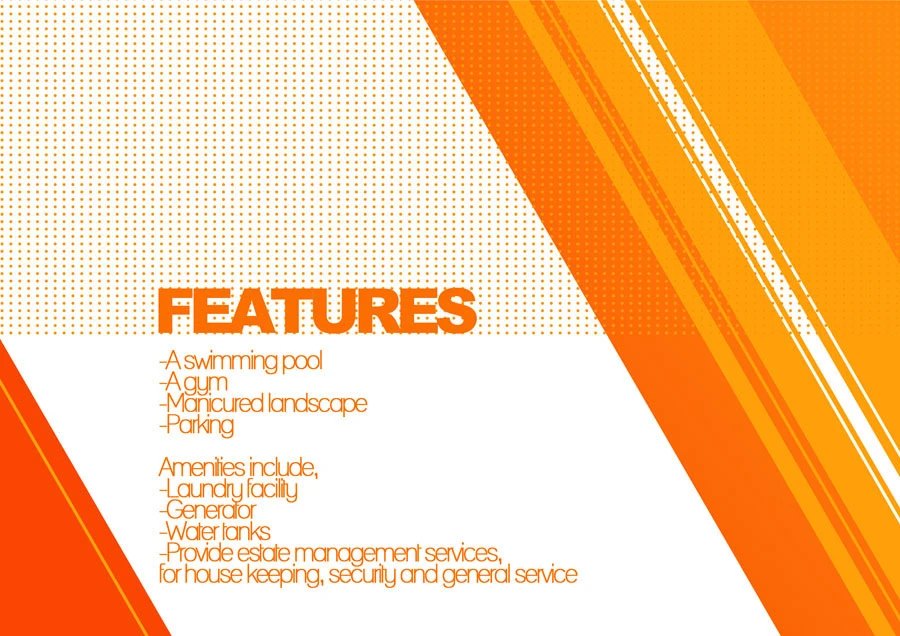
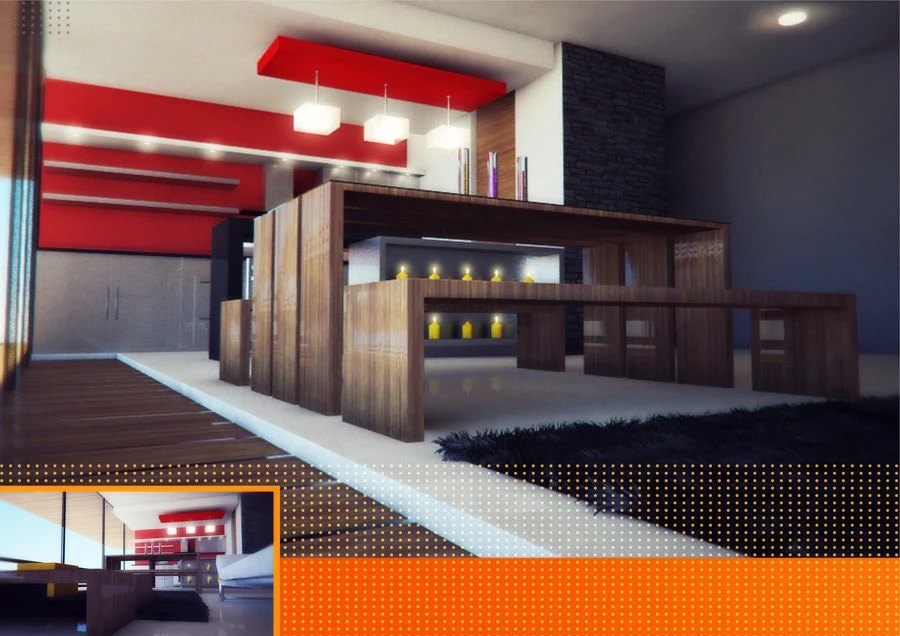
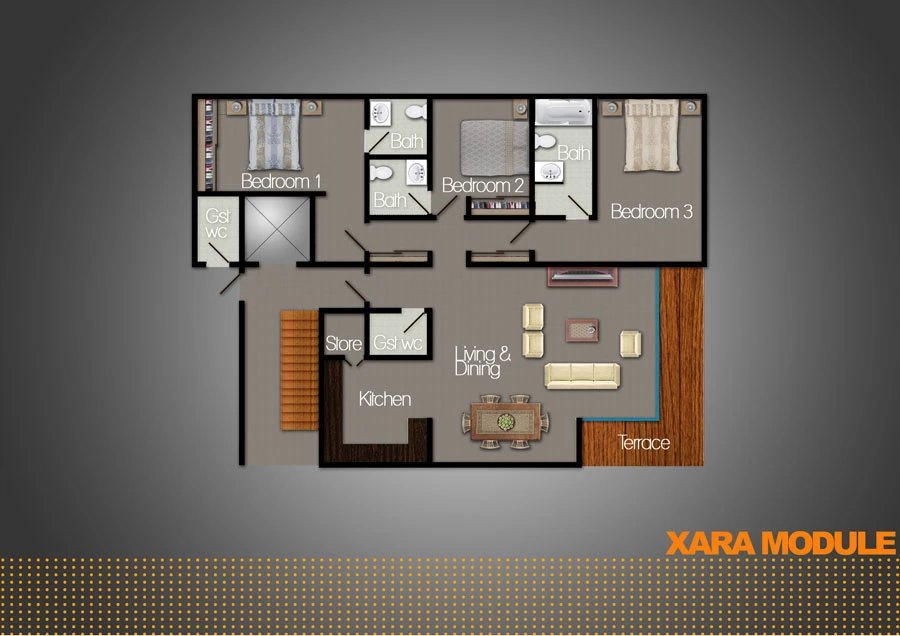
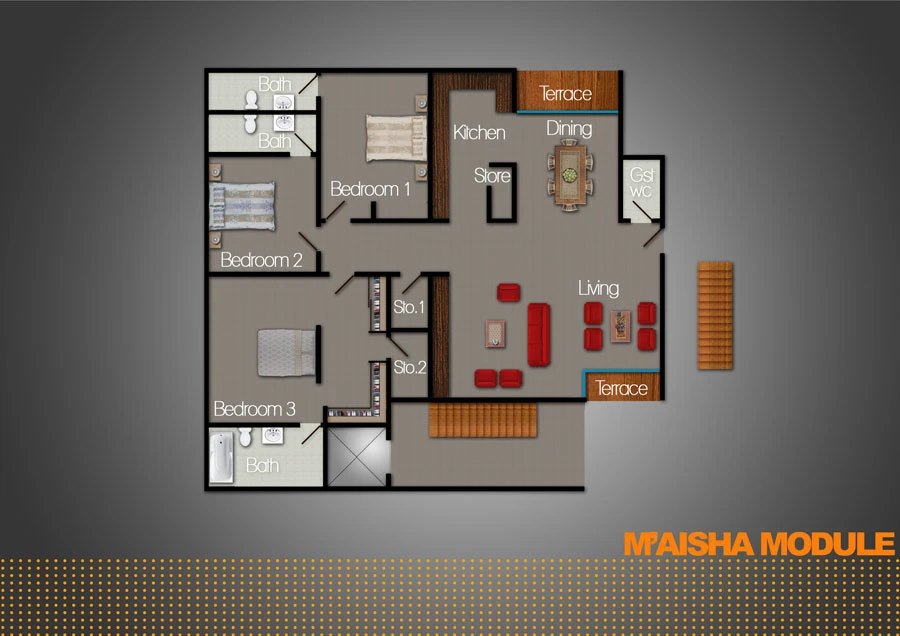
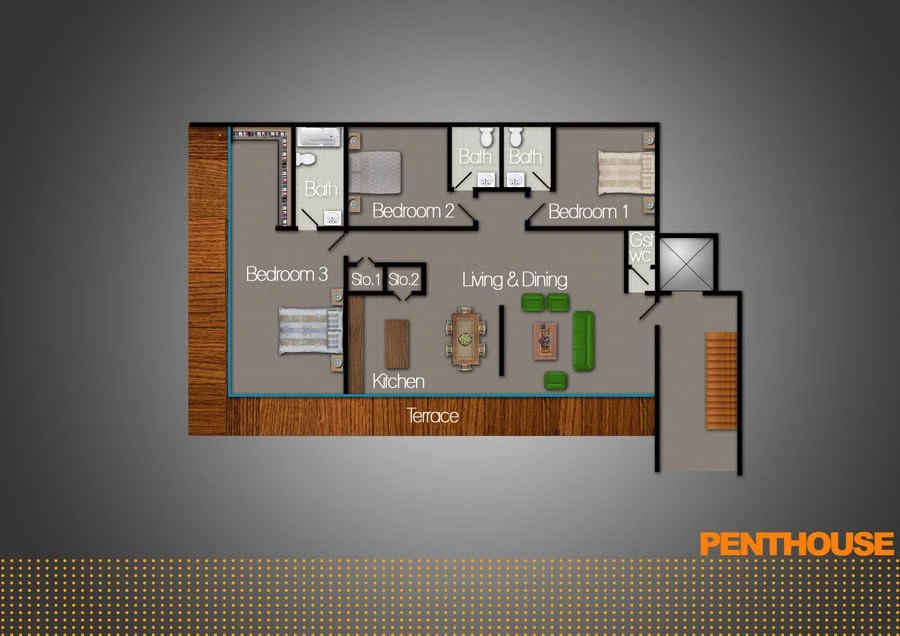
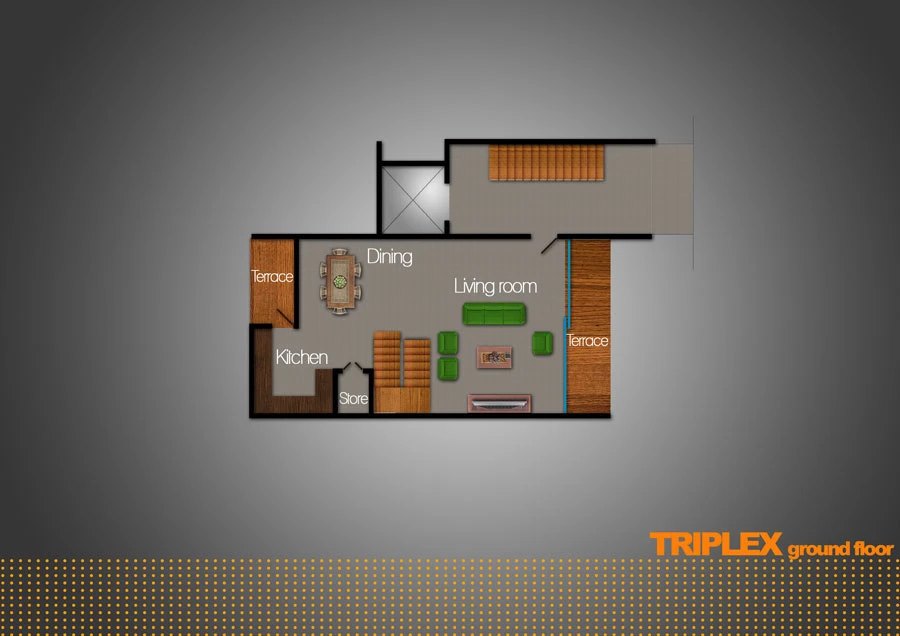
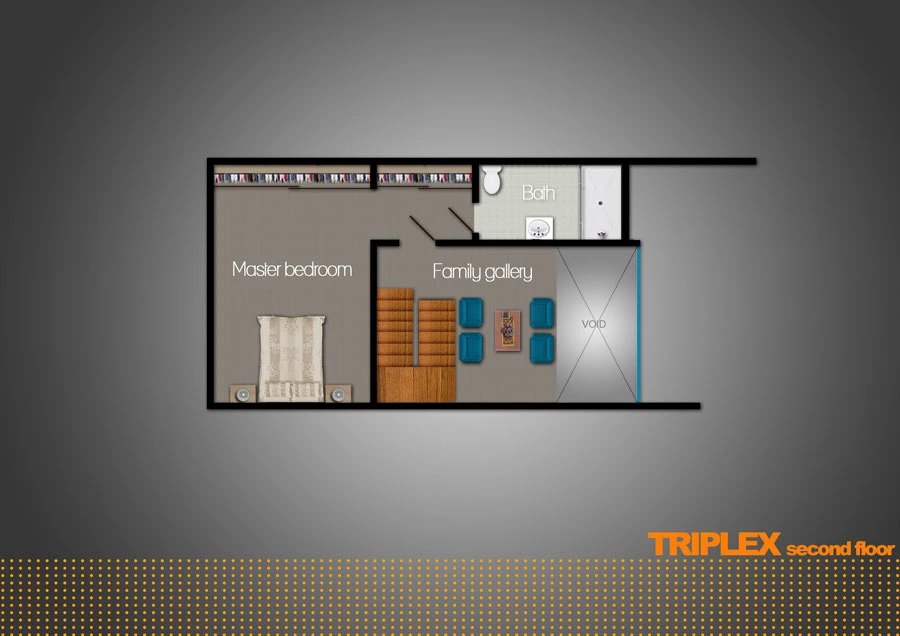
The set is organized like a small publication: cover, contents, an introduction spread, an orange wayfinding map of the site among Accra landmarks, feature and amenity pages, then interior and exterior visualization spreads. A second half carries furnished floor plans for the Xara, Maisha, Penthouse and Triplex modules, closing with contact and back cover pages.
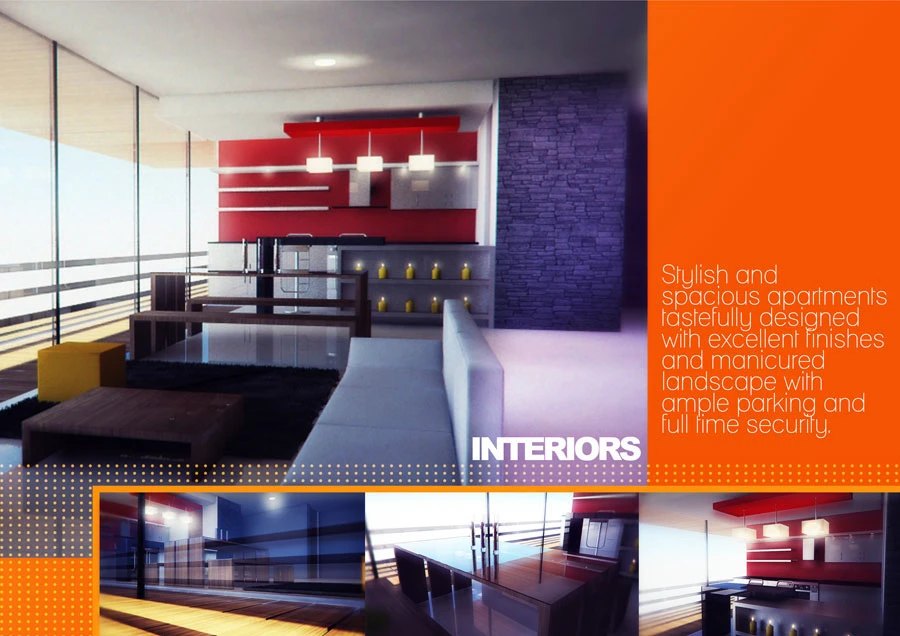
Graphically the brochure runs on a single saturated orange against white, cut by diagonal bands and softened with halftone dot gradients. The same stripe system ties photo-style renders, flat maps and technical plans into one voice, while bold sans-serif headings for CONTENT, FEATURES, INTERIORS and EXTERIORS give the reader fast landmarks when flipping through.
The finished document combines RDVS. Design’s own architectural visualization with its graphic layout, giving the firm a ready-to-print marketing tool for pitching Clairemont to prospective buyers. Published plate by plate, the gallery shows how cover, map, feature pages, plan set and back matter hold together as one continuous printed piece.
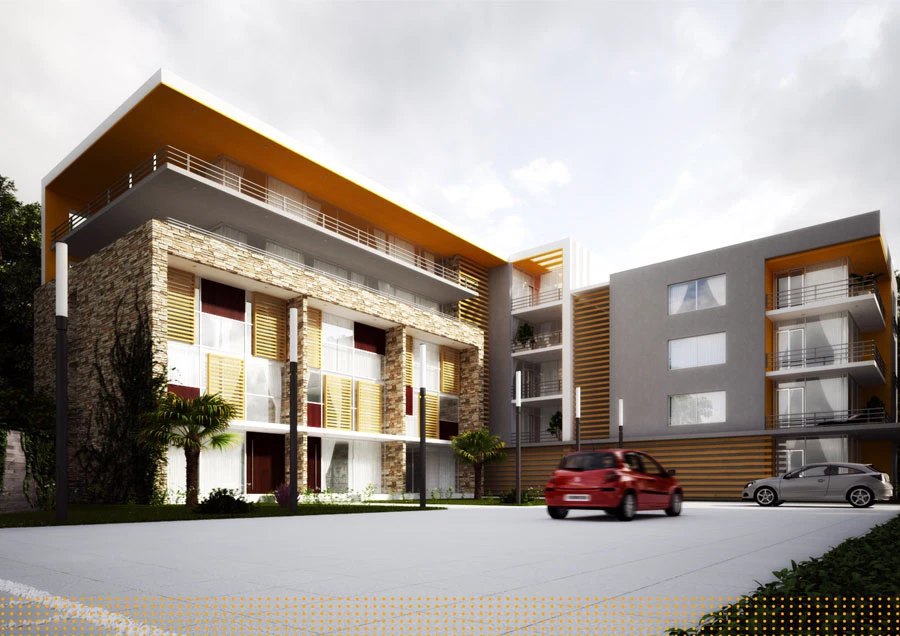
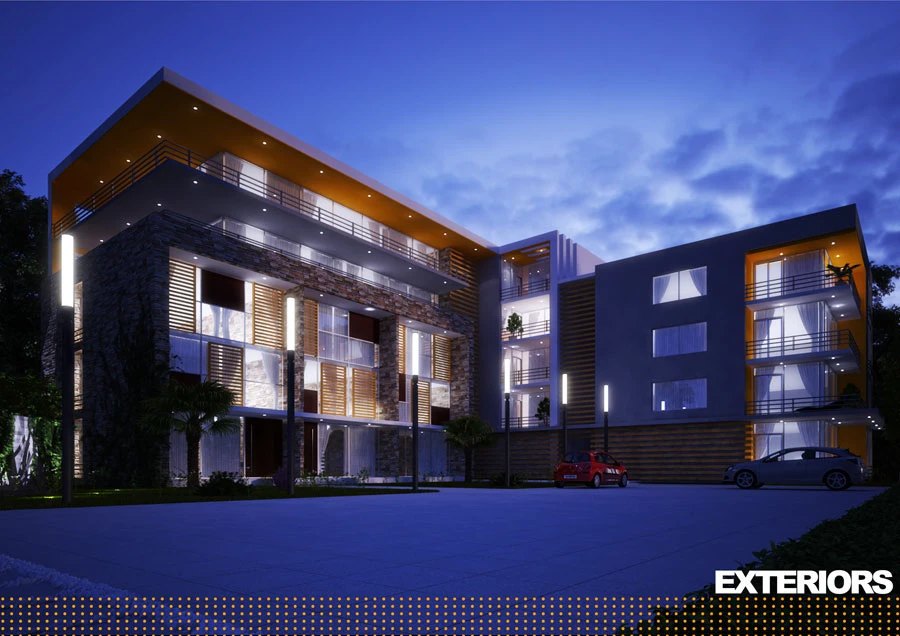
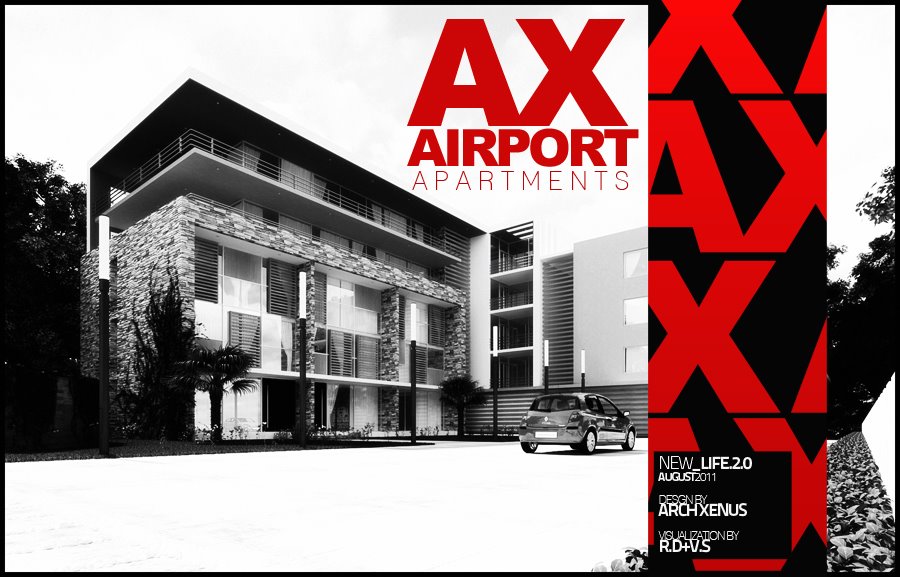
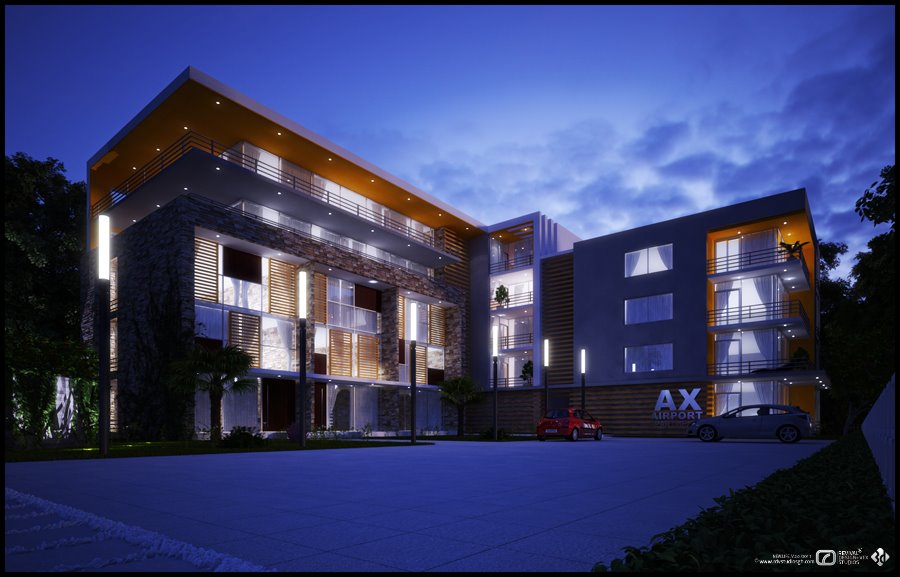
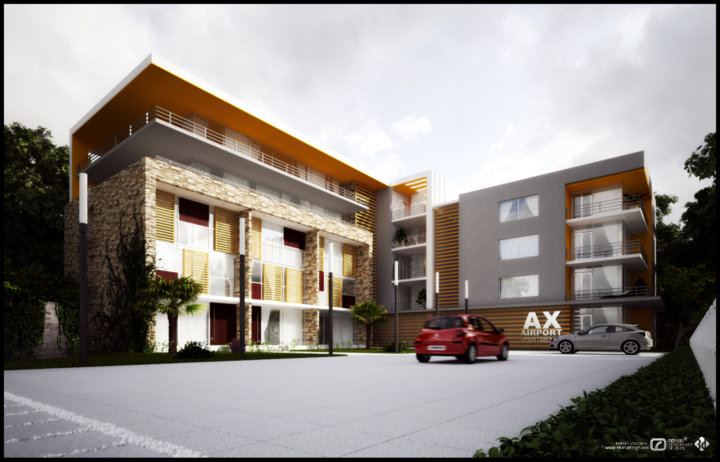
The last three plates are not brochure pages. The studio posted them the day before the brochure, on 6 June 2012, as AX APARTMENT - 3D VISUALIZATION, captioned CLAIREMONT APARTMENT / DAY and credited to Arch Xenus for design and R.D+V.S for visualization. They carry the same red-and-black AX identity as the cover — a black-and-white presentation plate under the logotype — followed by the exterior at two hours from one camera: a dusk render with every window lit and the roof’s ochre soffit glowing, then the identical view under an overcast day. The post’s credit block also records the pipeline behind the brochure’s imagery: AutoCAD for the line and 2D work, SketchUp and 3ds Max for model detailing and texturing, V-Ray for lighting and rendering, and Photoshop for textures and post-processing.
The project was published as CLAIREMONT APARTMENTS BROCHURE — RDVS. DESIGN; the full set is on Behance. The studio also posted it to its own blog on 7 June 2012 as CLAIREMONT APARTMENT / MARKETING BROCHURE - GRAPHIC DESIGN (the post), which carries all seventeen pages at 600 px wide — smaller than the copies shown here, which came from the Behance gallery. The three visualization plates come from the previous day’s post.