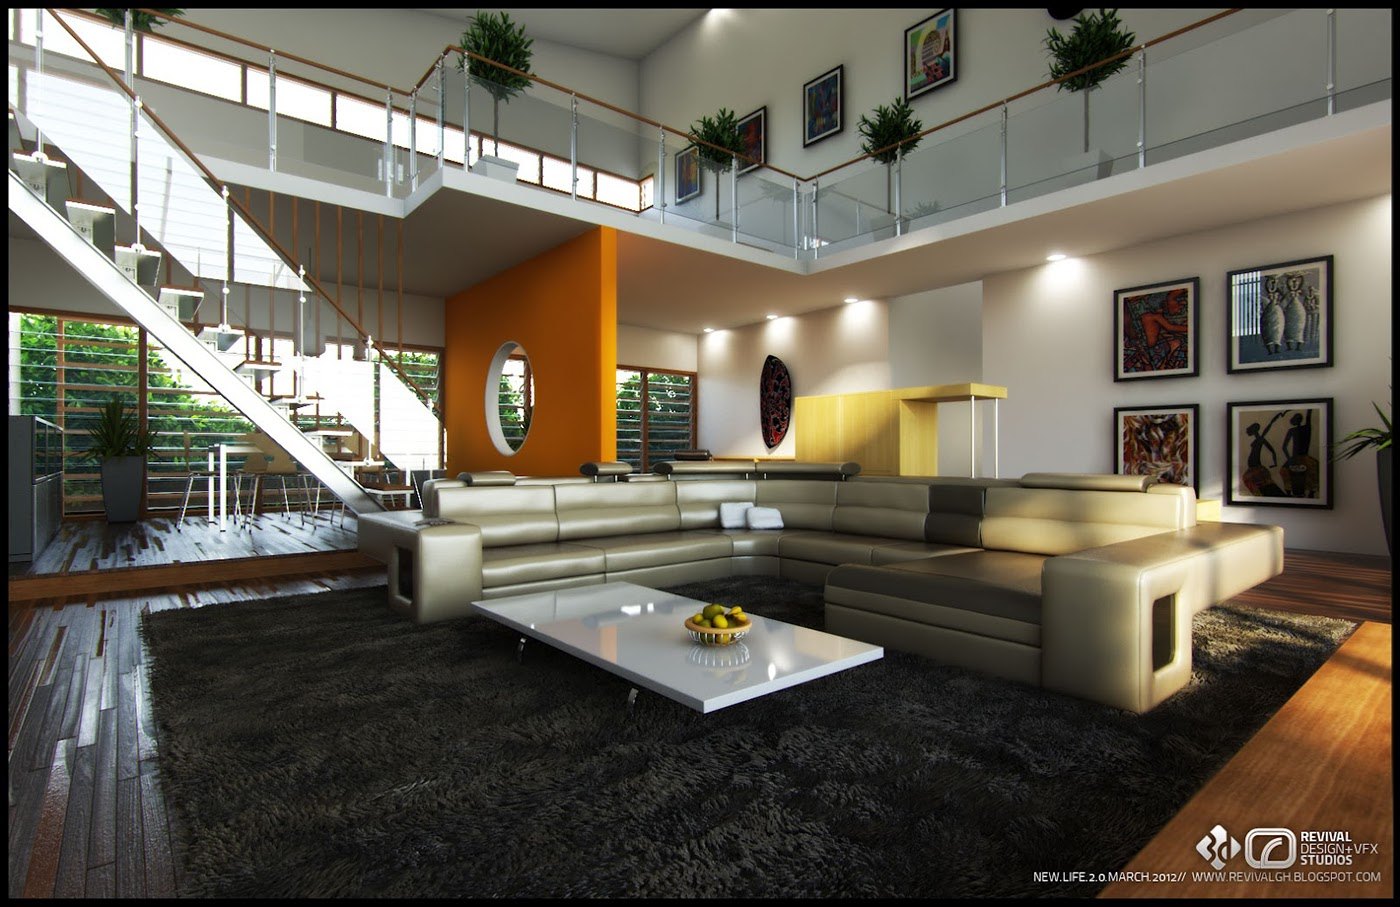
The brief was a private residence in Accra whose living space rose two storeys, and the owner needed to see how that volume could be furnished without losing the sense of height. RDVS treated the room as one composition, working out how the staircase, the balcony over it and the seating group below would relate before anything was bought.
The sectional is laid out in an L on a deep pile dark rug, with a low white lacquer table at its centre, so the floor keeps reading as one plane. Against it an orange wall with circular openings gives the room a focal point, while a gallery of framed art and a run of downlights hold the far wall at a human scale.
Materials stay warm and neutral: pale floor boards, cream upholstery with a lit plinth beneath, white walls and glass balustrades to the mezzanine, where potted plants soften the railing. The single rendered view, carrying the studio’s watermark, was published as the whole record of the commission and fixes the room’s mood in one frame.
The project was published as ANYIGBANUA RESIDENCE — RDVS. DESIGN; the full set is on Behance.