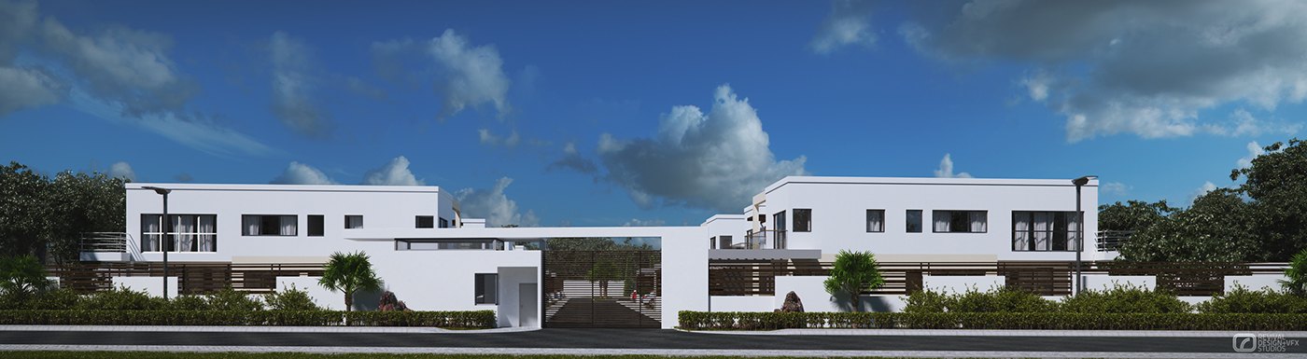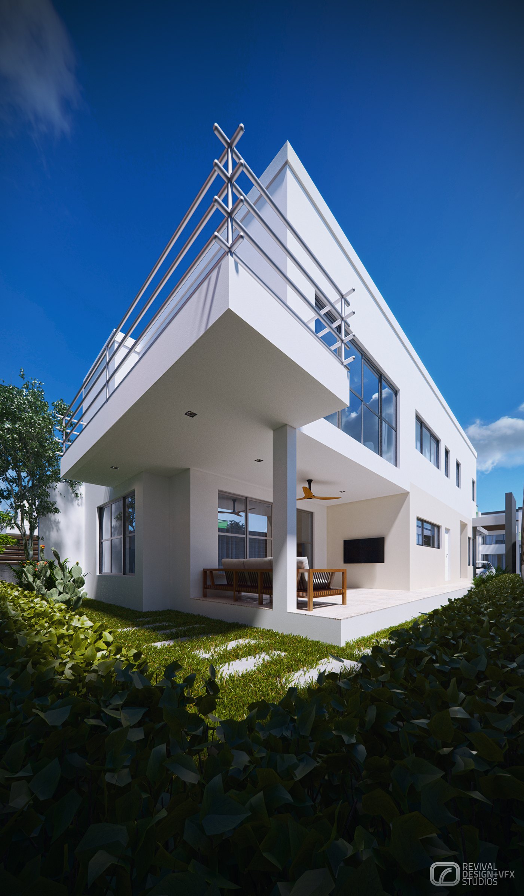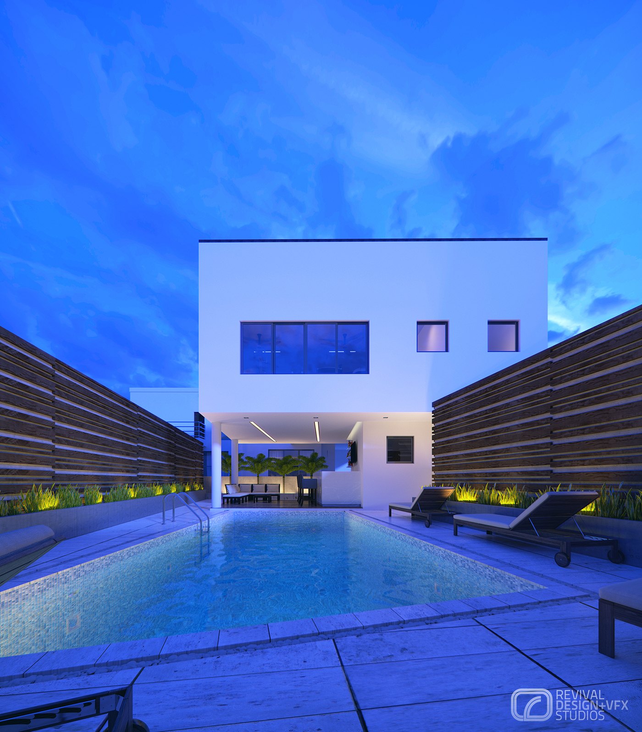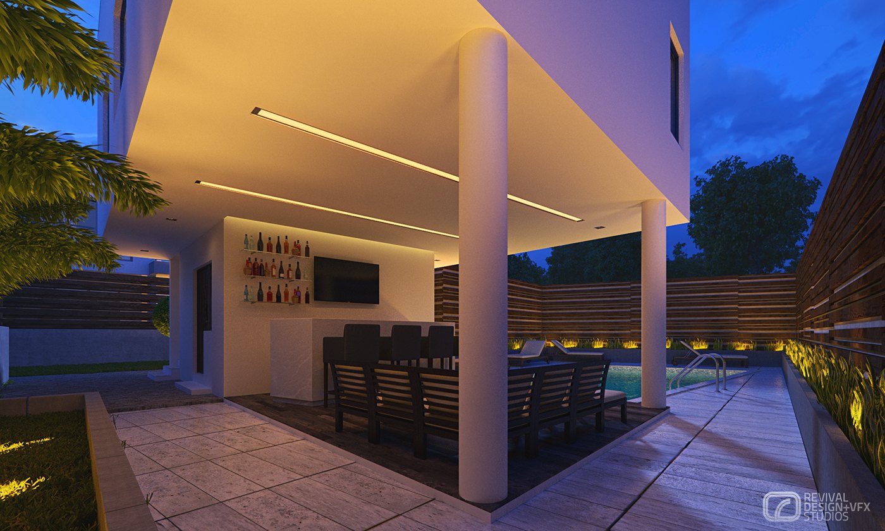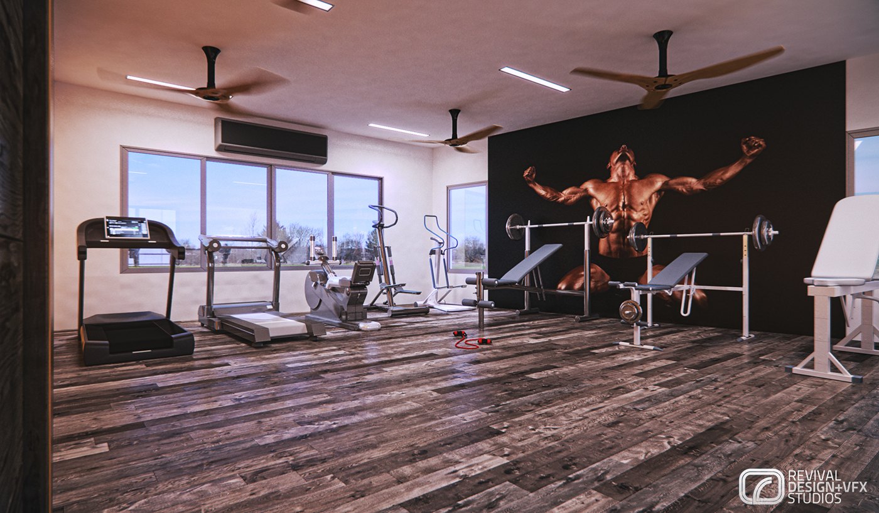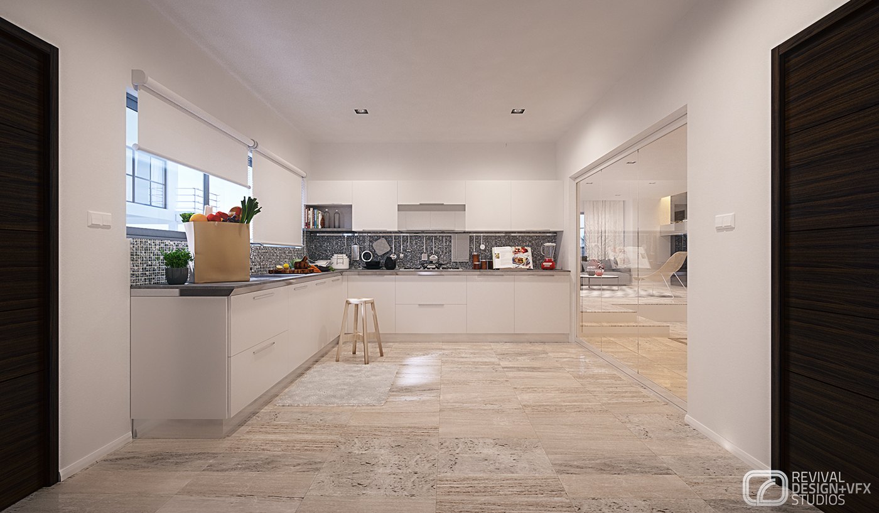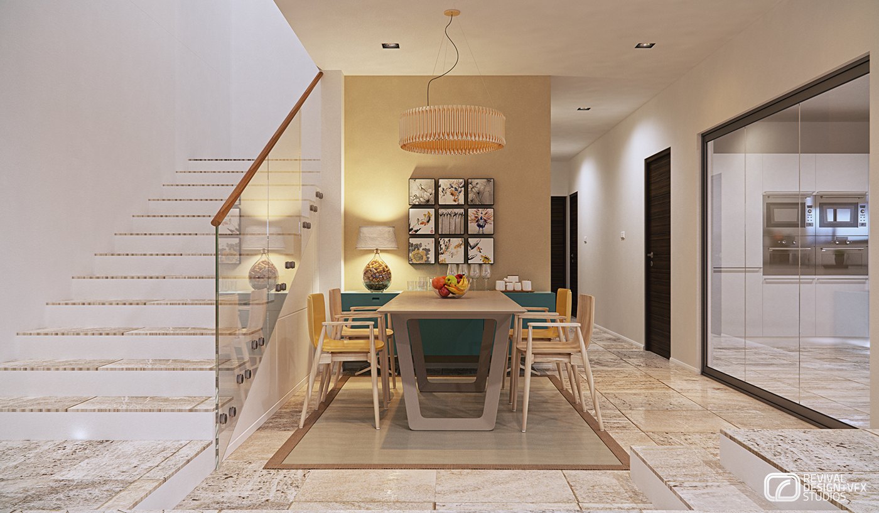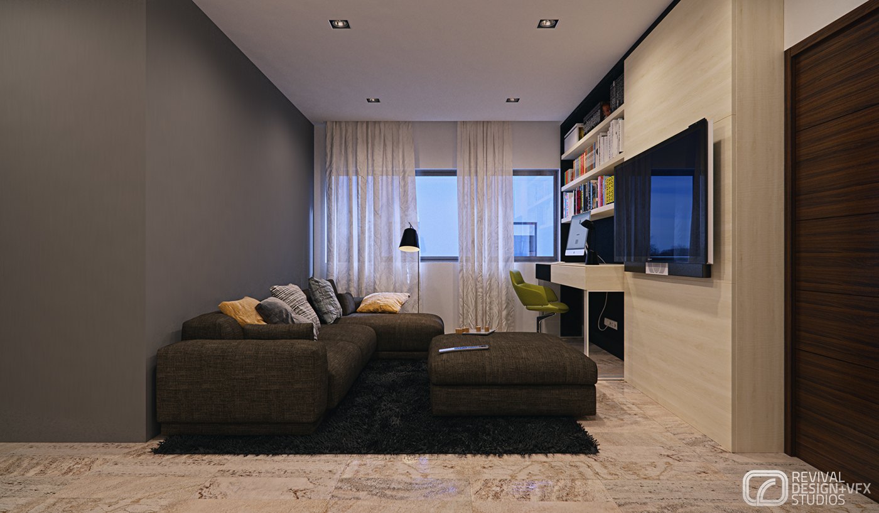
The brief was marketing imagery for a real estate proposal that had not yet broken ground, so every frame had to argue for a completed building. RDVS. DESIGN supplied the interior design as well as the renders, presenting the scheme as a small group of detached villas around shared driveways, gardens and a pool.
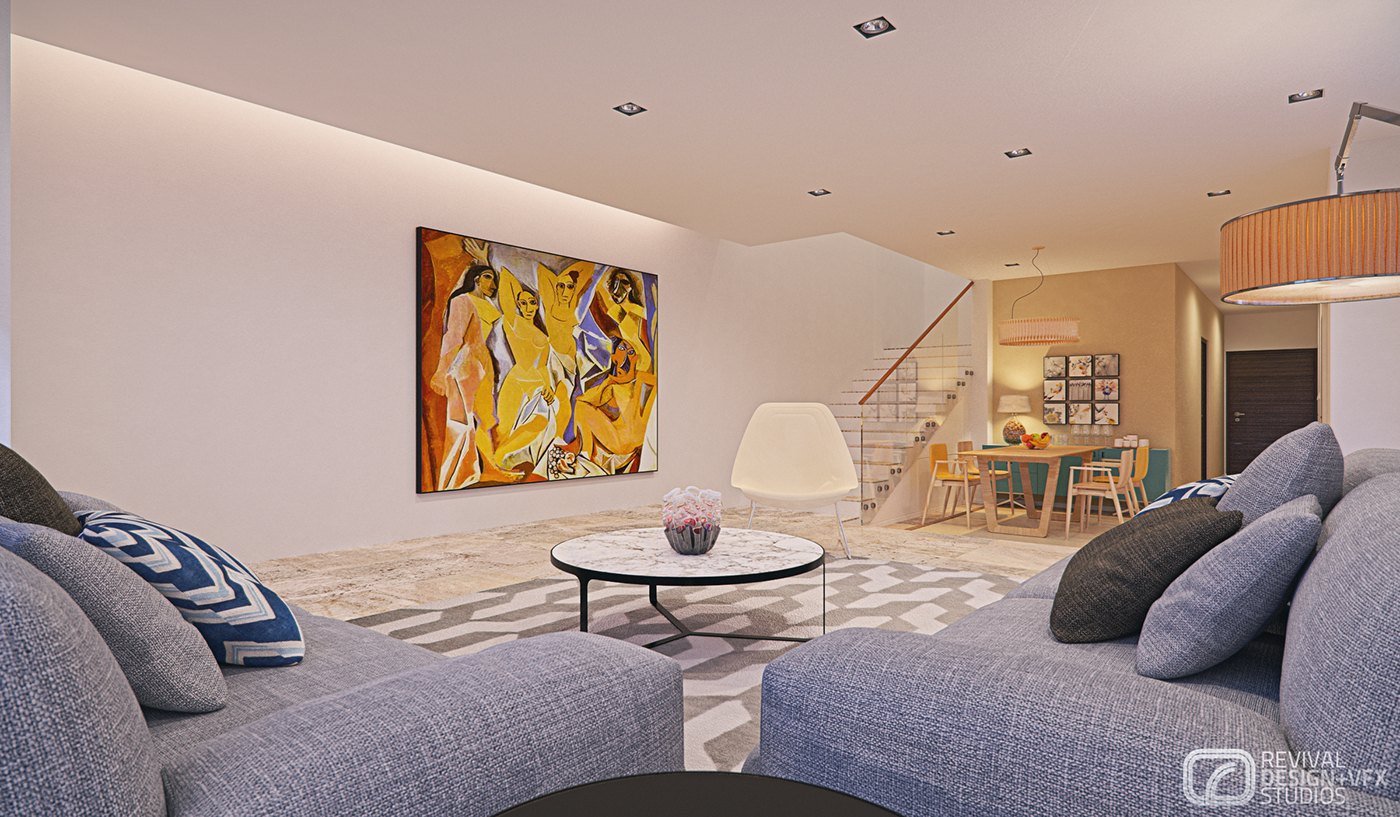
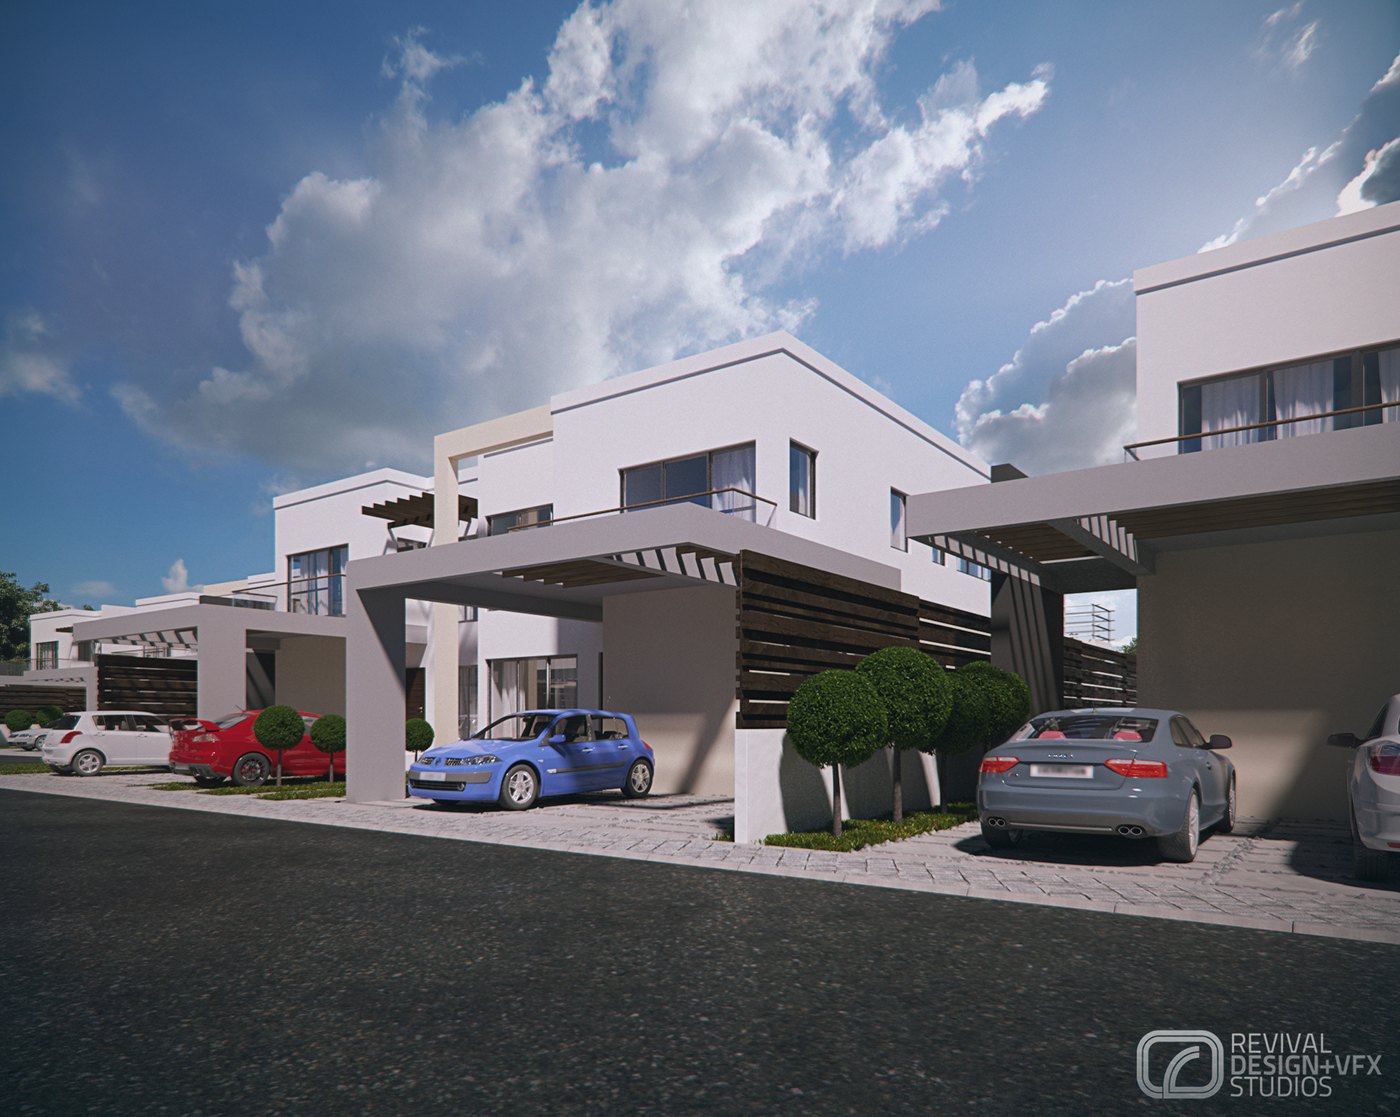
Flat-roofed white volumes are stacked and offset to create covered parking, deep terraces and roof decks, with slatted timber screens marking the boundary between private lawn and shared ground. Interiors are open, with dining and living running straight out to the pool deck, and a separate gym and media room for residents.
The palette is deliberately restrained: white render, pale stone floors, dark timber doors and grey upholstery, warmed by cove lighting and by the blue of the pool at dusk. Kitchen and dining walls carry small accents, a mosaic splashback, a gallery of framed prints, a single figurative canvas in strong yellow.
Ten plates were released as a single gallery in 2016, moving from street frontage and long elevation views through dusk pool and terrace scenes to the gym, kitchen, dining room, snug and main living room. The sequence reads as a brochure: exterior first, proof of the interiors second.
The project was published as ALEXANDER — 3D VISUALIZATION — RDVS. DESIGN; the full set is on Behance.