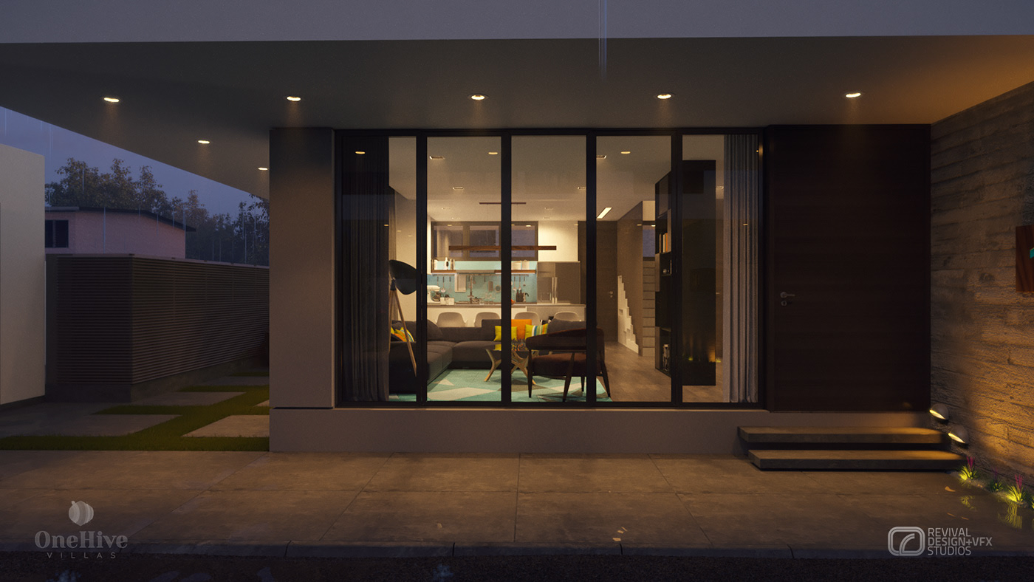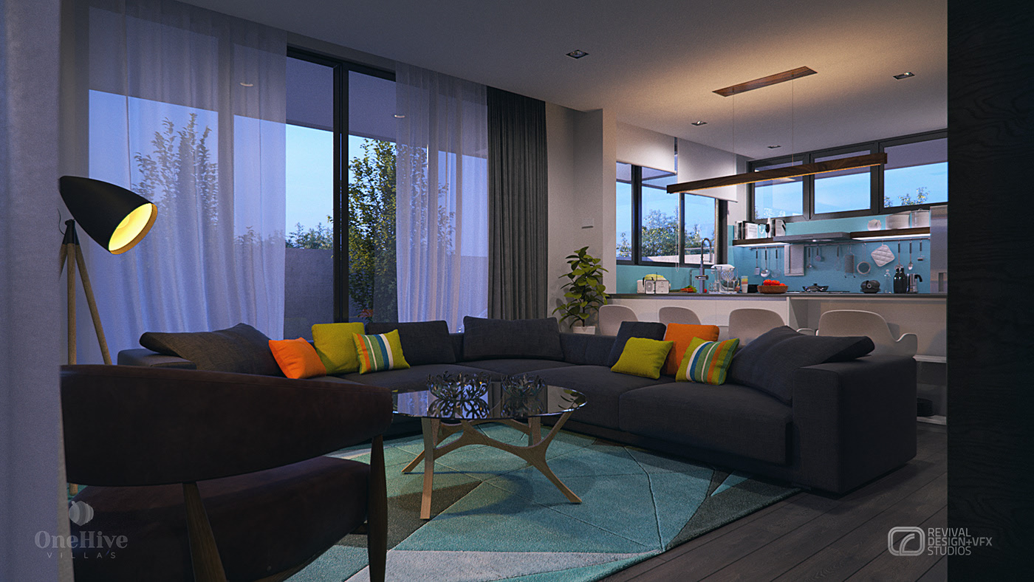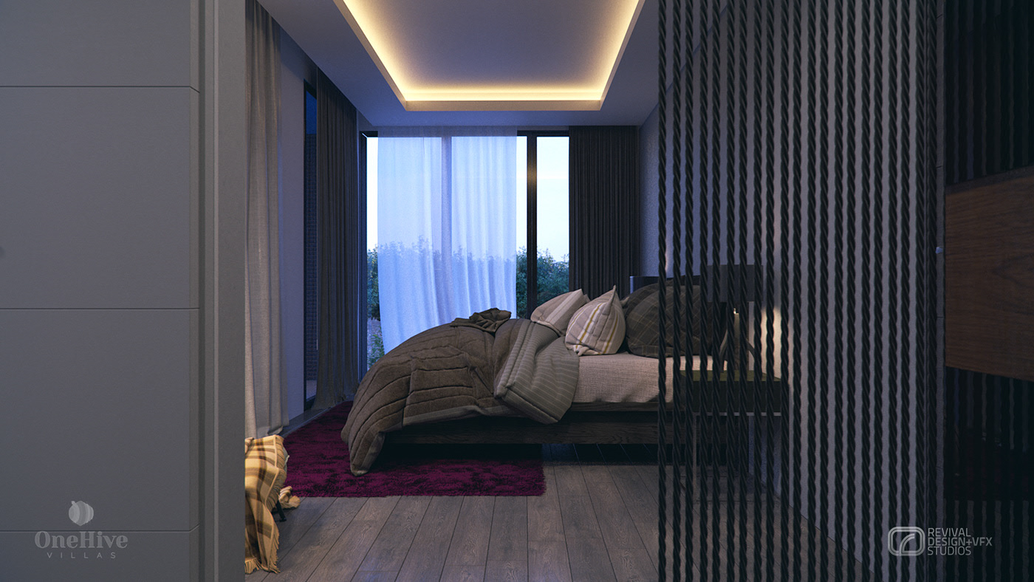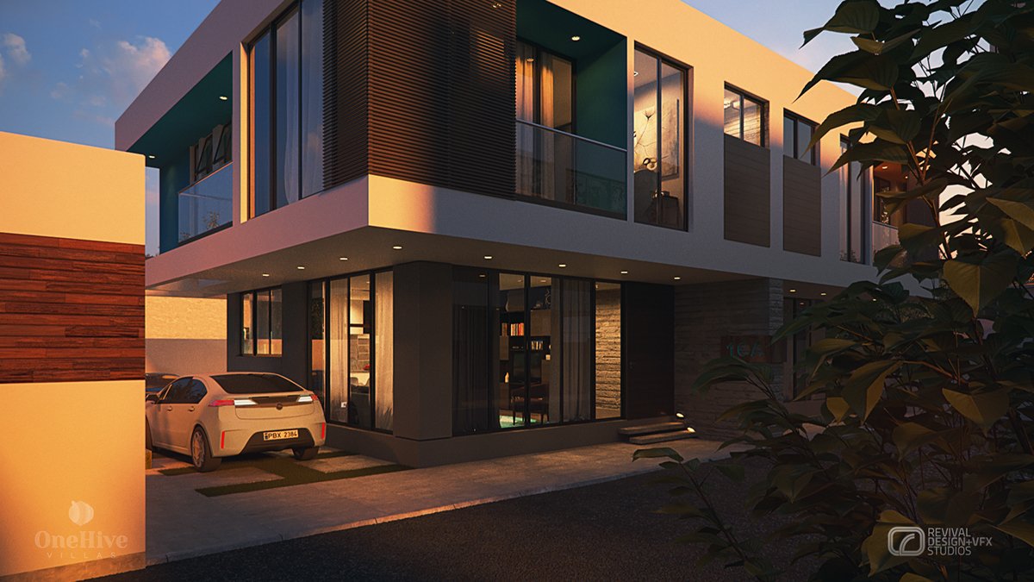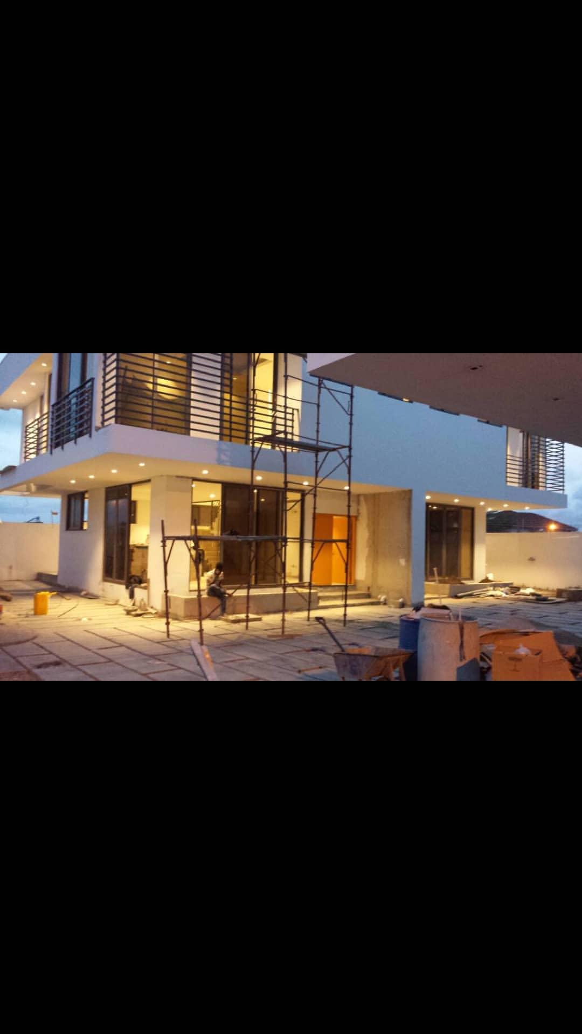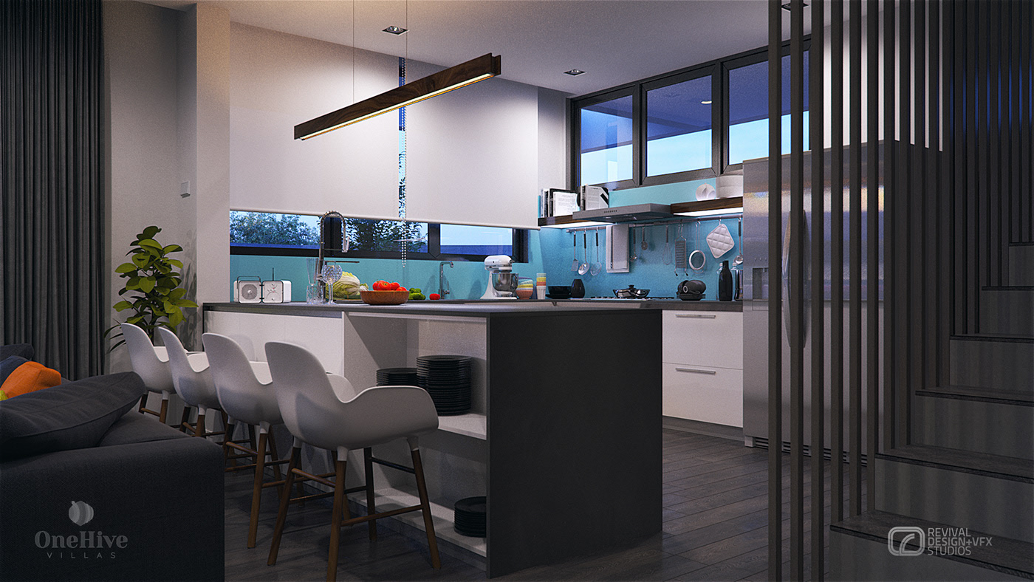
Two films are held with the listing. The first runs a minute forty and is the animation the studio delivered: the white villas with their teal and ochre panels from the estate road, the same elevation at dusk with the sign reading ONE HIVE VILLAS and a car under the carport, then through the open plan to the dark sectional and white bar stools, the kitchen, the bedroom behind a slatted screen, the wardrobe, and the freestanding tub against a stone wall. The second is a five-minute capture of the interactive 360 tour being walked through the same house, browser chrome and tour controls still on screen, so it records what the client was handed rather than a cut film.
1Hive is a 2016 architecture, interior design, and 3D visualization project completed by RDVS Studios.
The renders capture kitchen, living, and bedroom interiors alongside the dusk exterior, using warm natural light, refined material palettes, and calm spatial compositions to communicate the residence's design character.