The studio was its own client here. Wellness House began as an internal exploration rather than a commission, and it was posted to the blog on 26 August 2010 as a work in progress — a design still being worked on for a site in Tema, Greater Accra, and left open to comment: “Still at the conceptual stage but we would want to know what you guys think.” Every frame carries a large R.D+V.S PROGRESS watermark across the lower half and a black Wellness House block in the corner, marking the set as unfinished business offered for critique.
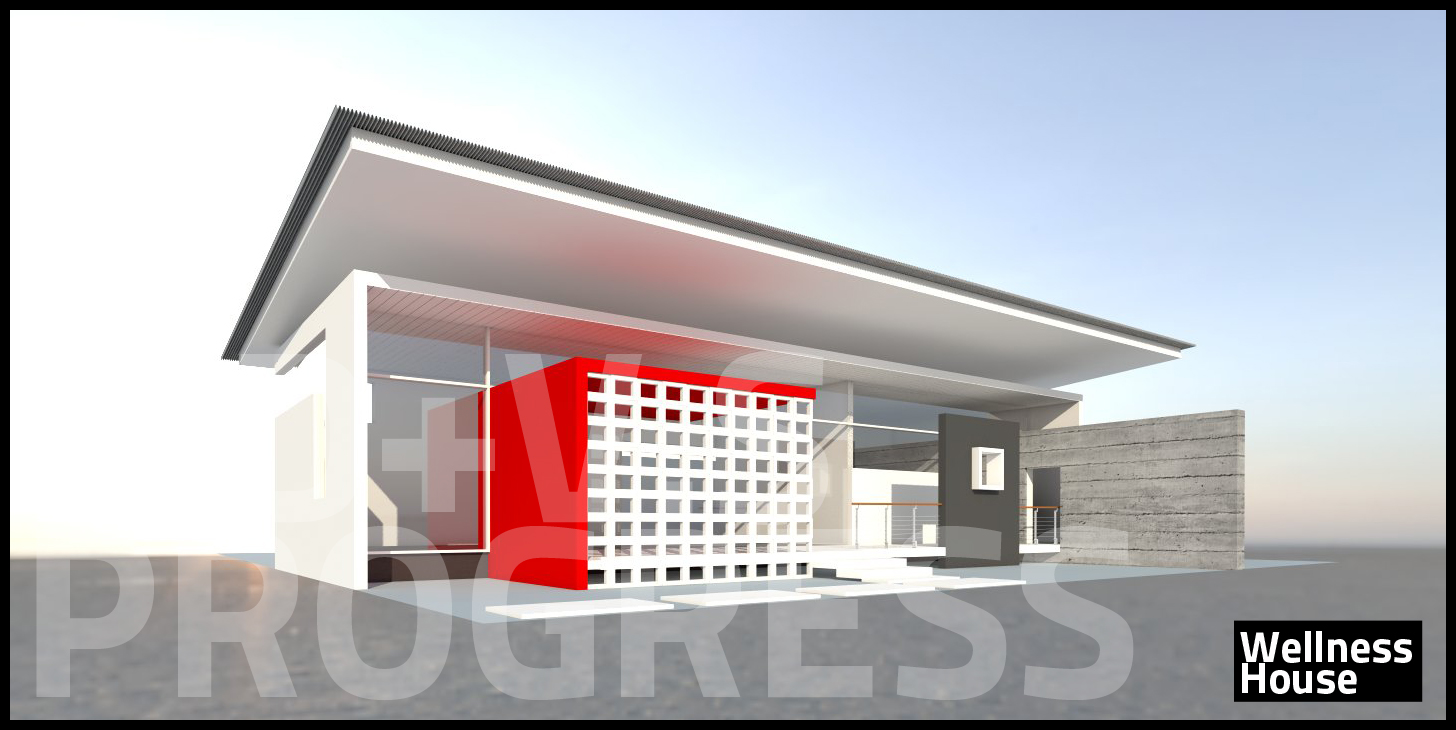
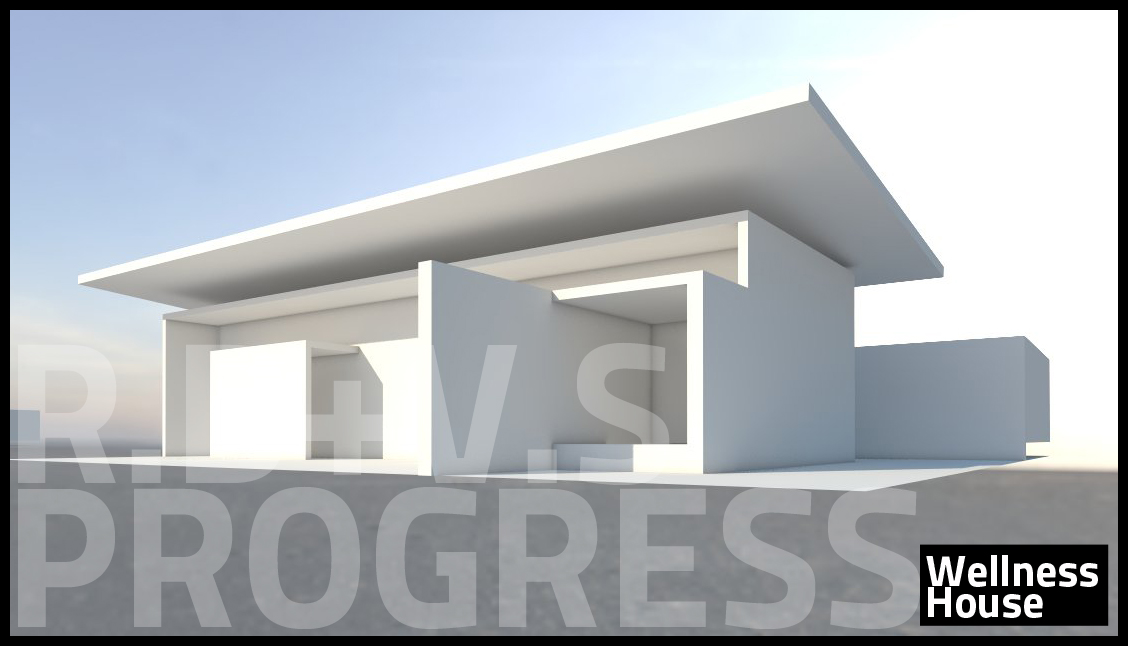
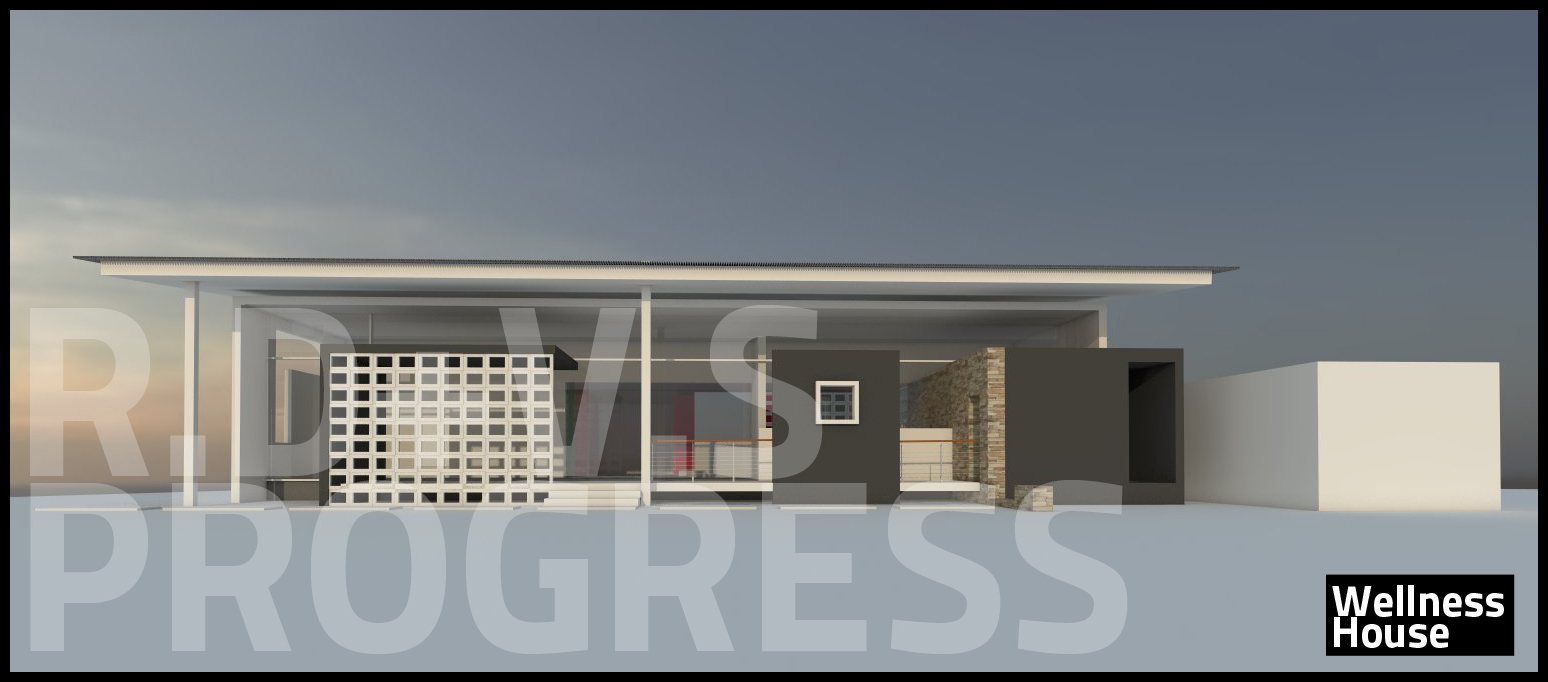
The plan is a single low volume under one flat roof that cantilevers well beyond its supports on slim white columns. Beneath that canopy the composition is built from contrasting planes: a white grid lattice screen that filters the approach, solid dark grey wall volumes, a bay faced in stacked stone and, at one end, a board-formed concrete wall. A saturated red volume sits behind the lattice and repeats inside, the only fully coloured element in an otherwise neutral palette.
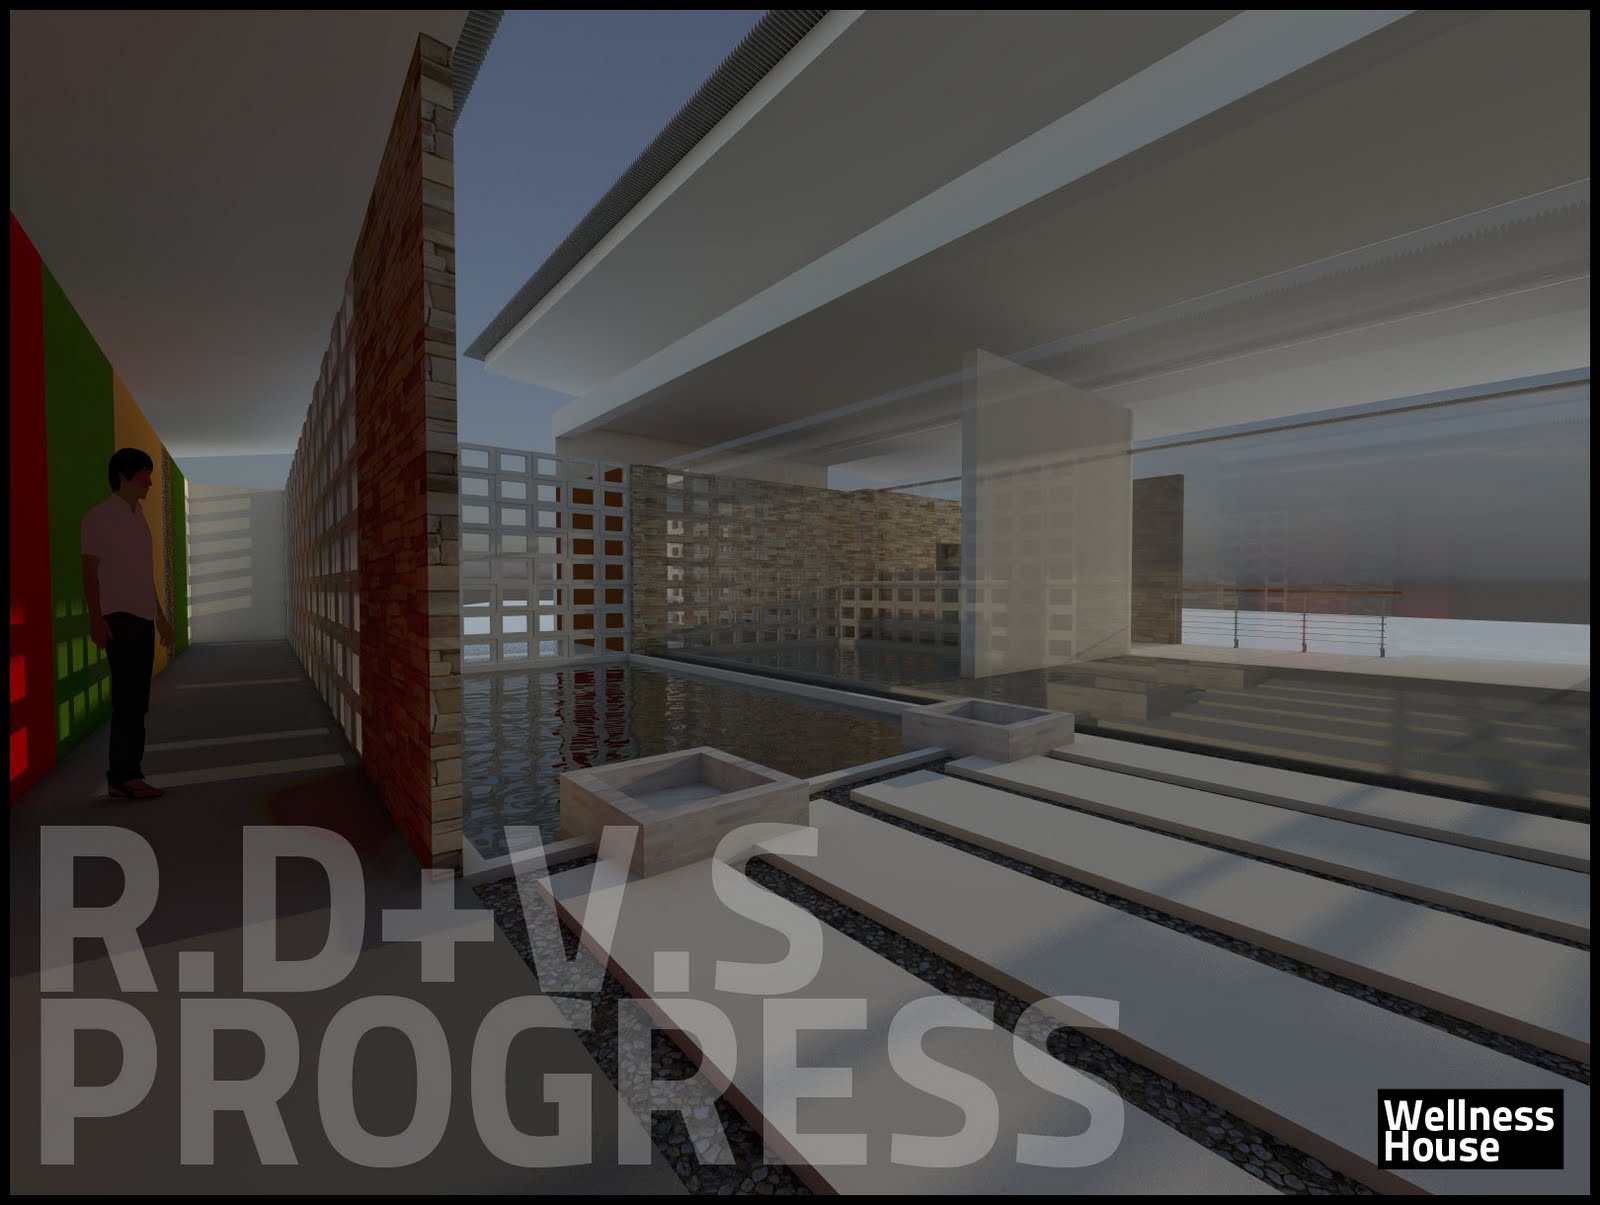
Water does the organizing. A long reflecting pool runs through the courtyard, crossed by pale stepping pads and punctuated by two square concrete planters, so that moving through the house means walking between water and screen. Deep roof beams span overhead, glazed partitions keep the courts bright, and a colour-banded wall in red, green and yellow closes one walk, where a standing scale figure gives the sequence its human measure.
The four plates record the design at four different pitches of resolution: the front elevation at dusk, the water courtyard from inside, the same corner resolved by daylight with materials and colour in place, and finally the bare white massing model with nothing applied at all. Read together they show how the idea was tested — envelope first, then the screen and the red accent, then water, planting and light. No built work by this name appears later in the studio’s record, so the set stands as the project’s published outcome.
The project was published as WELLNESS HOUSE | WIP; the post is on blogspot.