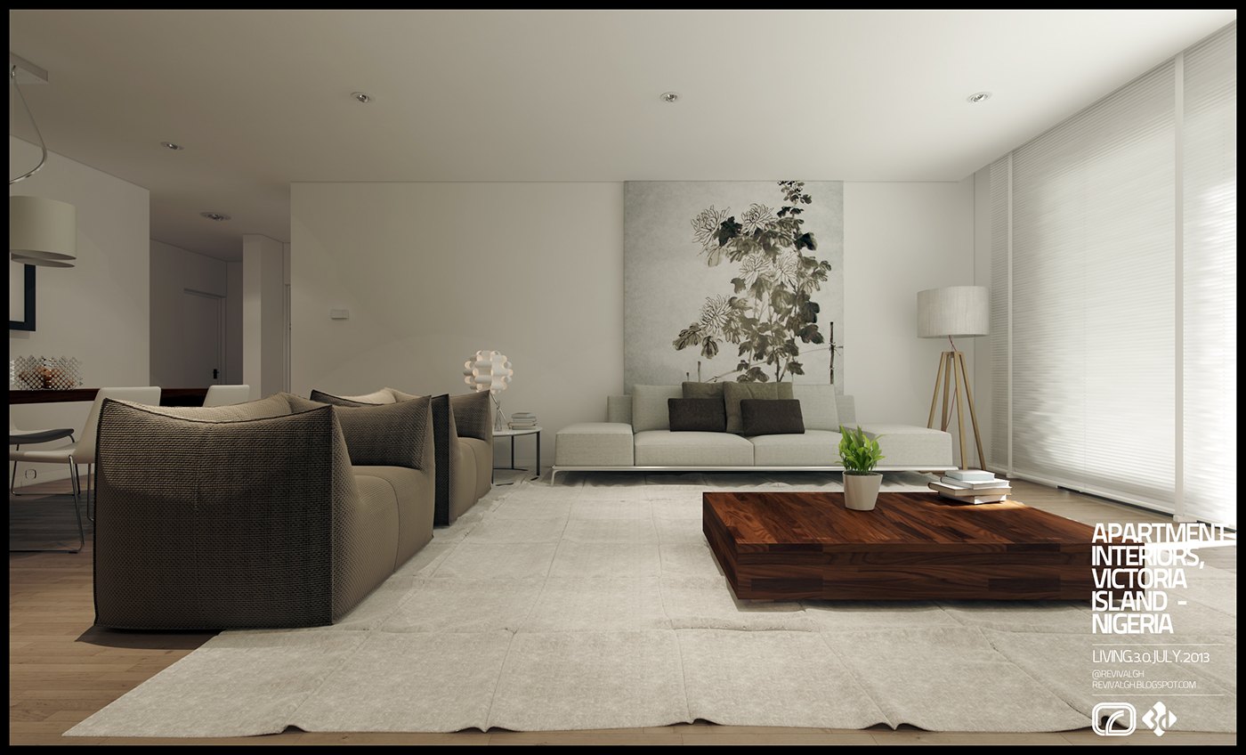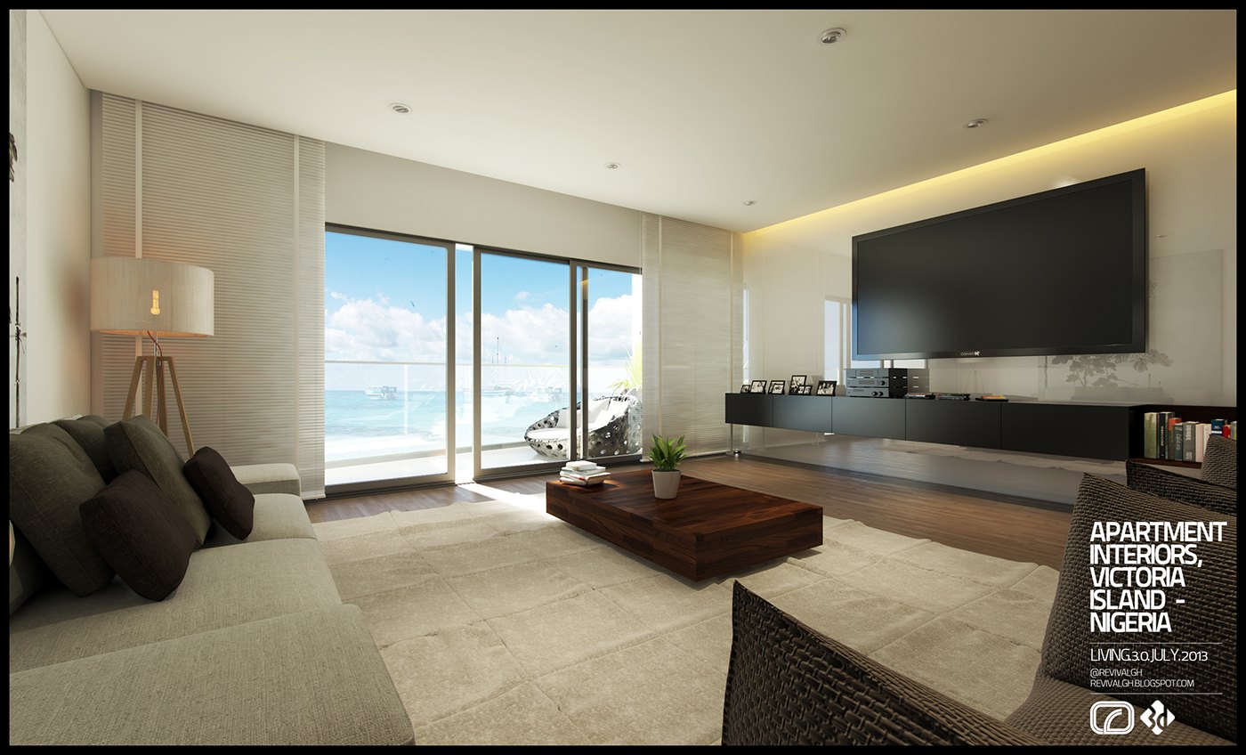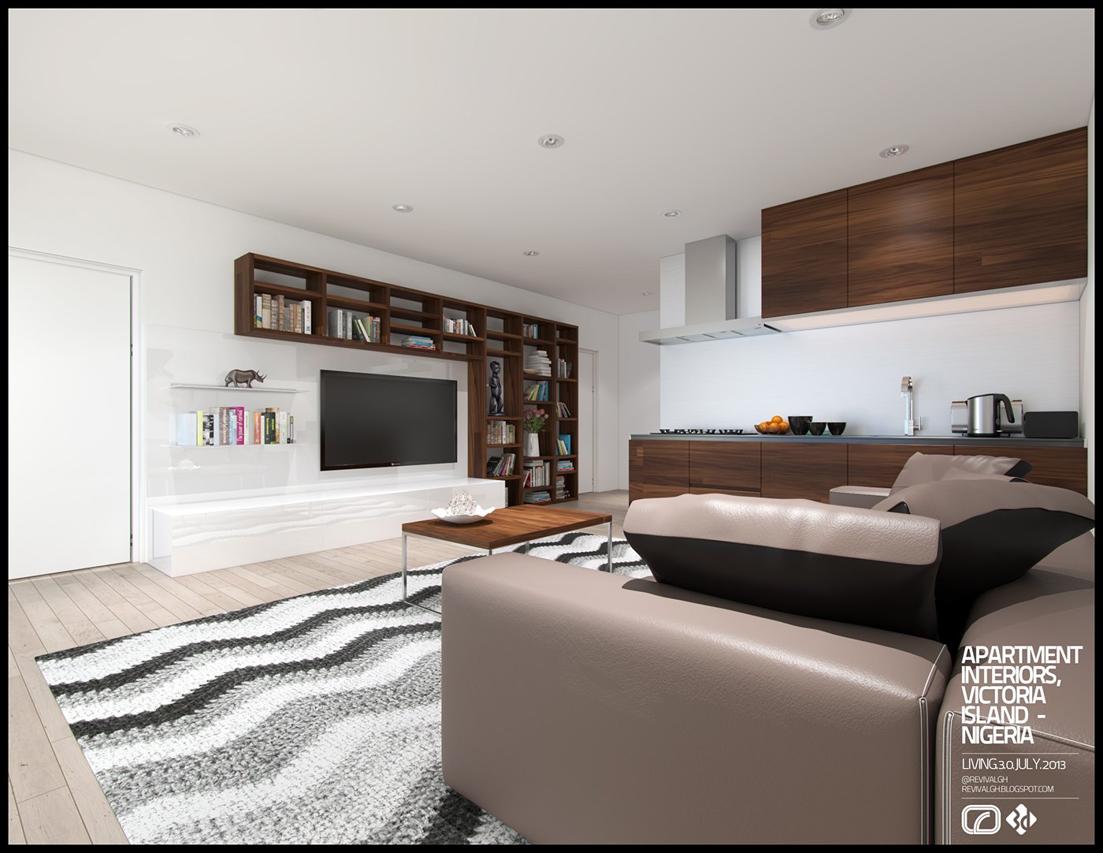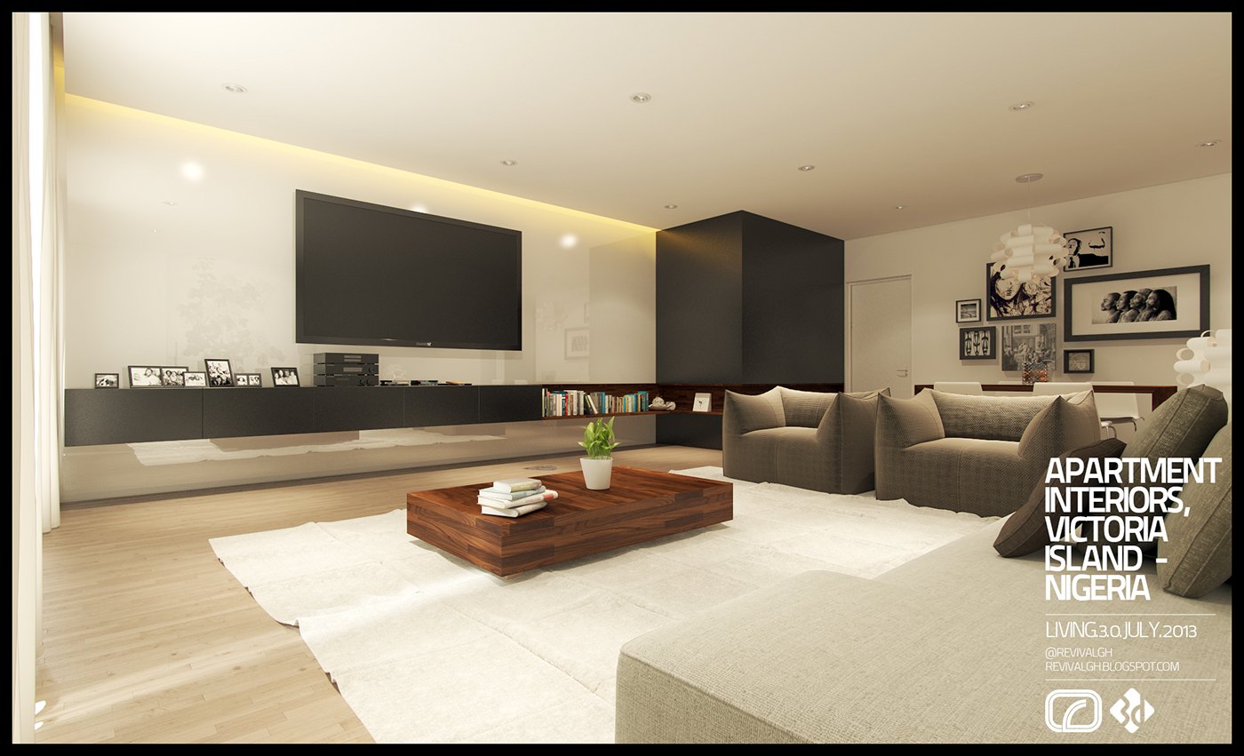
The project was described from the start as a simple one. An apartment interior for a Nigerian architectural firm on Victoria Island needed images rather than a full design service, so RDVS Studio took the layout as given and concentrated on making one principal room convincing, with a kitchen plate to cover the practical side.
Three of the four plates are the same living room from different corners, which turns a single space into a sequence. One view works the television wall and its long low console, another the sofa and ink-wash art panel, and the third pulls the glazed edge into frame so the sea terrace reads as part of the room.
Colour is quiet: warm white walls and pale oak floors, taupe and oatmeal upholstery, a dark walnut coffee table and one black volume to anchor the corner. Lighting is mostly cove wash and recessed spots, with a tripod floor lamp and daylight through roller blinds; the kitchen switches to dark wood cabinets against white.
Each plate is titled Apartment Interiors, Victoria Island Nigeria with a small credit block and the year at the corner, so the set was clearly assembled for presentation rather than internal checking. Four views of one room and one kitchen is a compact package, sized for a listing sheet or a portfolio page rather than a brochure.
The project was published as APT INTERIORS,VICTORIA ISLAND — NIGERIA — DESIGN+3D VIZ — RDVS. DESIGN; the full set is on Behance.