The studio published the set as the PARKER - 3D VISUALIZATION on 6 June 2012, crediting the design to Eugene Nelson-Addy and the visualization to R.D+V.S, with the tools listed as Google SketchUp, 3ds Max, V-Ray, Photoshop and AutoCAD. No client is named on the post, so the record keeps the private-client attribution the studio uses elsewhere for its unattributed 2012 work.
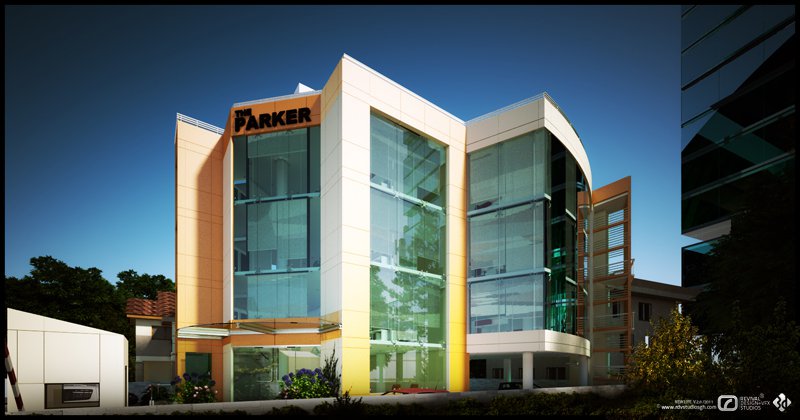
The building is a block of a few storeys whose form is carried almost entirely by its glazing. Tall bays of green-tinted curtain wall run the full height between curved wings of pale cream panelling, and the structure reads through the glass — slab edges, columns and the flight of a stair — so the facade is doing double duty as a section. Orange fins and orange-spanded panels mark the corners and the entrance, the only solid colour in a scheme otherwise of cream, grey and green glass.
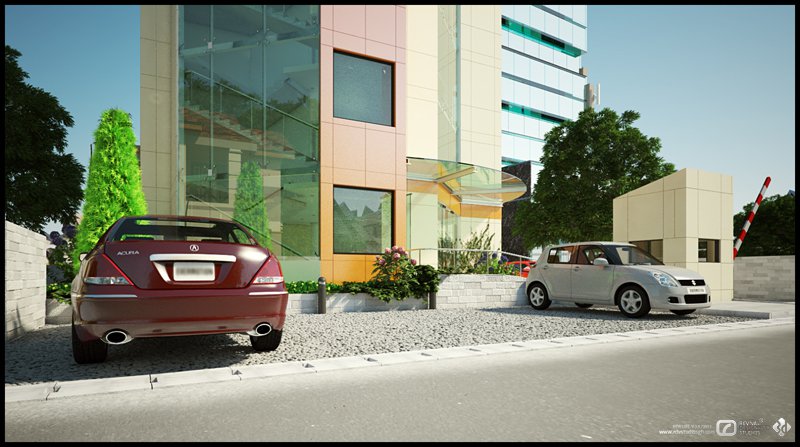
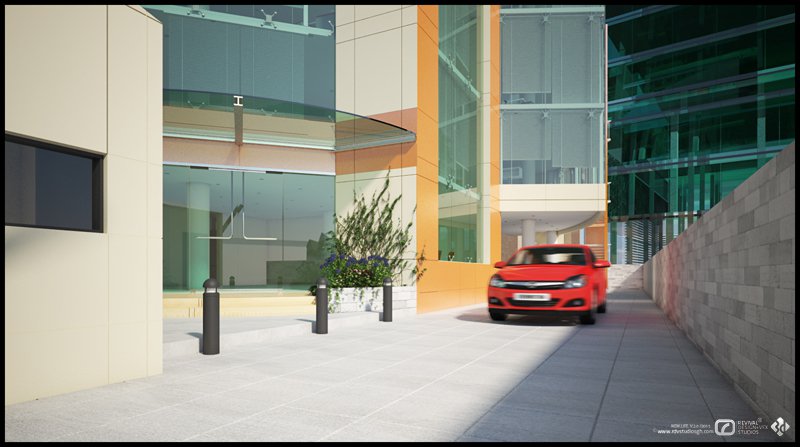
The three views are a working marketing set rather than three angles of one thing. The dusk elevation is the portrait shot: the whole curved front against a deep blue sky, the interior lights on and the name the PARKER set in black on an orange panel high on the left bay. The entrance court brings the eye down to the pavement, under a curved glass canopy on slim posts, with bollards, planting and a car coming down the ramp. The street view handles the practical question of parking, two cars backed onto a gravel forecourt with the glazed stair reading through the wall behind them.
Each frame is signed with a strip carrying the studio’s NEW LIFE V.2.0 /2011 series mark, the address www.ebengdesigngh.com and the Revival Design + VFX Studios logo — both practices on one image, which is how the collaboration presents itself. The project is on blogspot.