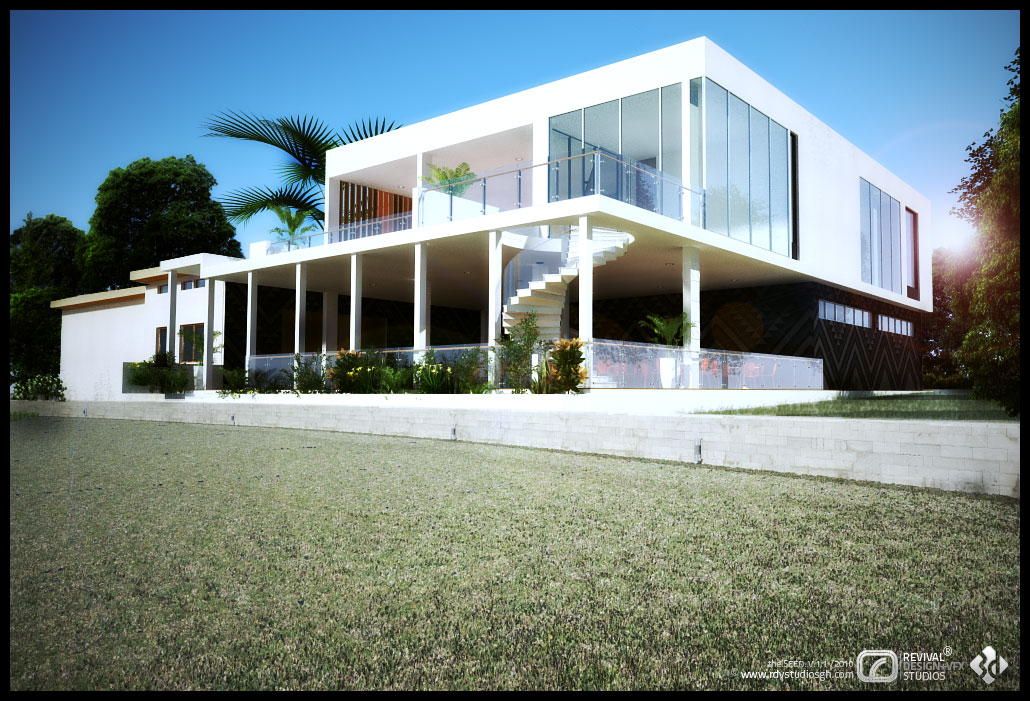
The studio published the frame on 20 May 2010 as ROYAL GOLF CLUB HOUSE, KUMASI (GHANA), under a single line of text: that R.D+V.S “teamed up with Mawufemor Kwadjo to model and render the refurbished Golf Club House in Kumasi Ghana”. It is one of very few entries in the archive where the collaboration is on the visualization itself rather than a studio rendering somebody else’s design — both parties are credited with the modelling and the rendering, and no architect is named at all. The post carries no labels.
What the refurbishment did, as far as this one view shows, was put a new box on an old base. The ground floor stays low and open, a colonnade of slender square white columns with dark glazing behind it, while the upper storey is a crisp white volume set back on top: a long band of full-height glazing along the right, and a recessed terrace behind a frameless glass balustrade on the left, screened to the weather with warm timber slats. The join between the two is made conspicuous rather than hidden, a white spiral stair rising in full view at the centre of the composition, doing the work of an ornament as much as a circulation.
The camera is set low and far, so the lawn of the course occupies the whole foreground and the building reads as a long, low object placed across it. A pale stone retaining wall runs the width of the podium, a strip of shrubs and flowers softens the base of the colonnade, and at the right a darker note is struck by a stone wall patterned with pale zigzags and pierced by a slot of small square windows. Palms and mature trees frame both ends against a cloudless sky, with the sun flaring in at the upper right.
The upload is named exteriored3 — a third exterior edit — and the single frame is signed bottom-right with the studio’s the SEED. V.1.1 / 2010 series mark, www.rdvstudiosgh.com and the Revival Design + VFX Studios logo. The post is on blogspot.