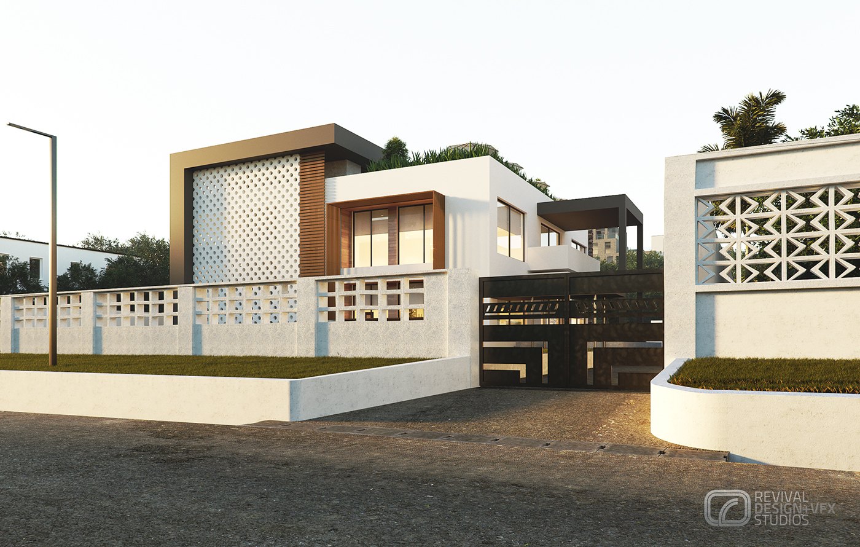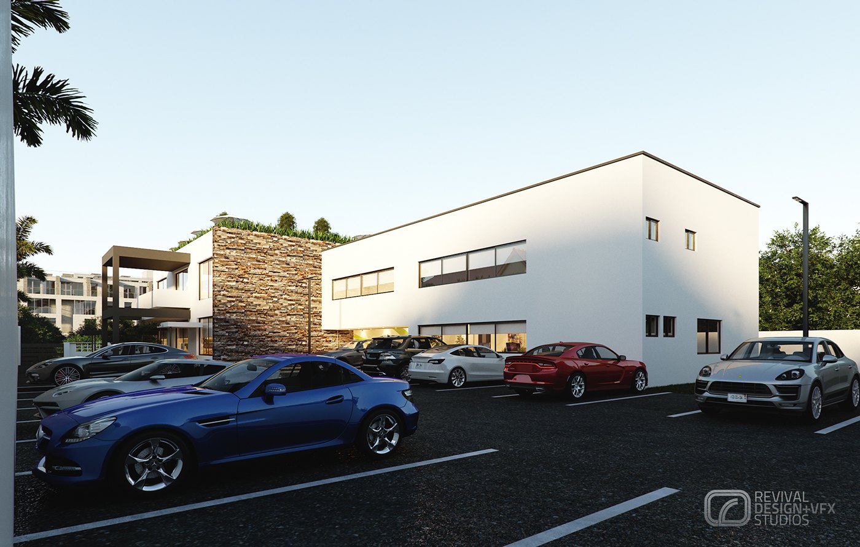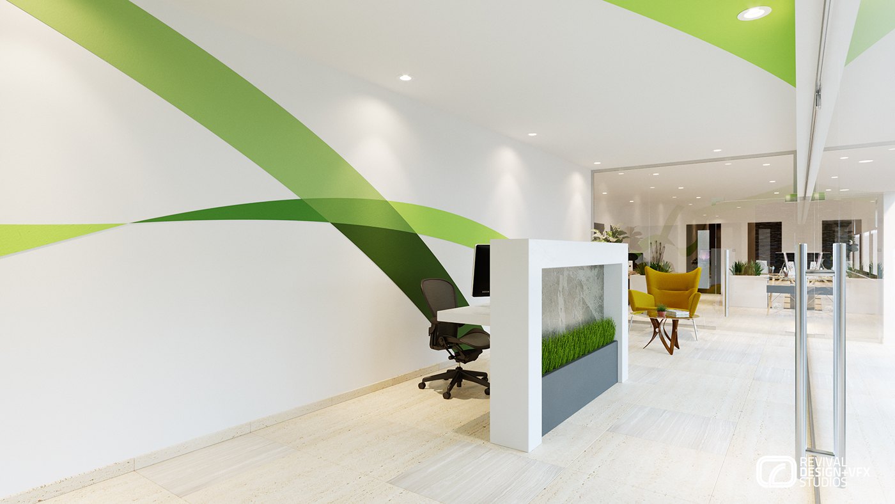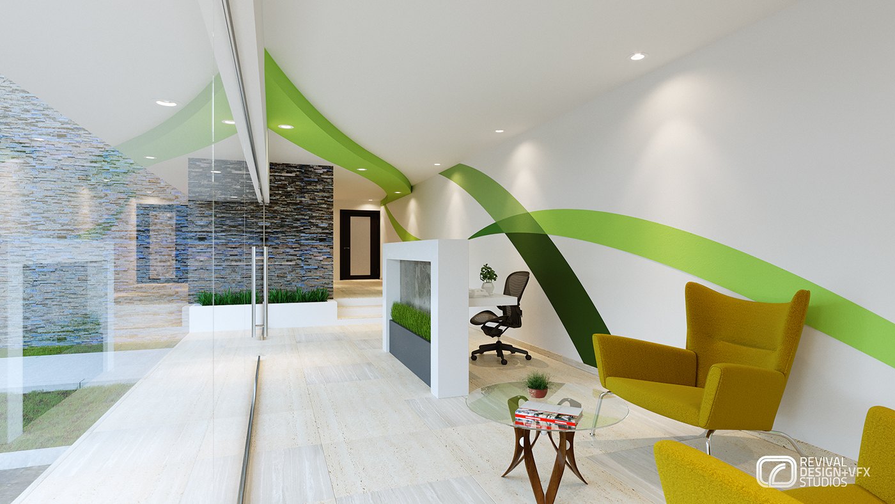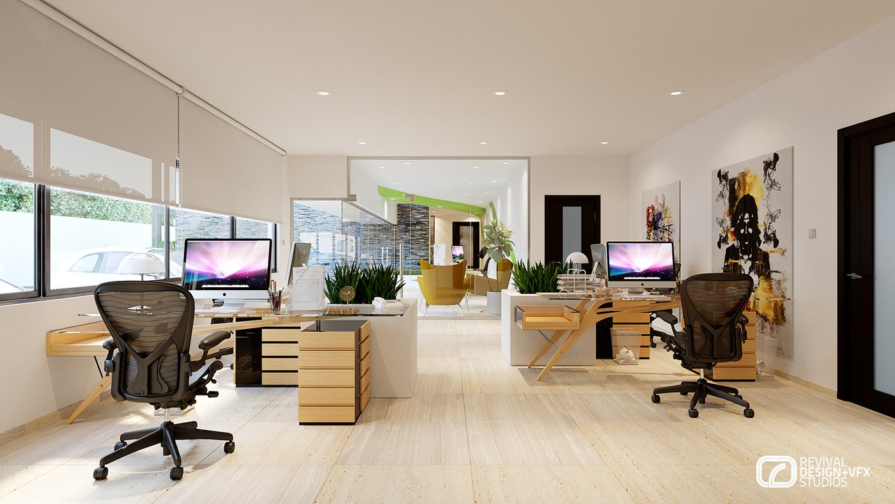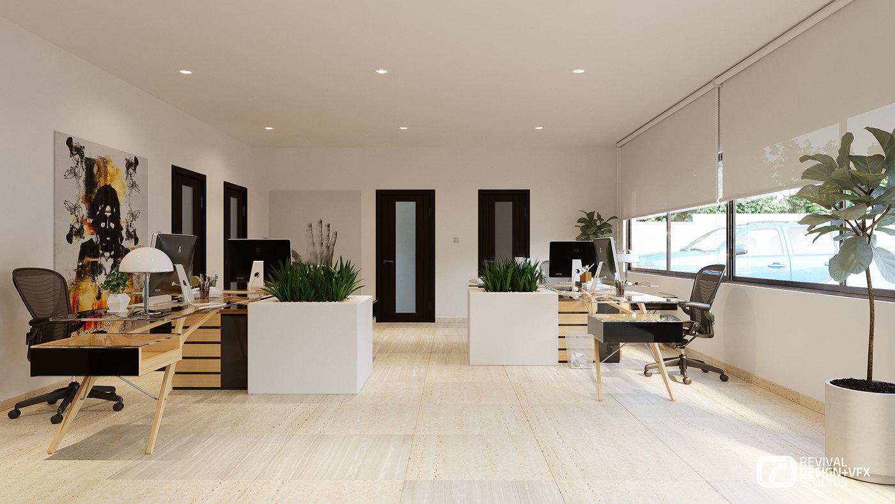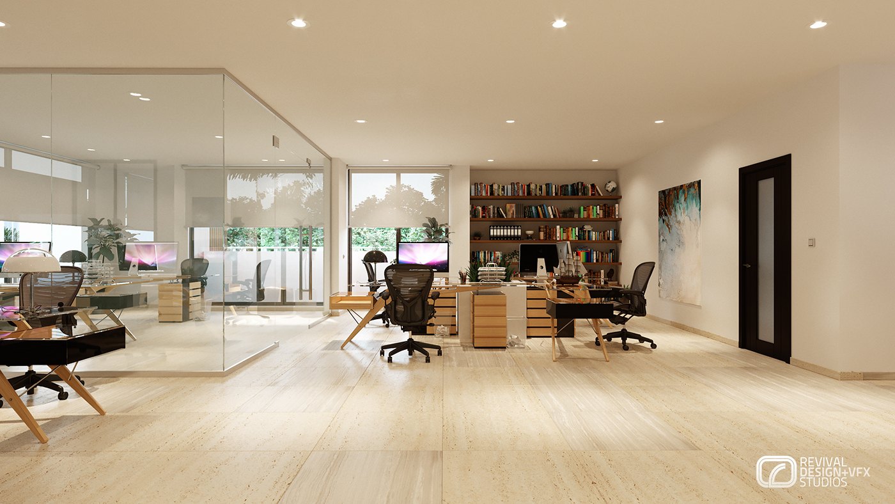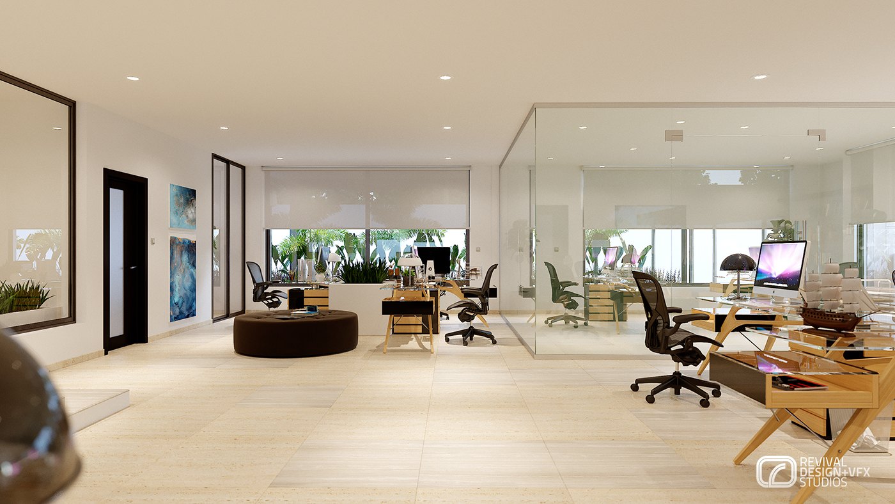
Pine Square offers commercial entities and business executives open-plan space, executive offices and convenient parking. RDVS. Design worked with the design team to produce images that sell the project, which meant covering the whole arc a leasing prospect asks about: what the block looks like from the road, how the interior feels, and how the scheme was thought through.
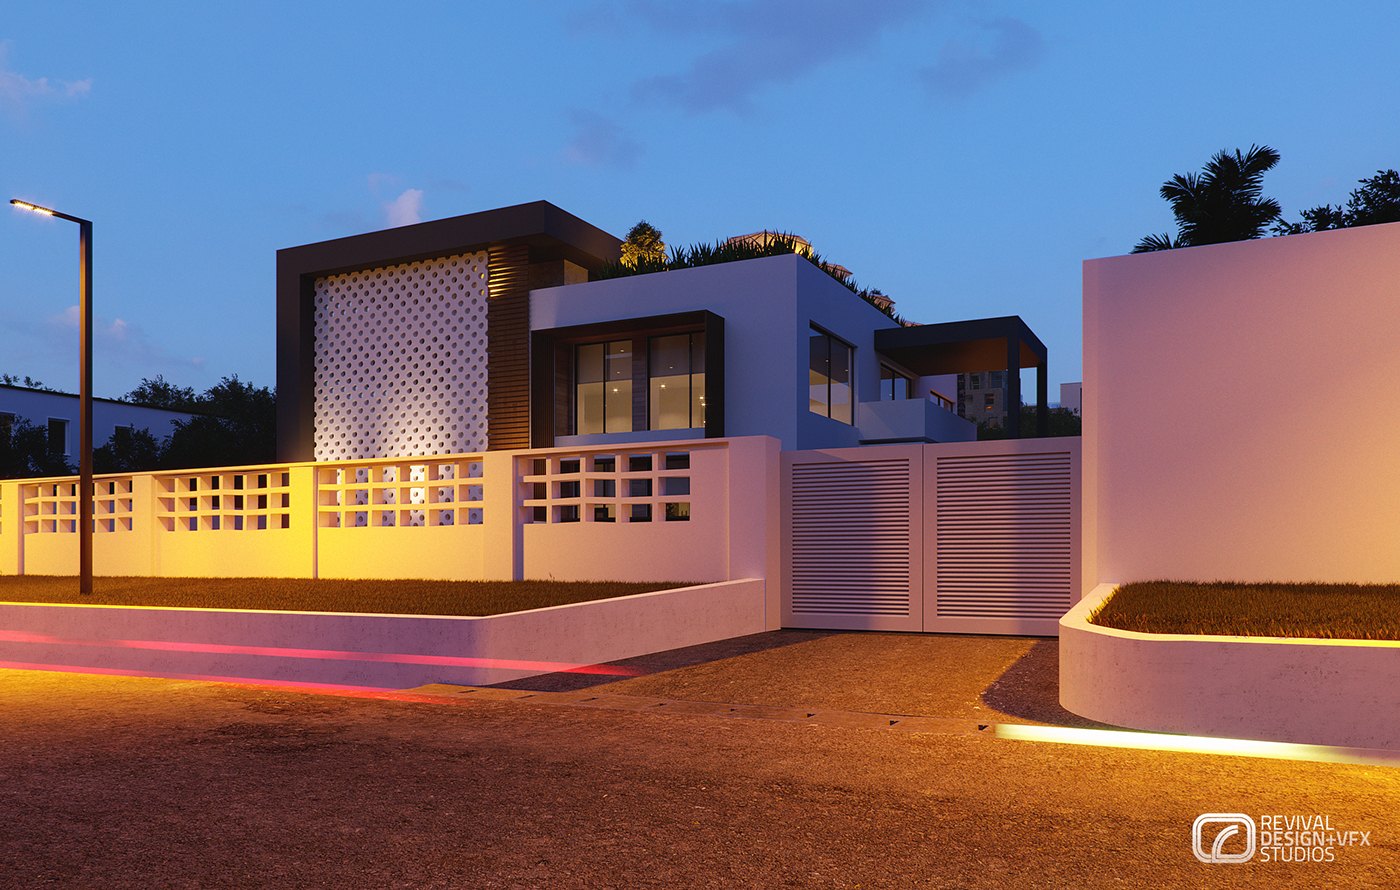
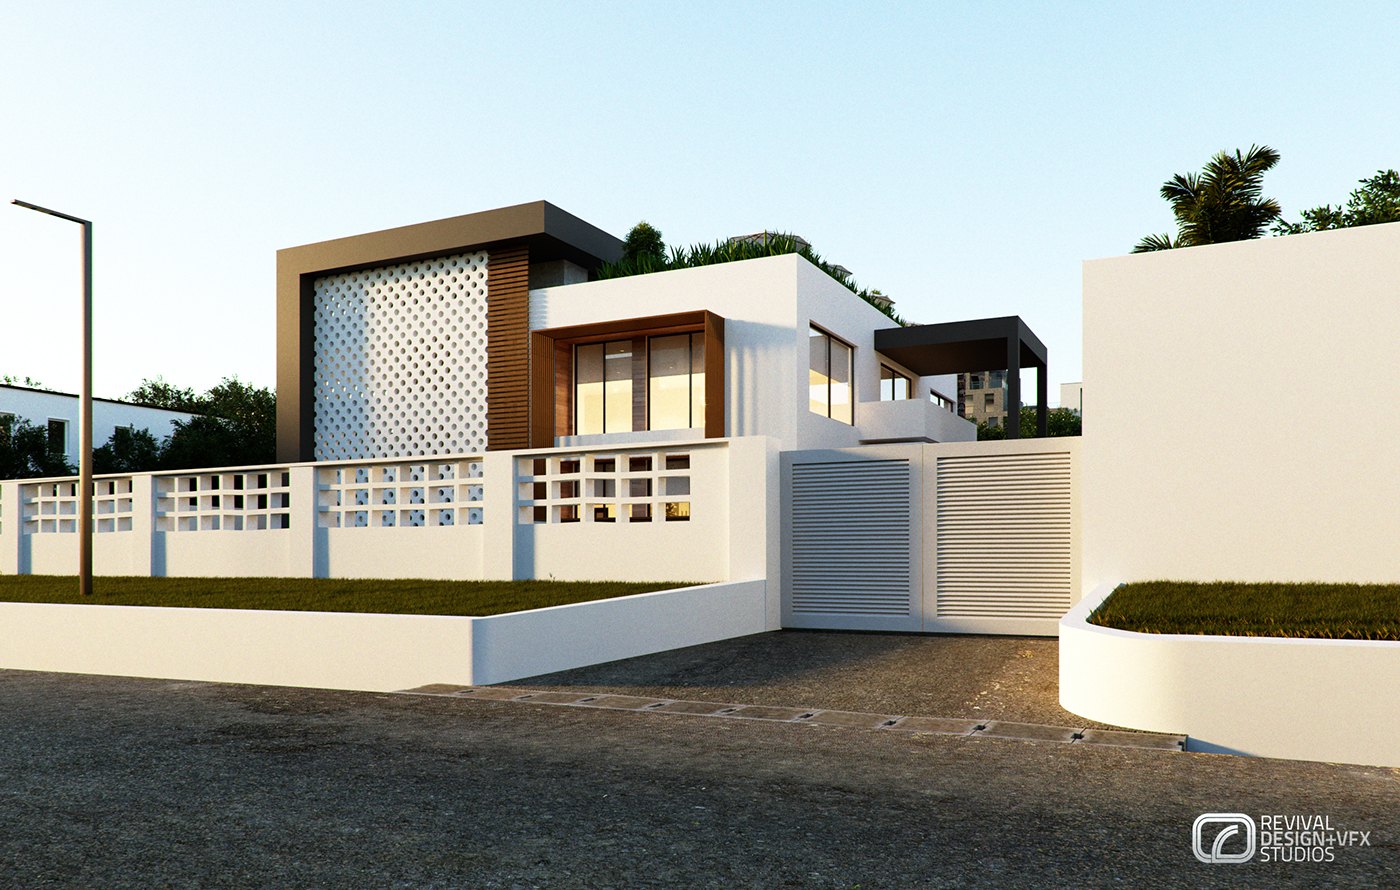
The building is a low white composition of stacked boxes, screened by a perimeter wall of perforated blocks and framed by teak surrounds at the first-floor glazing. Inside, a lobby cut by curved green graphics feeds open-plan desks with light oak floors, mesh task chairs and glass-partitioned meeting rooms, while the roof terrace and the parking court carry the working day outdoors.
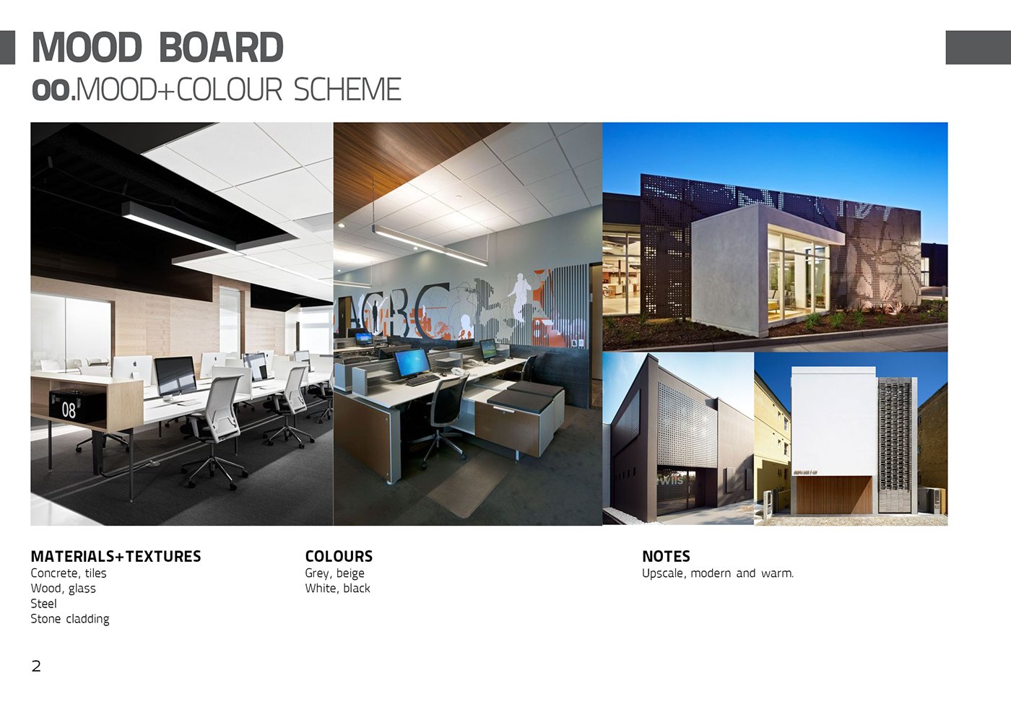
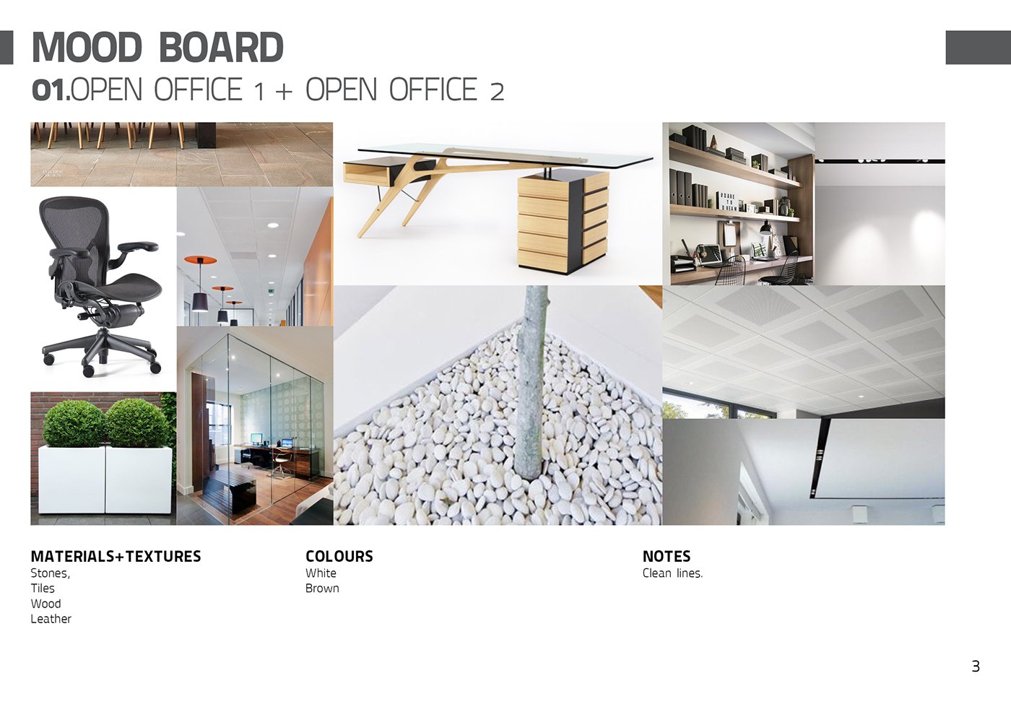
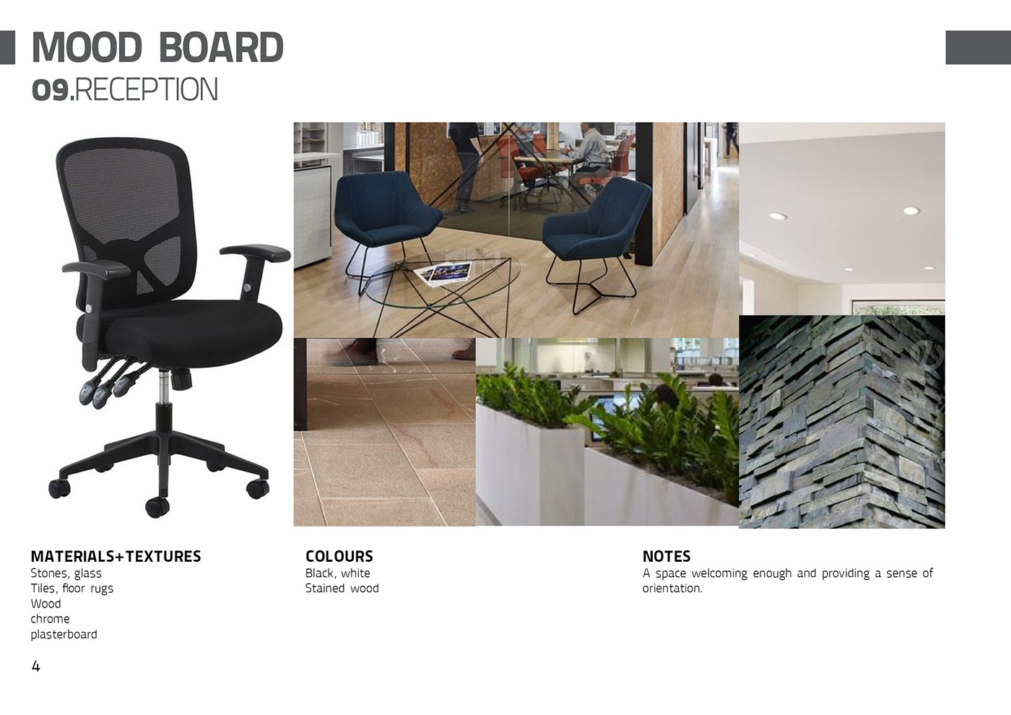
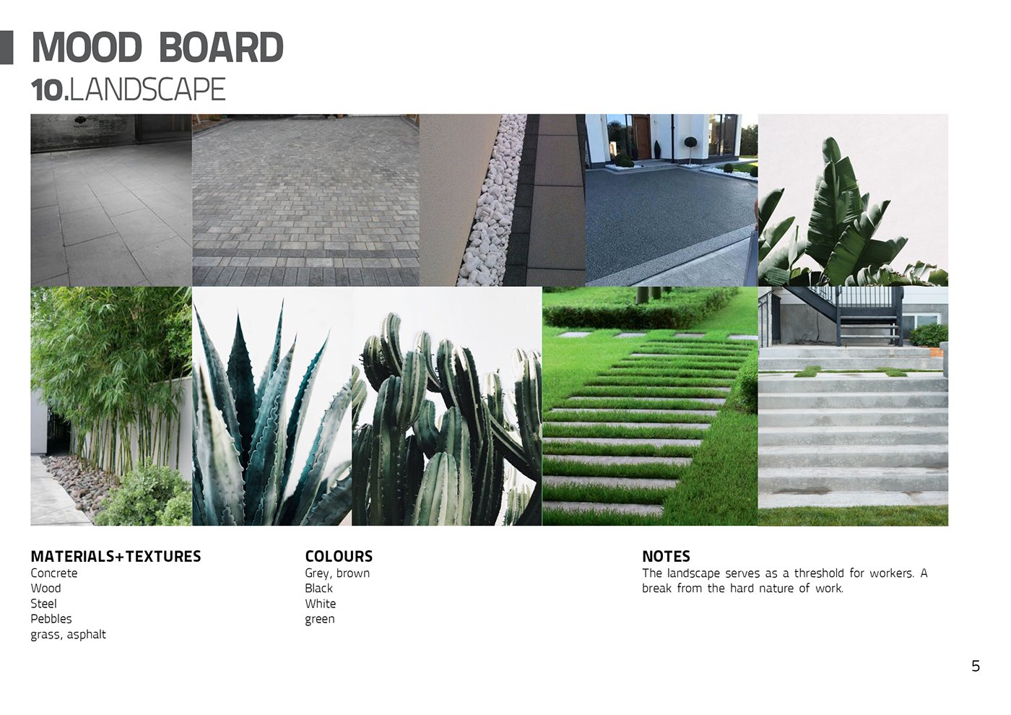
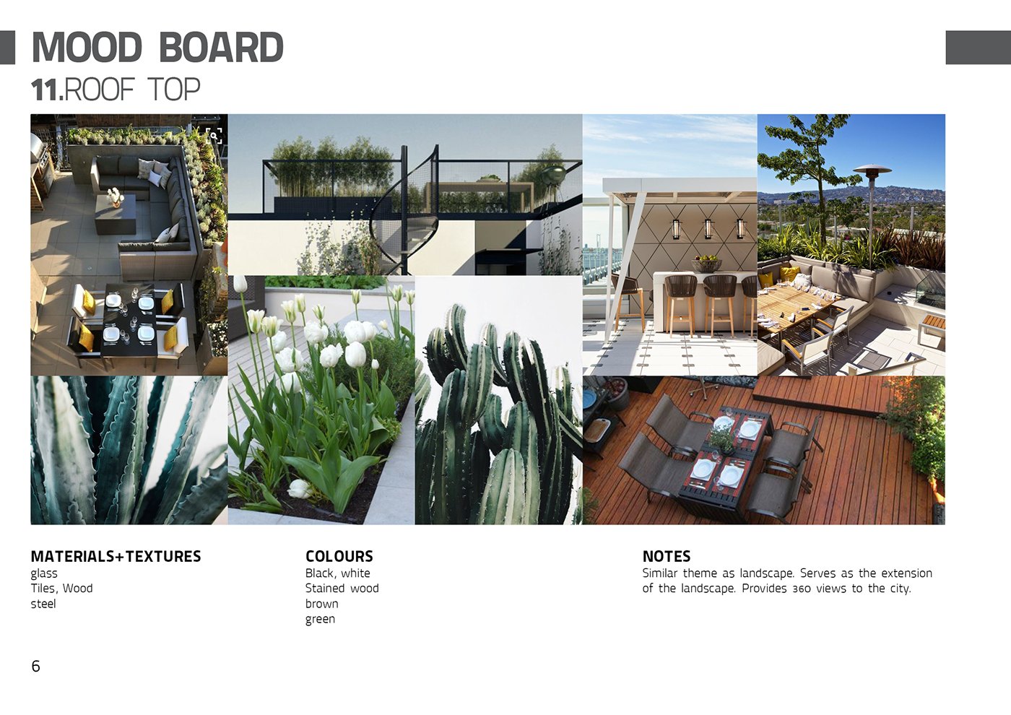
The boards set the palette before the renders confirm it: concrete, teak, glass, stone cladding and pebbles against white, black and warm brown, with green coming from planting rather than paint. Light is deliberately mixed, dusk exteriors with warm wall uplighting and window glow, then bright even daylight inside under recessed downlights and linear ceiling fixtures.
Plate 2 is the title card, PINE SQUARE MOOD BOARD JUNE 2017, and plates 3 to 7 are the boards themselves: 00 mood and colour scheme, 01 open office, 09 reception, 10 landscape and 11 rooftop, each with materials, colours and notes columns. The other ten plates are the visualizations, with the dusk exterior leading the sequence, so the pack runs boards first as intent and renders after as the proof.
The project was published as PINE SQUARE — 3D VISUALIZATION — RDVS. DESIGN; the full set is on Behance.