The apartment had to be presented as a complete lifestyle rather than a set of rooms. RDVS Studio modelled the interior of a unit in a high-rise tower in Osu, Accra, and added the two images that give that interior its context: the building on the street and the shared deck at the top of the site.
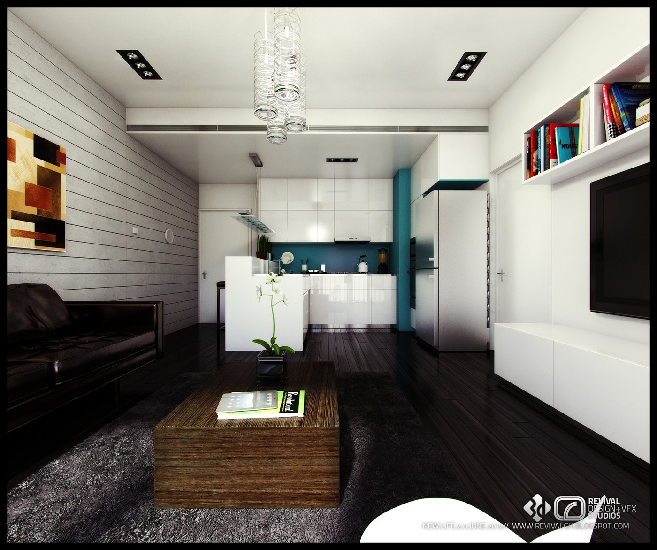
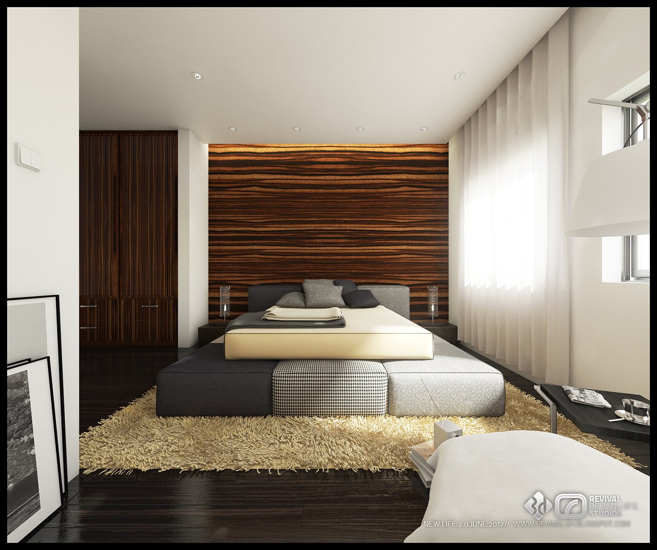
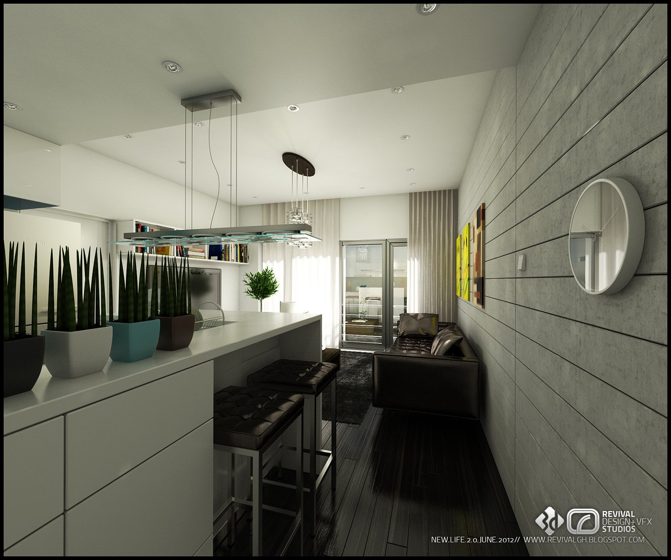
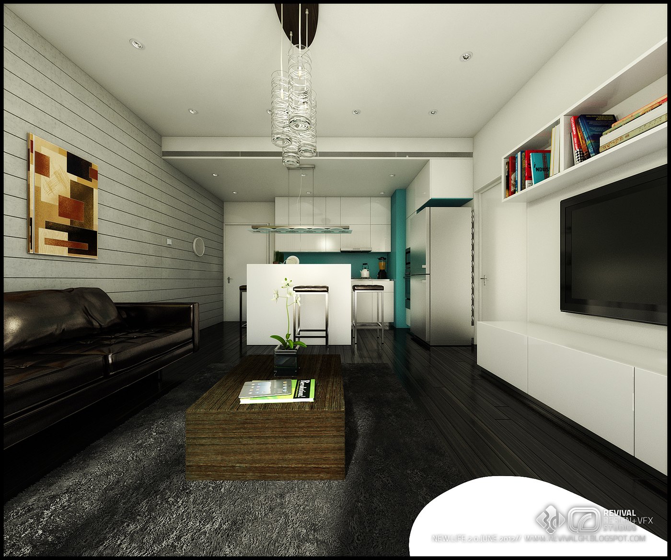
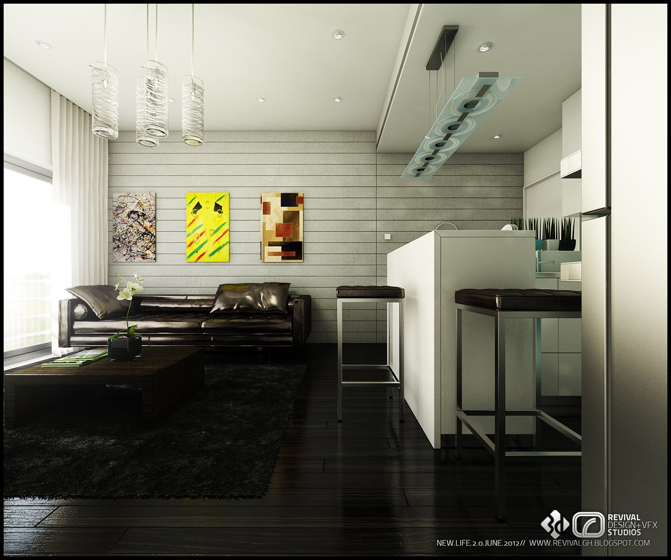
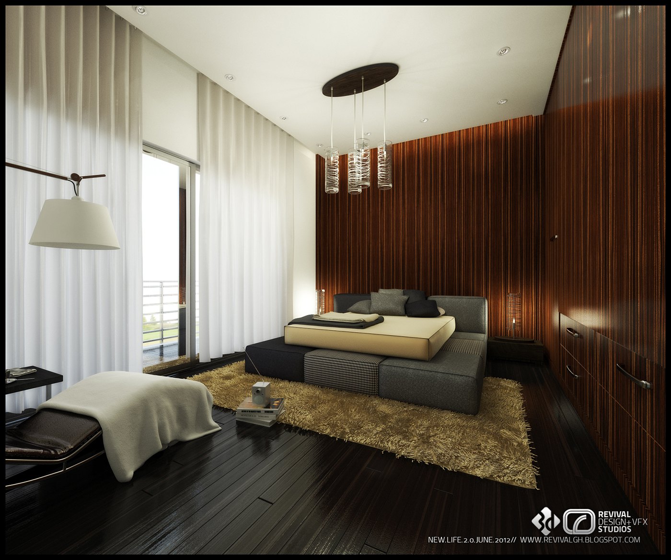
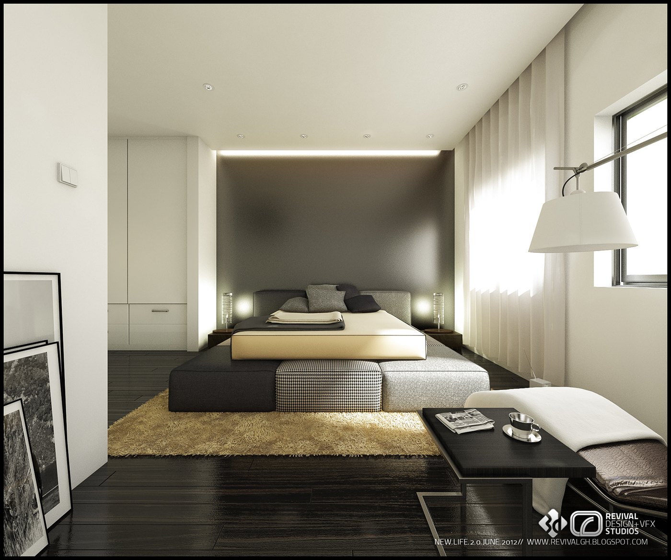
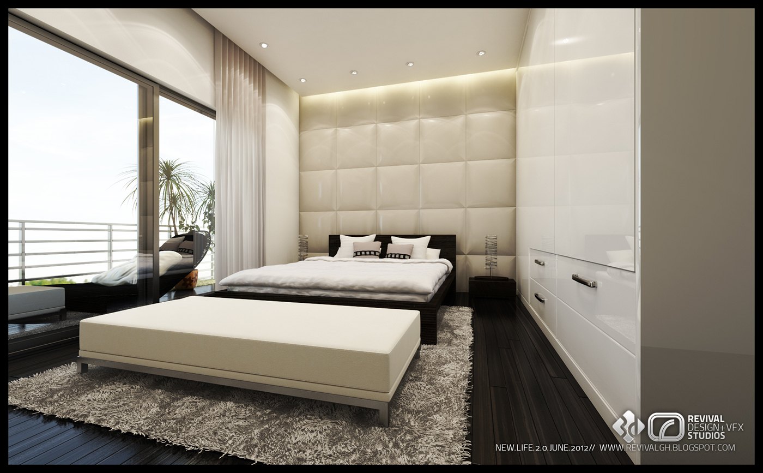
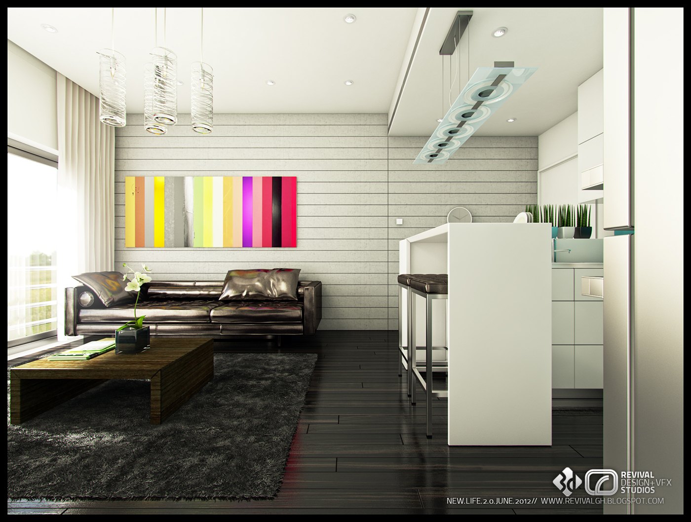
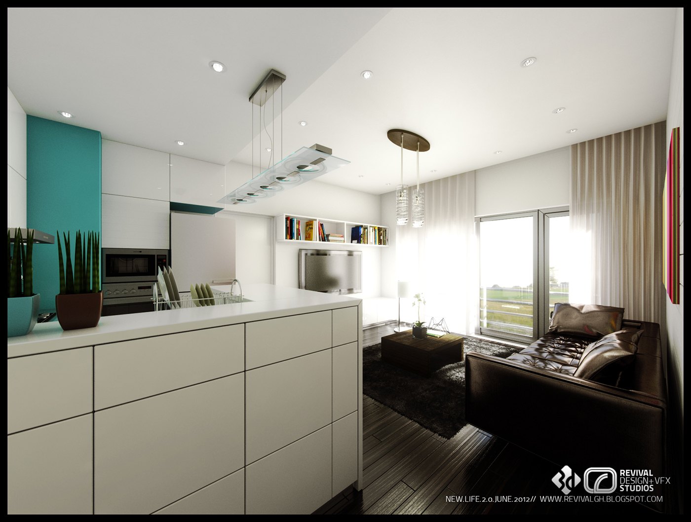
The plan reads as one long open living space with a kitchen island at its heart, opening to a glazed edge, with bedrooms behind. Several rooms are shown twice from neighbouring cameras, which lets a viewer move through the apartment in stills: lounge, kitchen, then the bedrooms in turn, before the set lifts out to the tower.
The scheme is deliberately dark against white: near-black timber floors and leather sofas set against whitewashed plank walls, with warm wood slat screens and beige shaggy rugs to keep it homely. Teal appears in the kitchen and as small accents, and three canvases bring saturated colour. Lighting is layered, with crystal pendants, glass cylinders, cove strips and low floor lamps.
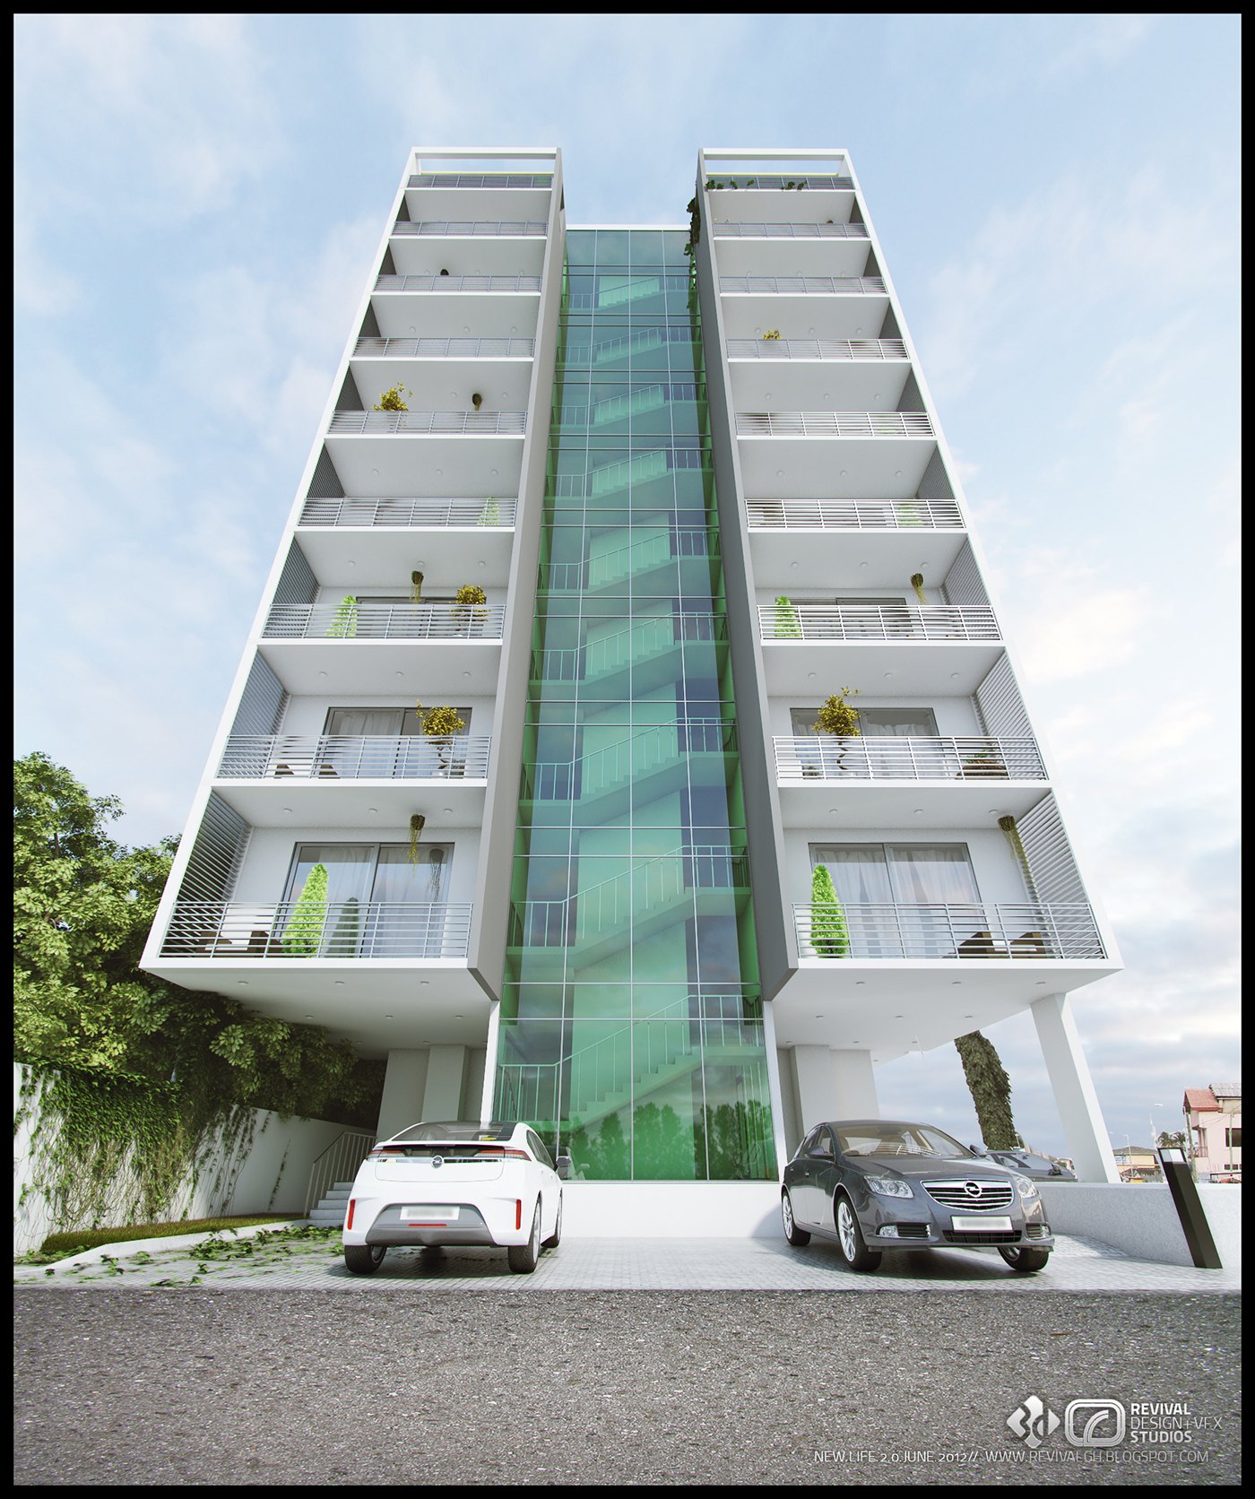
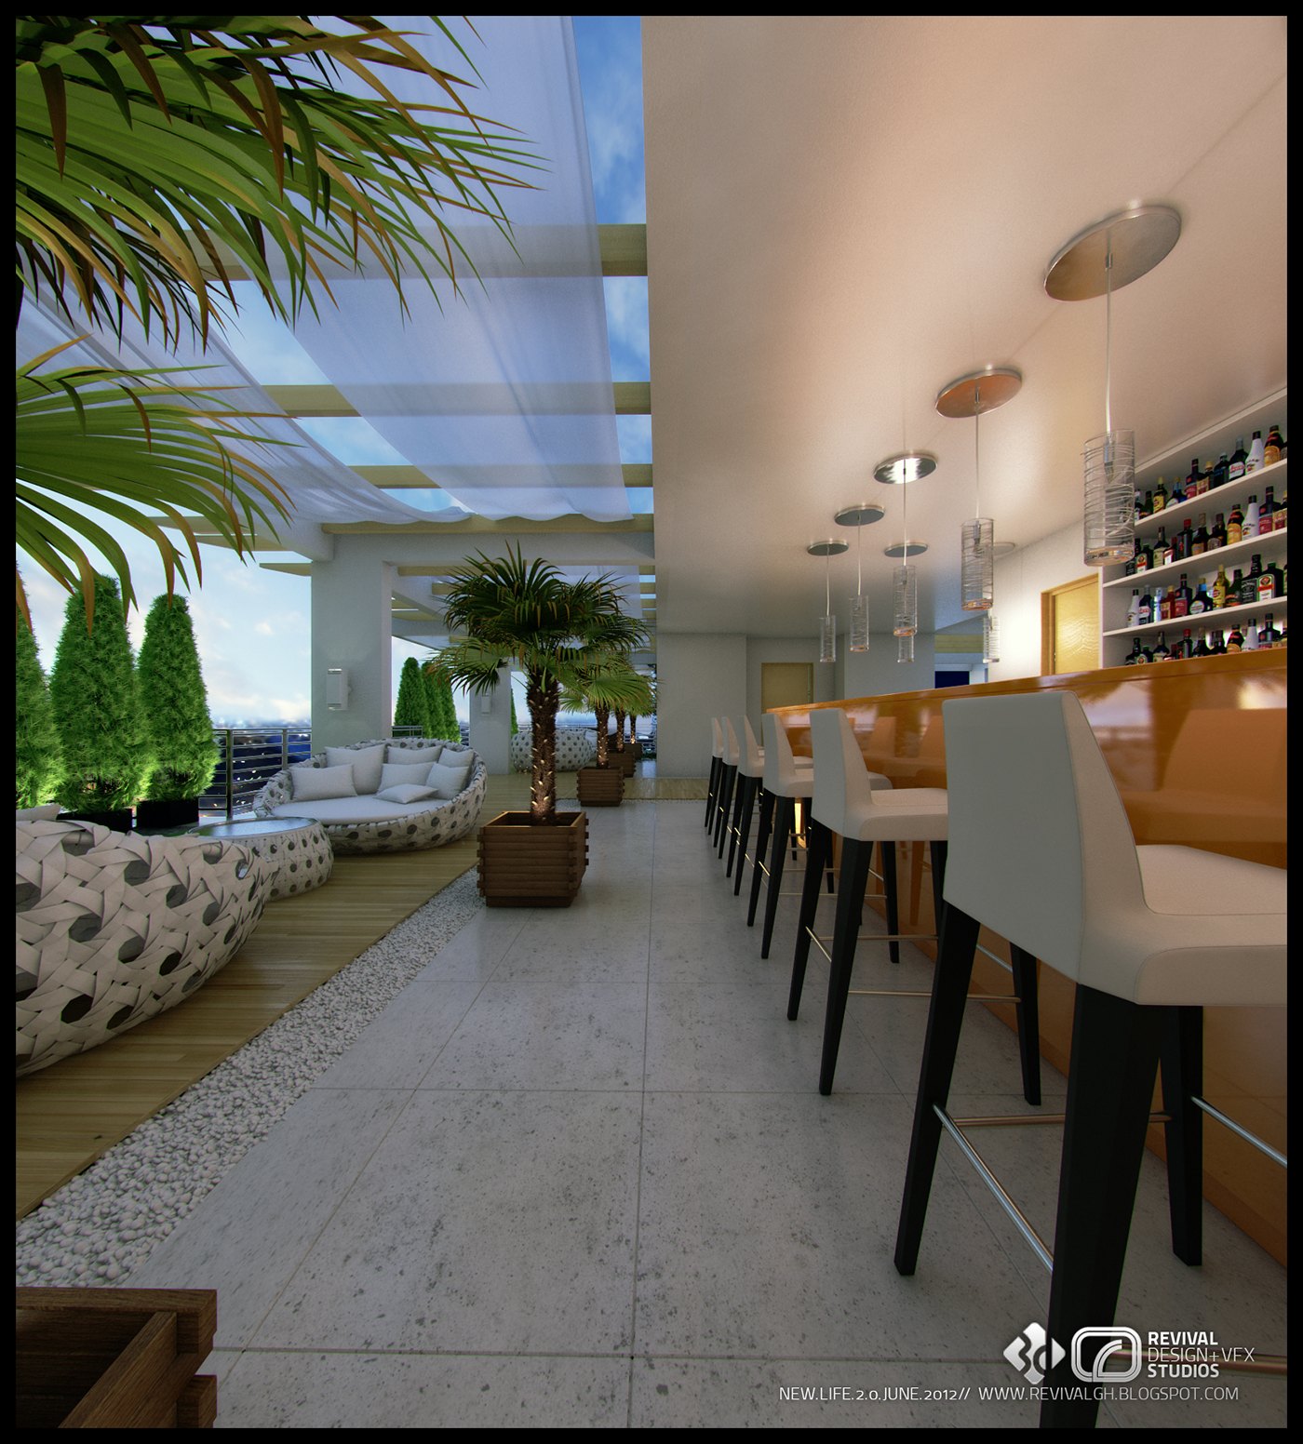
The final two plates widen the story: a street view of the white tower with its green glazed spine and planted balconies, and a rooftop lounge with pool, palms and a bar. Those images made the set useful as sales material for the whole building rather than one apartment, and every plate carries the studio mark along its base.
The project was published as OSU TOWER — RDVS. DESIGN; the full set is on Behance.