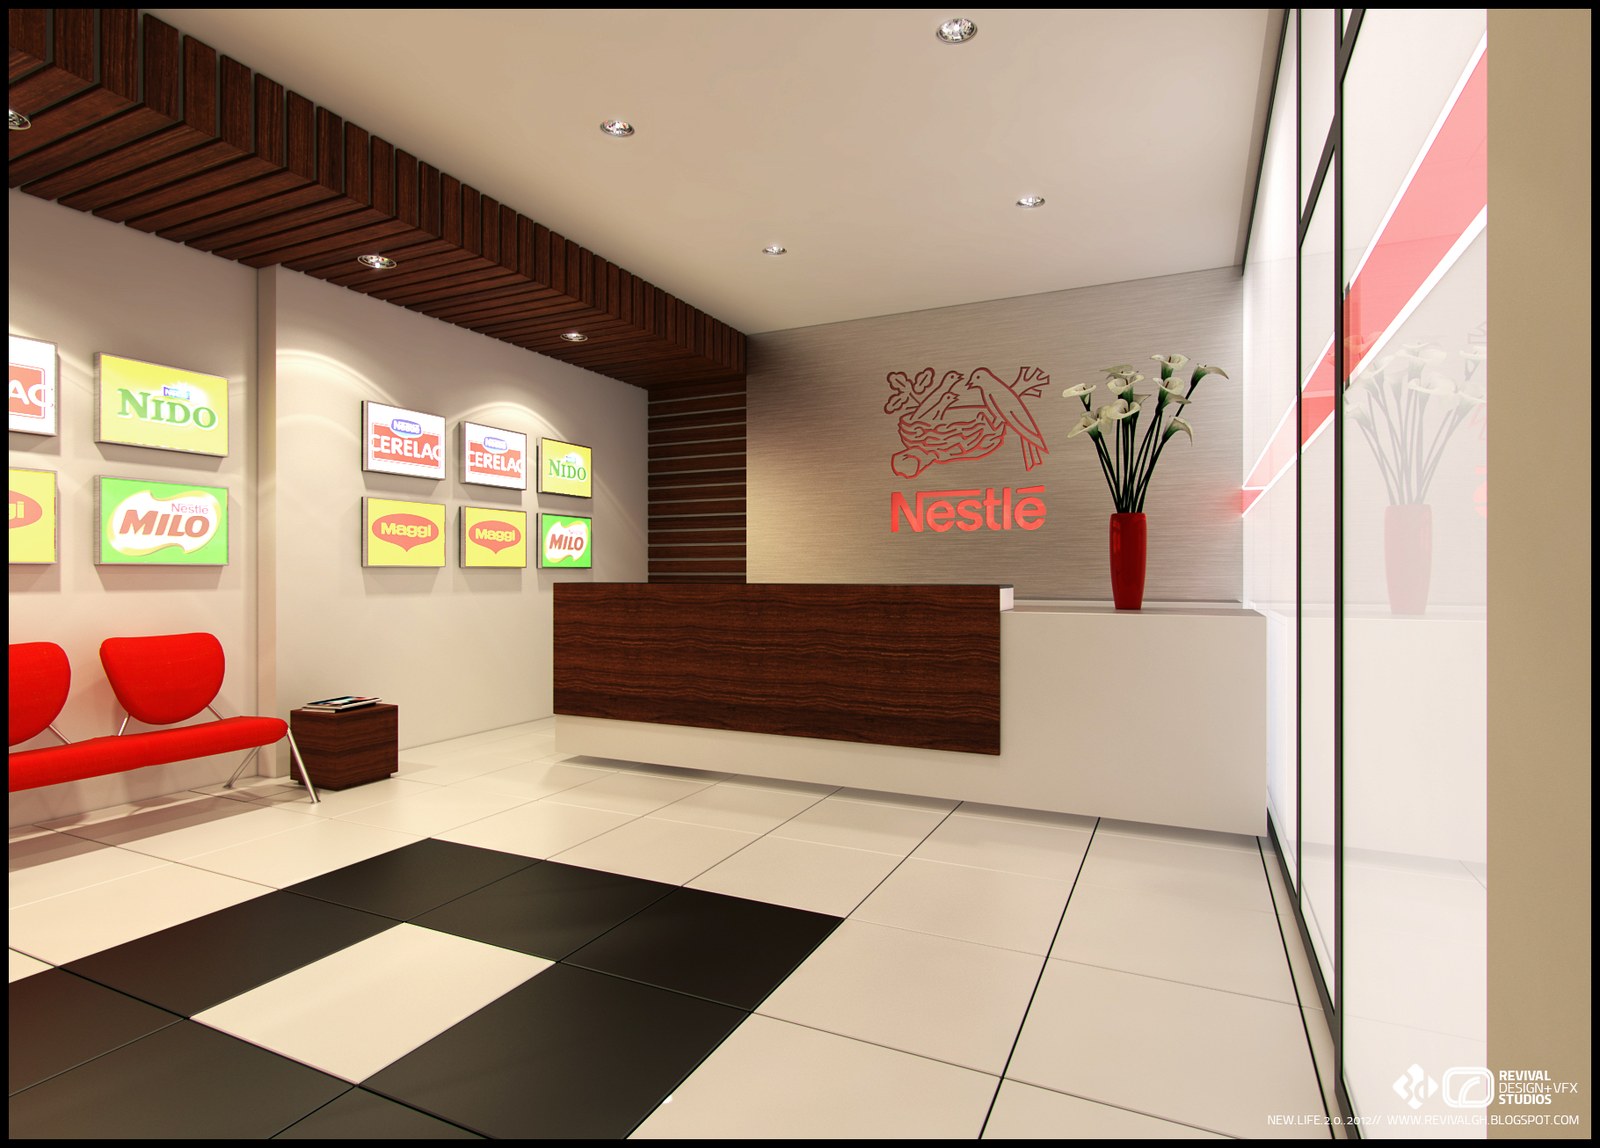
The fifty-second film opens on the Nestlé mark above DESIGN EXPRESS interiors and gives the room the single plate only hints at: the dark slatted ceiling, the backlit Nestlé on the feature wall behind the desk, the grid of lit brand plaques — CERELAC, NIDO, MILO, MAGGI — along the waiting wall, the red two-seat bench with a plant in a tall red vase, and the black inlay in the white polished floor. It closes on www.revivalgh.blogspot.com.
The studio published the image on 8 August 2012 as NESTLE - MARINA MALL - 3D VISUALIZATION, and the file itself is named RECEPTION — the single view is the arrival sequence rather than a plan of the whole mall. The design is credited to Design Express; the render carries the studio’s NEWLIFE 2.0 2012 signature at the lower right.
The desk wall does the branding. A white counter with a dark wenge front panel sits below a grey stone wall carrying the red bird’s-nest mark and the Nestlé wordmark, with a red vase of white calla lilies on the return. Behind the seating wall the brand’s product range is presented as a grid of backlit panels in green, red and yellow, and a red two-seat bench on chrome legs keeps the waiting line to one move from the desk.
The rest is kept neutral so those two reds carry the room: polished white tile with a black-and-white checkered inset at the entrance, a flat ceiling of recessed downlights broken by a timber baffle feature over the seating, and a full-height glazed partition on the right that reflects the vase back into the space.
The image is on blogspot.