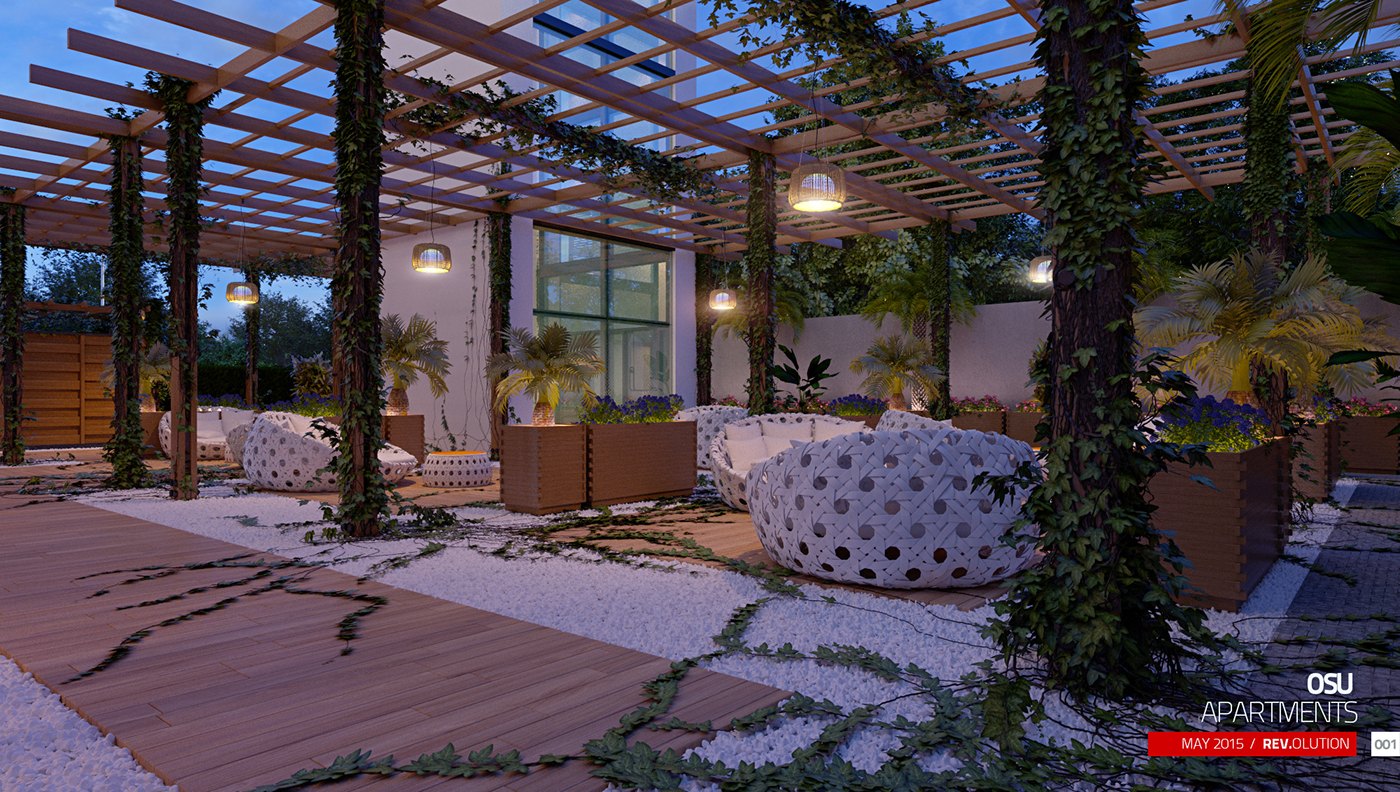
Osu Apartment 2 was a rendering commission rather than a design job: the apartment project needed one persuasive image that showed residents how the outdoor space would be used. The problem for a development in Accra is the evening, when the terrace becomes the real living room, so the view was set at dusk and lit to prove the point.
The composition is organized as a sequence of small seating pockets under an open pergola. Timber decking strips run over white pebble beds and stepping stones, planting climbs the posts, and rounded white lounge seats are spaced far enough apart to keep each group private. Glazed doors behind read back into the apartments.
Materials are warm and low-maintenance: oiled timber, pale stone chippings, planters and woven-style seating, with pendant lamps hung between the rafters to give the frame its glow. The deep blue sky does the rest. Delivered as a single plate with an OSU APARTMENTS caption block, the image served as the marketing face of the scheme.
The project was published as OSU APARTMENT 2 — 3D VISUALIZATION — RDVS. DESIGN; the full set is on Behance.