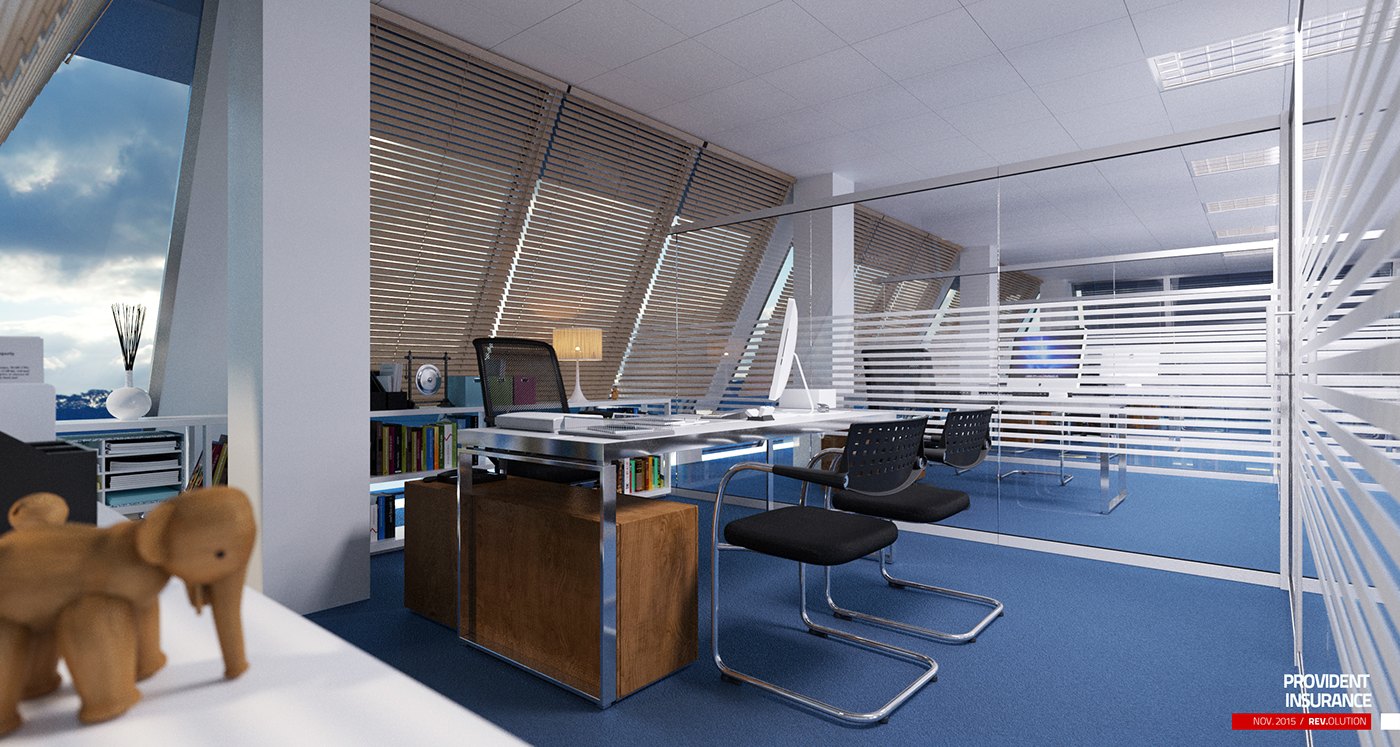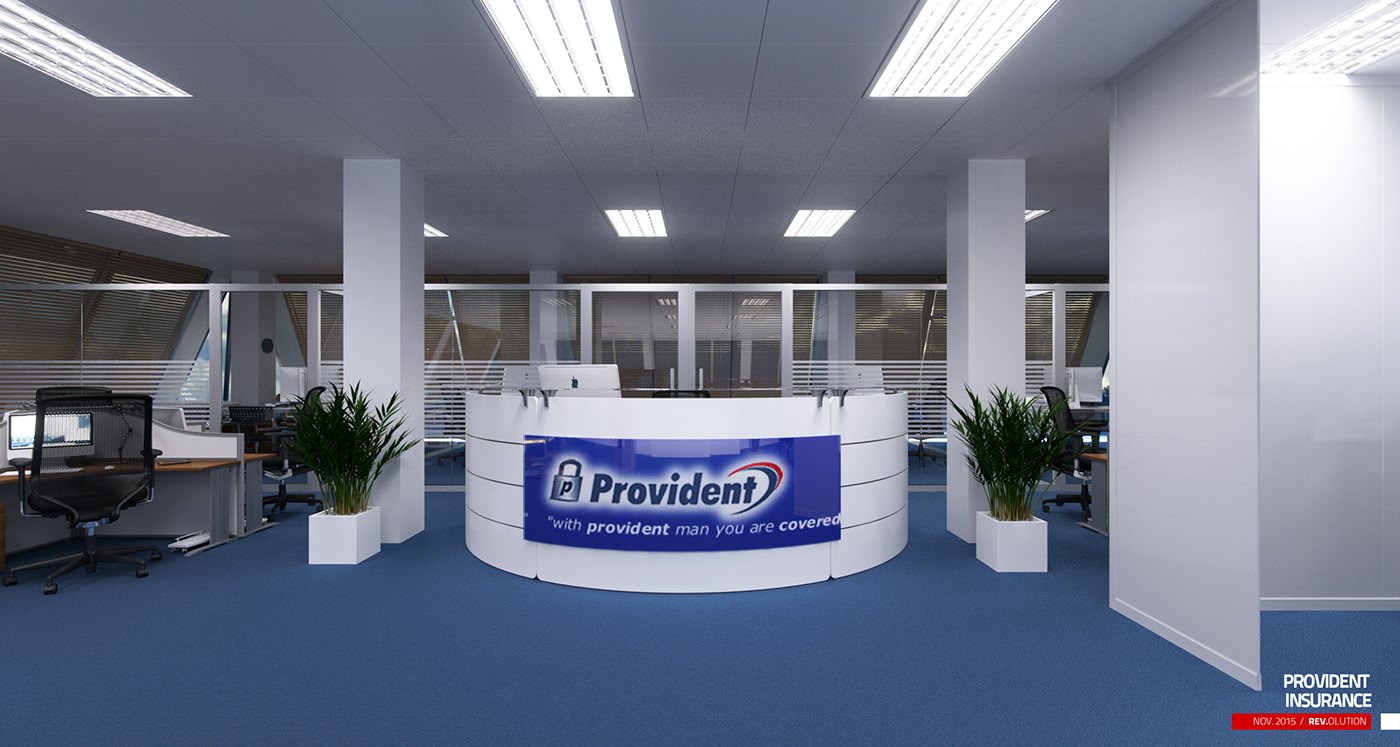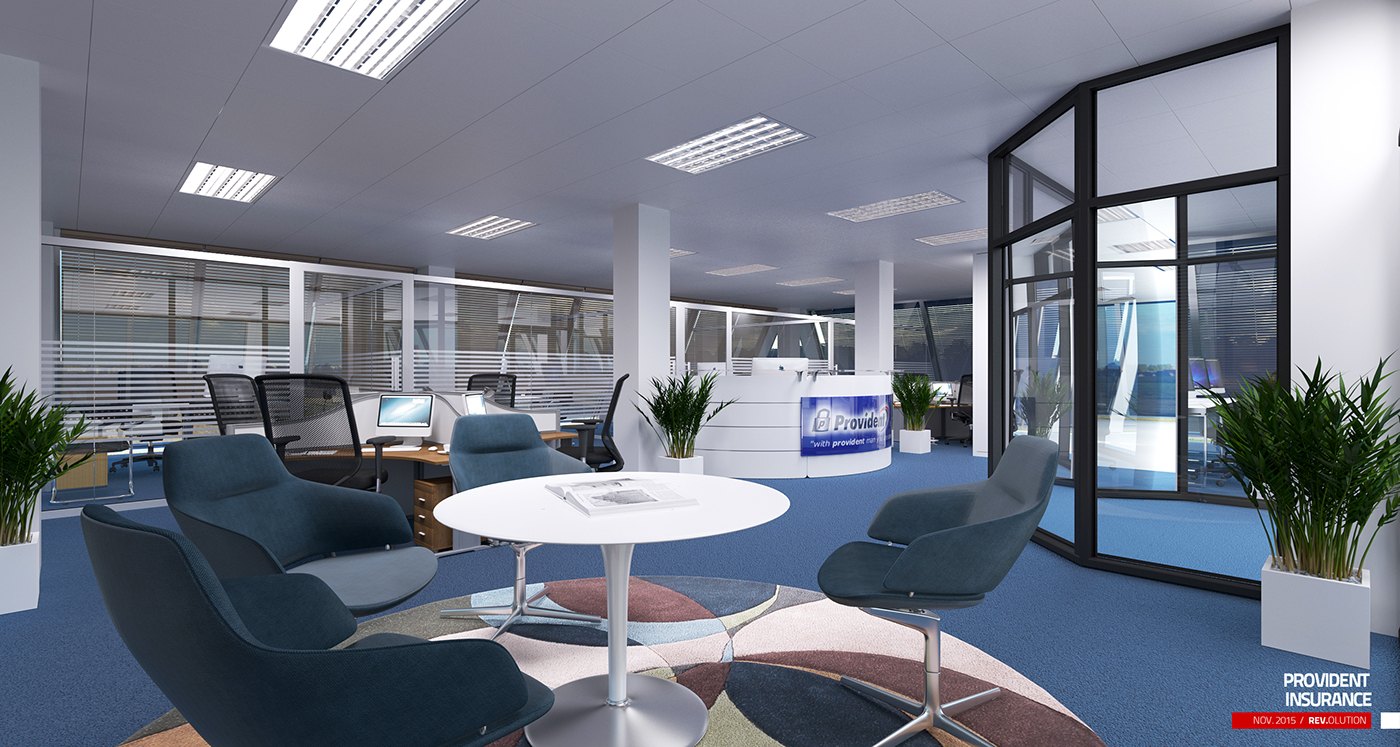
An architect commissioned photoreal interiors to show a client how the Provident Insurance office would read once fitted out, so RDVS Studios modeled three connected zones of the floor plate. The brief centered on presenting a calm corporate brand, blue and white, inside a bright open-plan workplace with clear sightlines to the windows.
The layout moves from a curved white reception desk carrying the blue Provident logo, through an open workspace of desks and a casual meeting corner with a round table and lounge chairs, to a private executive office. Glass partitions and full-height glazing keep the zones visually connected across the blue-carpeted floor.
The palette is restrained white ceilings and joinery, blue carpet and accents, and grey and wood furniture, lit by evenly spaced square ceiling panels and softened by daylight and venetian blinds. Published as a compact visualization set, the three renders let the architect present the fitted-out office to the insurer.
The project was published as PROVIDENT INSURANCE — 3D VISUALIZATION — RDVS. DESIGN; the full set is on Behance.