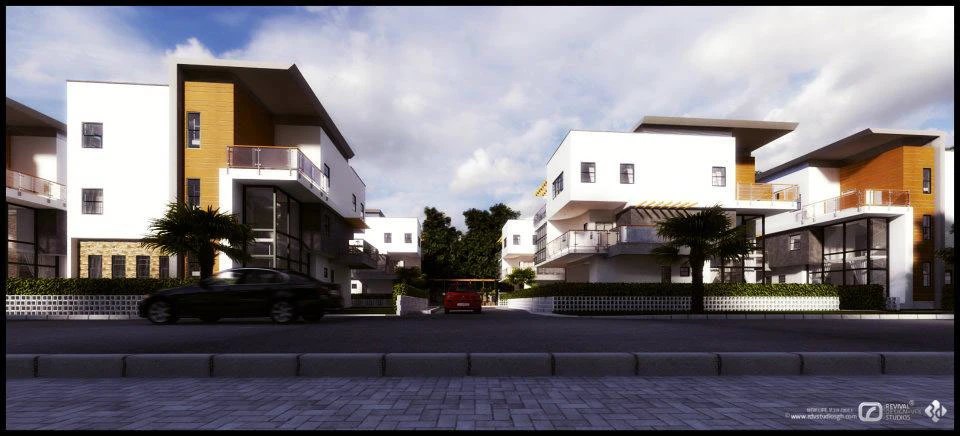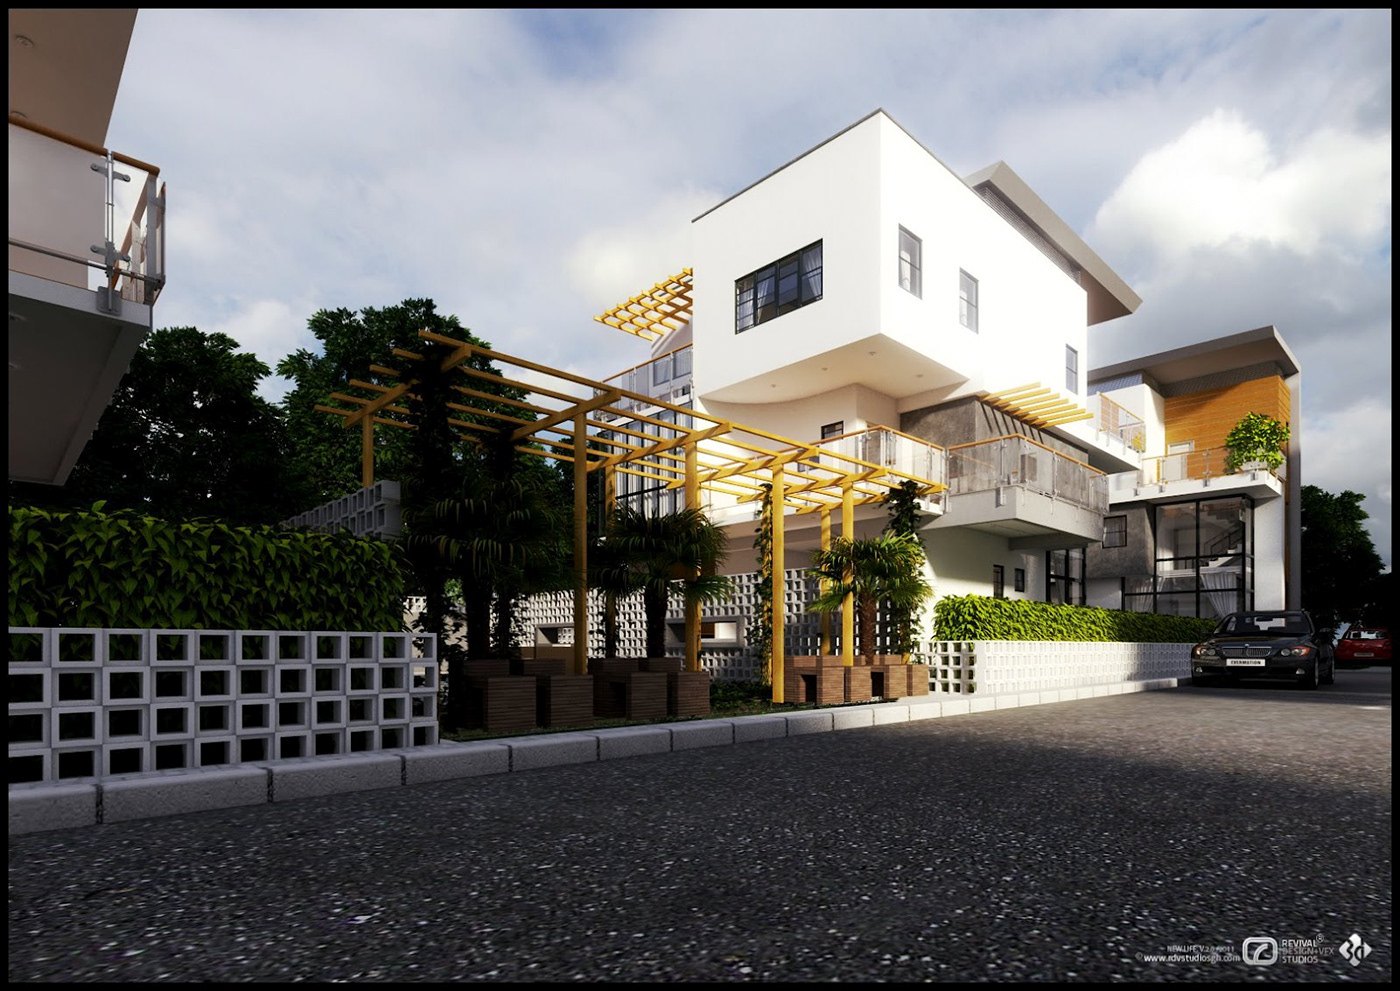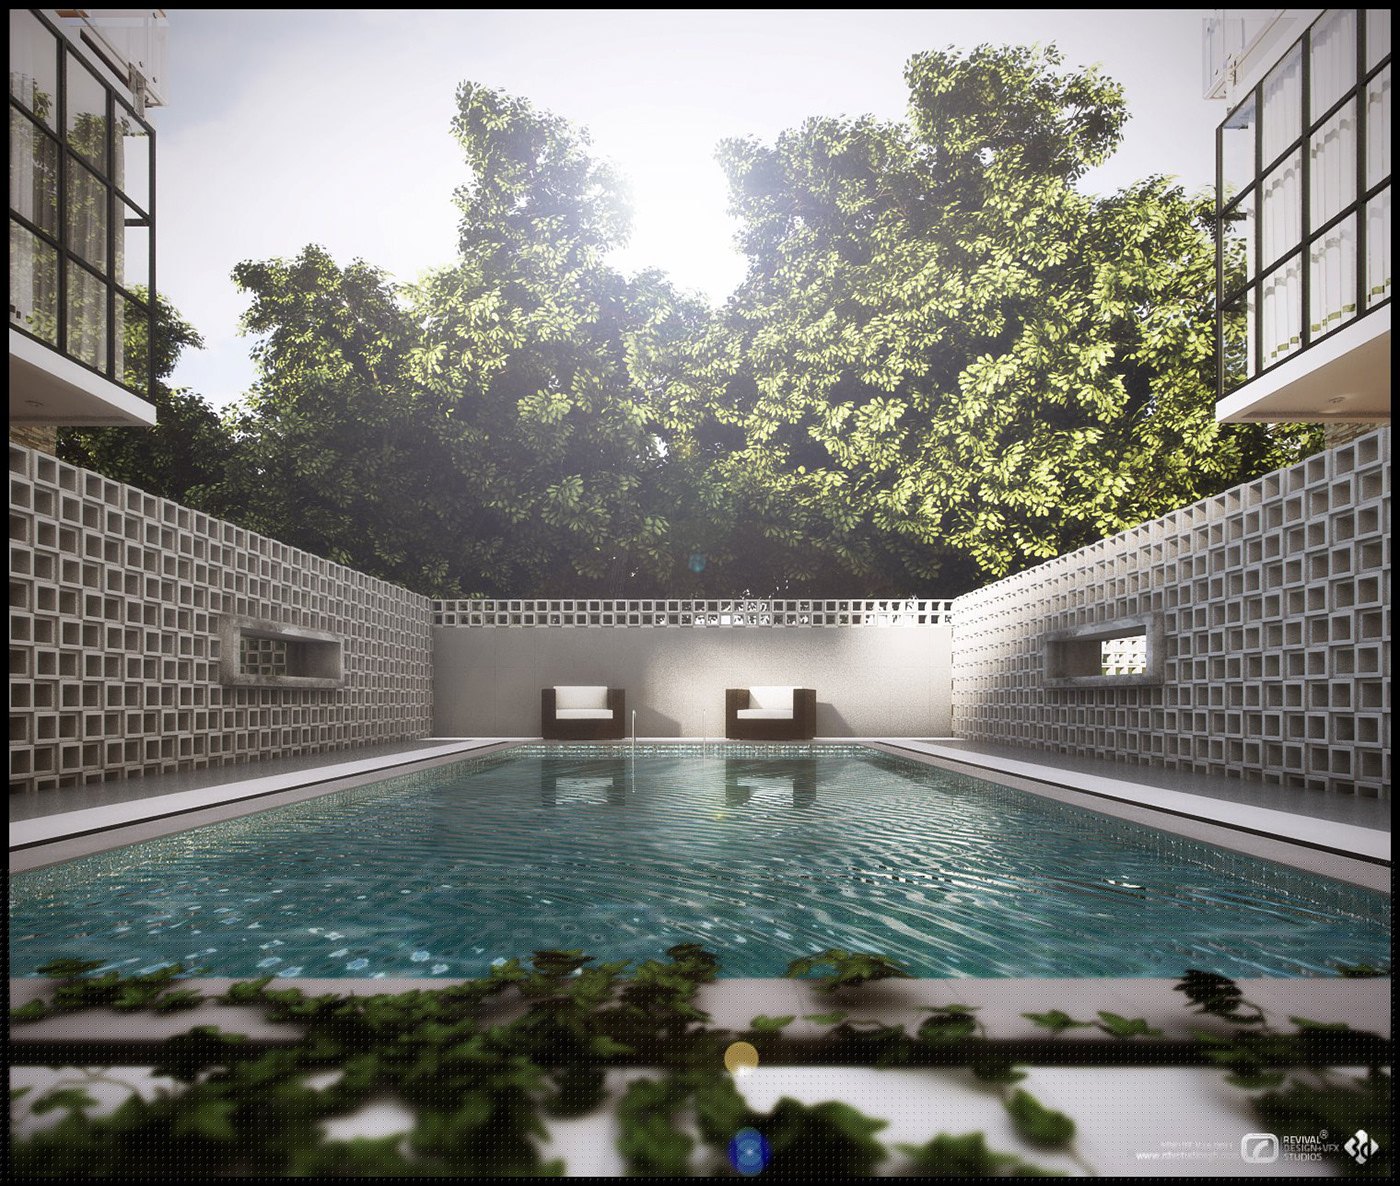
Octagon Mews needed to be understood before it existed. As a visualization commission, the task was to give a developer and prospective residents a readable picture of a small group of apartment blocks in Accra: how the buildings sit together, how the shared open space feels and what the street approach looks like. Three views were chosen to answer those questions.
The scheme is arranged as separate low blocks around a common court, so movement runs outdoors. A paved drive curves between the buildings and drops towards the pool garden, keeping cars at the edge and the courtyard for residents. The blocks themselves are simple white boxes with recessed balconies, cut by service cores and screens.
The palette is bright and hard-edged: white rendered walls, warm yellow and orange panels under the eaves, grey paving and glass balcony rails. Boundary walls of perforated concrete block filter the view and throw pattern across the pool water. Timber pergolas shade the terraces, and mature trees plus clipped hedges soften what is otherwise a very geometric composition.
Delivered as three rendered plates carrying the OCTAGON MEWS credit block, the set was released in 2011 as a compact marketing sequence: the pool court, a street view, then the pergola-shaded approach. The images carry a scheme whose value lies in shared outdoor space rather than in plans, which is why no interior appears at all.
The project was published as OCTAGON MEWS — RDVS. DESIGN; the full set is on Behance.