Outside, the scheme is deliberately plain: cuboid rendered volumes, deep recessed balconies with glass balustrades to keep the edges thin, punched windows, and a single oak entrance door as the only warm note on the facade. Parking is taken in on a grass-and-paving grid so the cars sit in the lawn rather than on a slab of concrete.
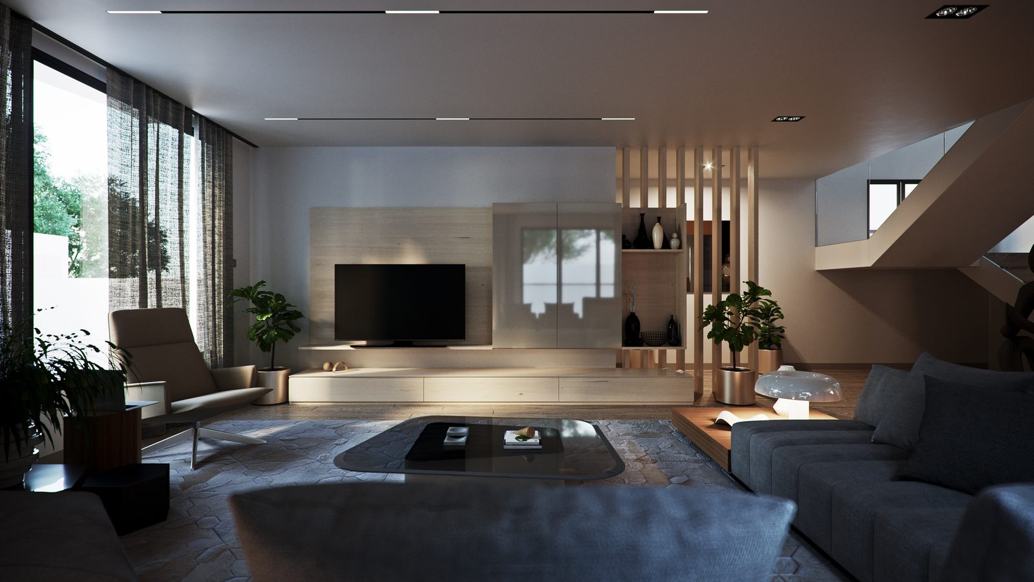
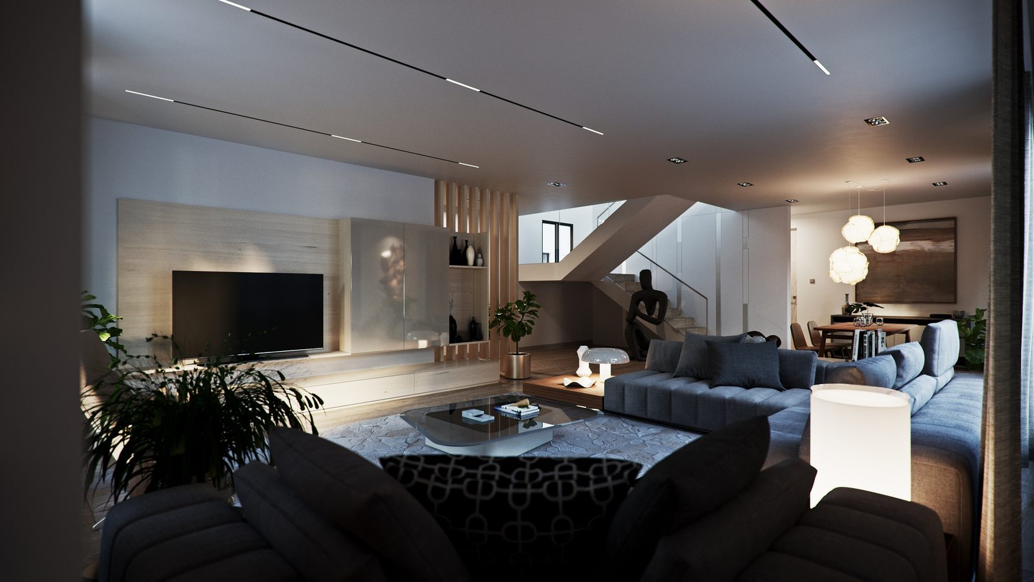
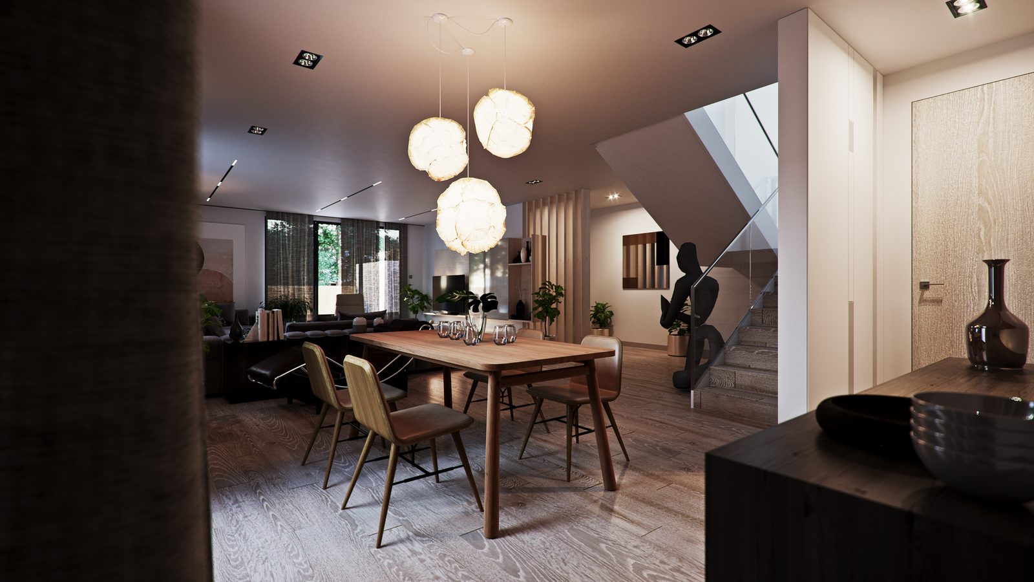
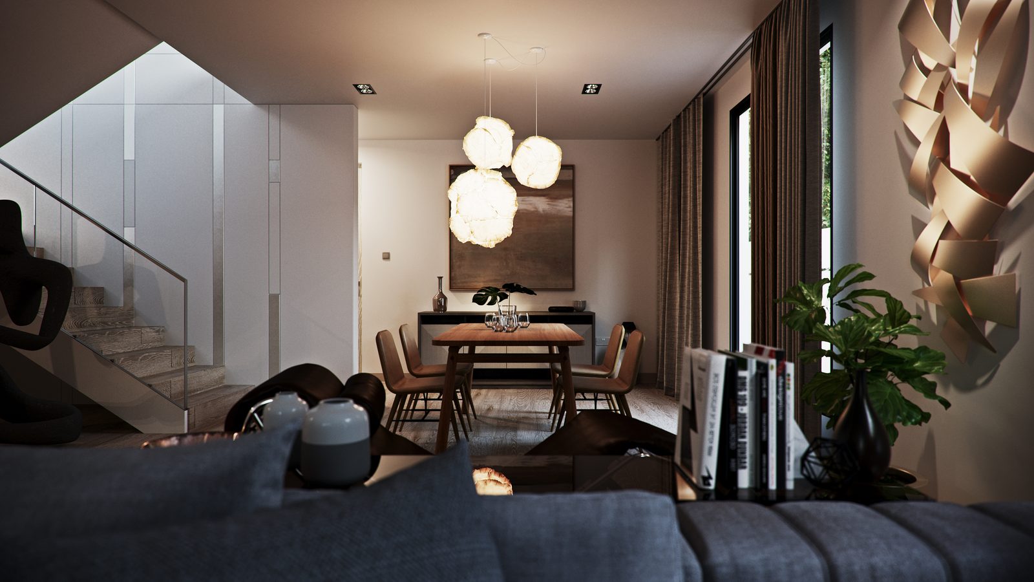
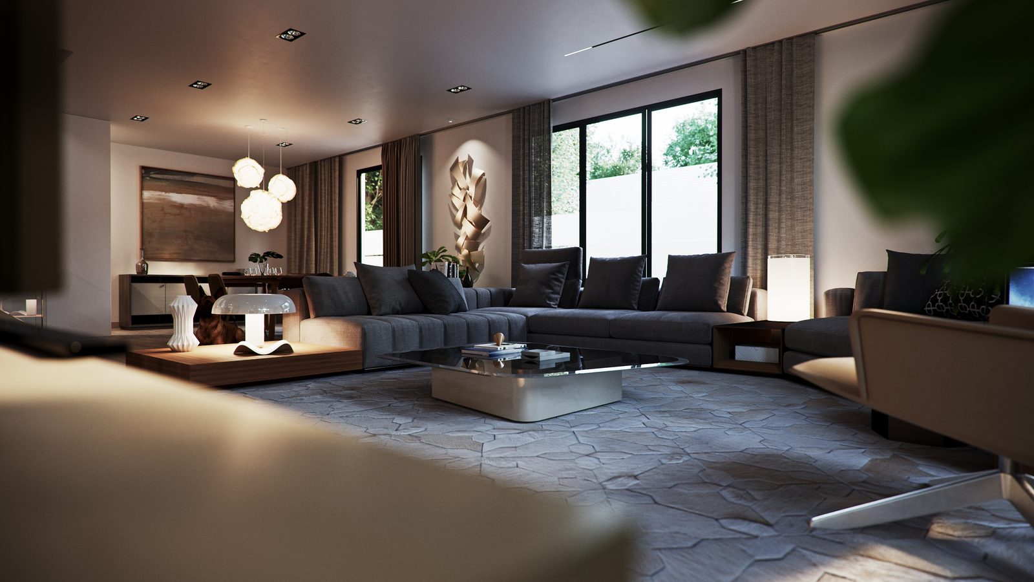
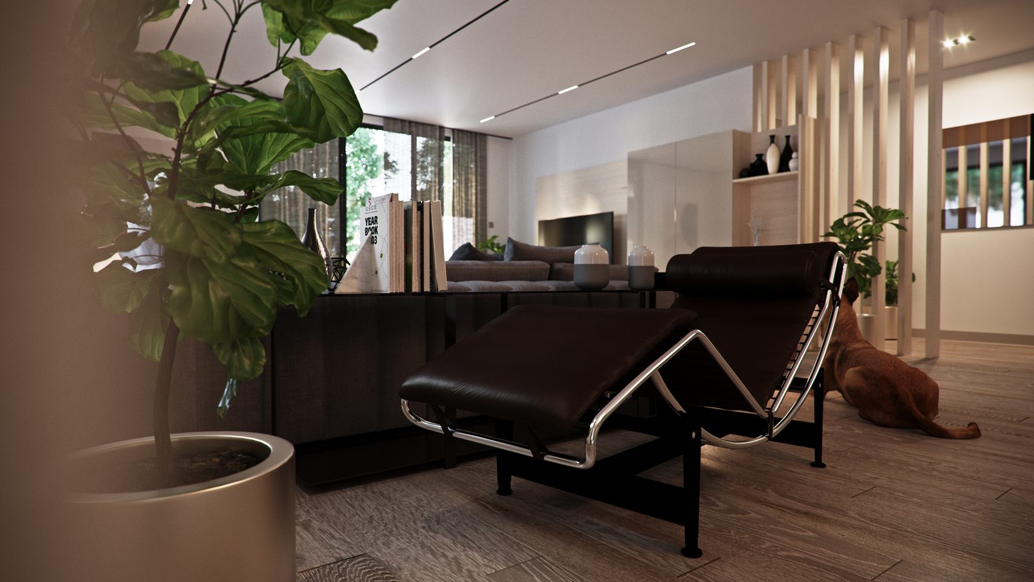
Inside, the living and dining room is organised by two screens of joinery. One is the media wall — oak panelling with slatted returns, the television hung into it and a low hearth below — and the other is the floating stair behind it, kept open with glass balustrades so the two spaces read as one volume. Six plates cover the room from either end, most of them after dark, because the slatted wall is lit from behind and changes character.
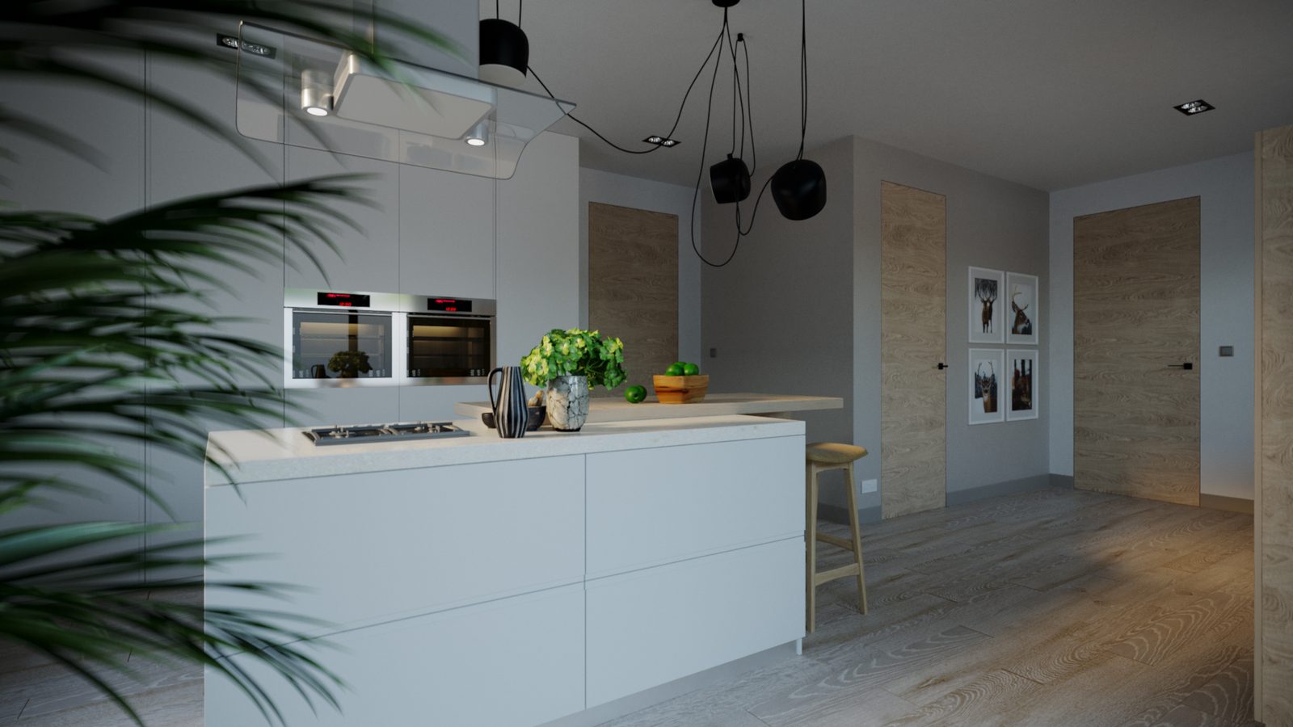
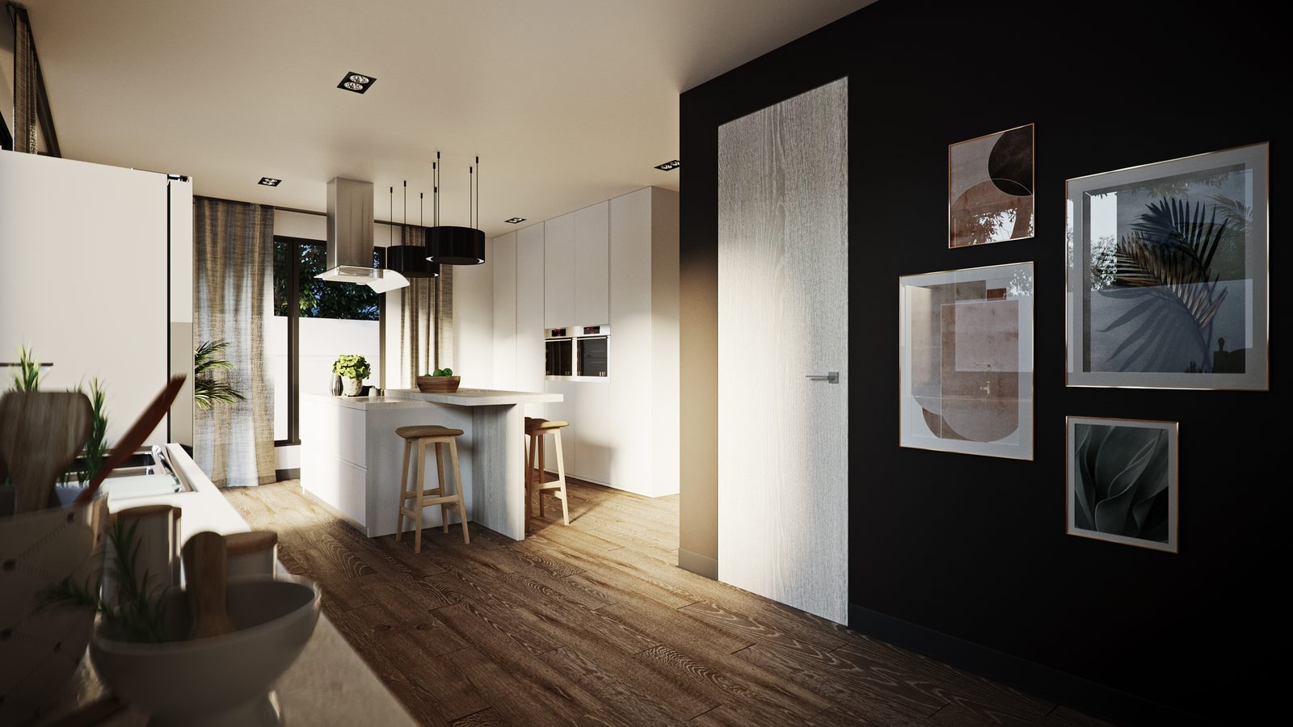
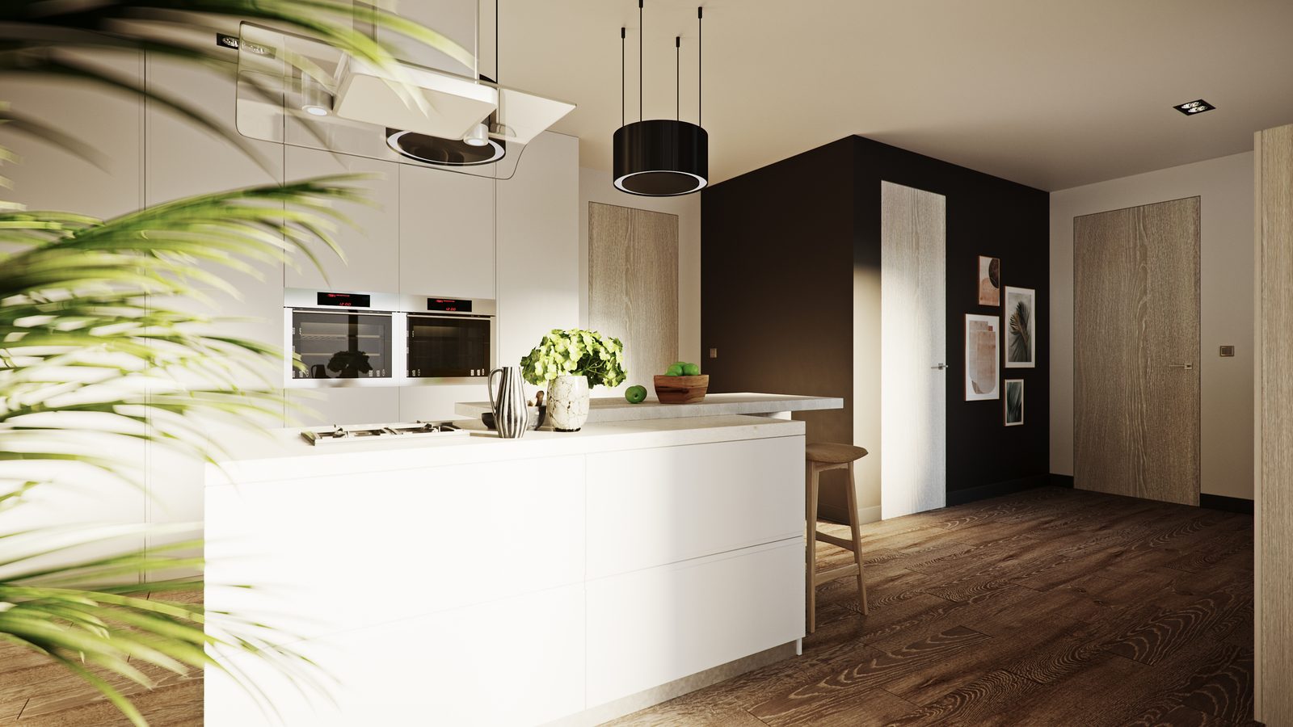
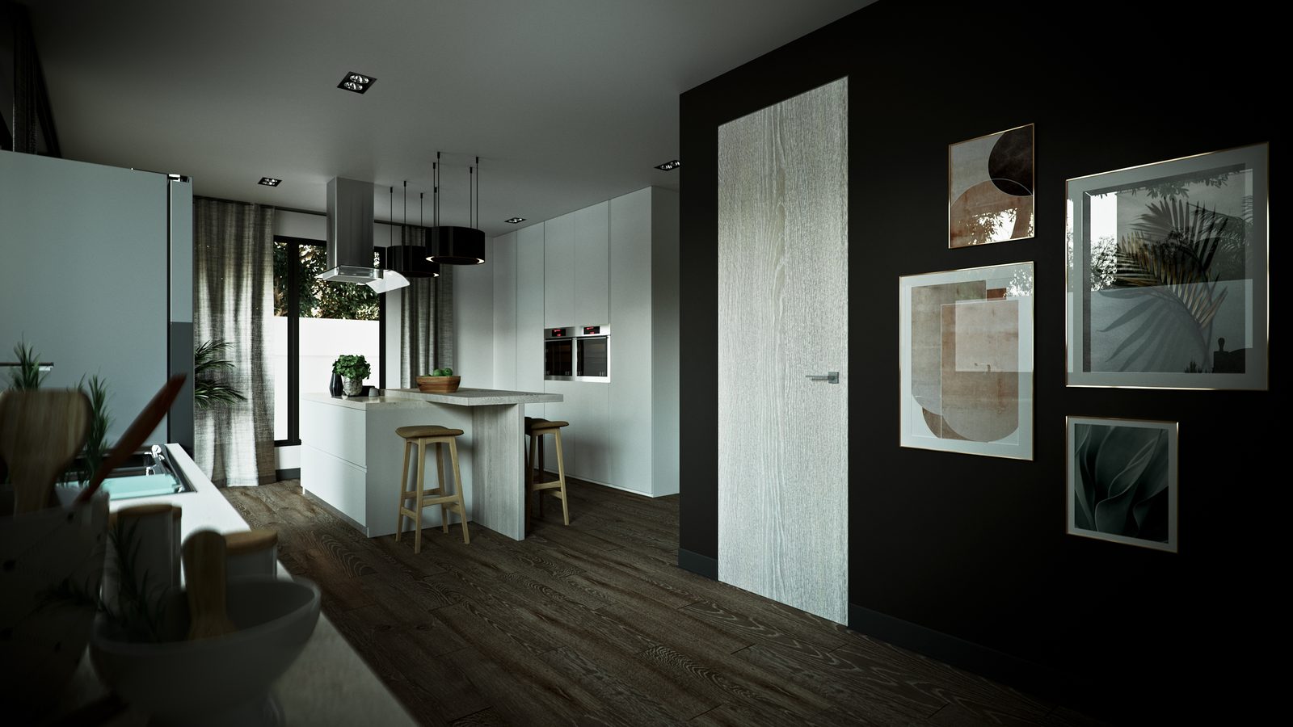
The kitchen is white handleless joinery with an island and an oak breakfast bar, set against a dark floor and a black feature wall hung with framed prints. Integrated appliances disappear into the tall units at the garden end, and the pendant cluster over the island does most of the styling.
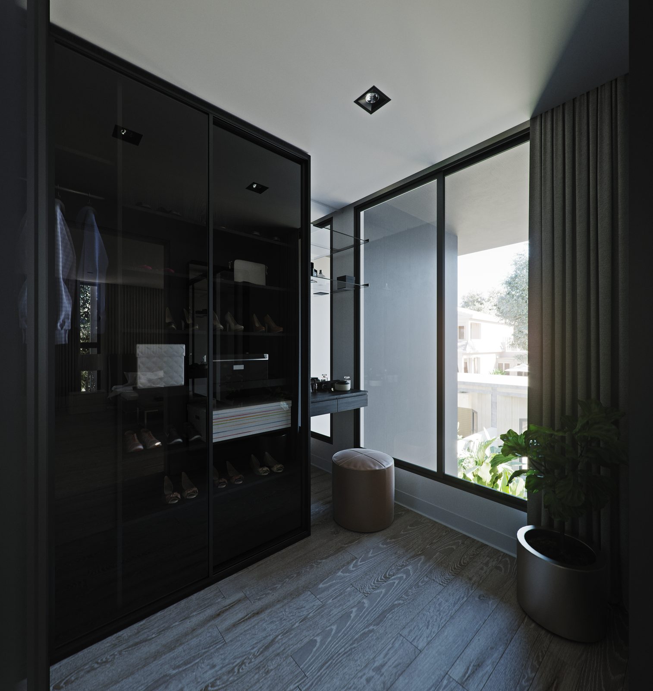
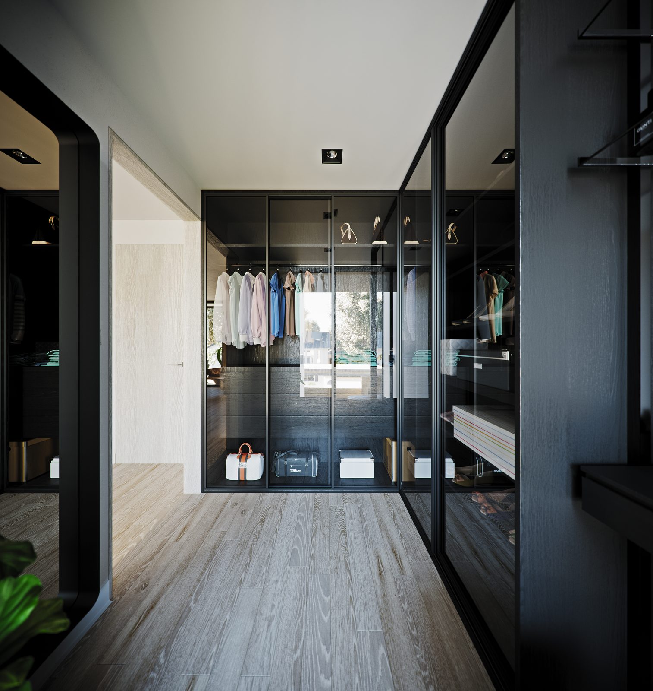
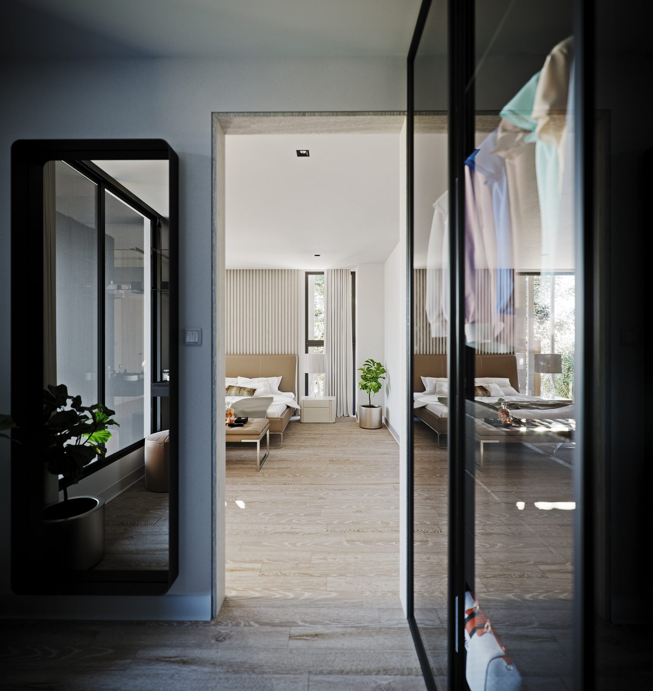
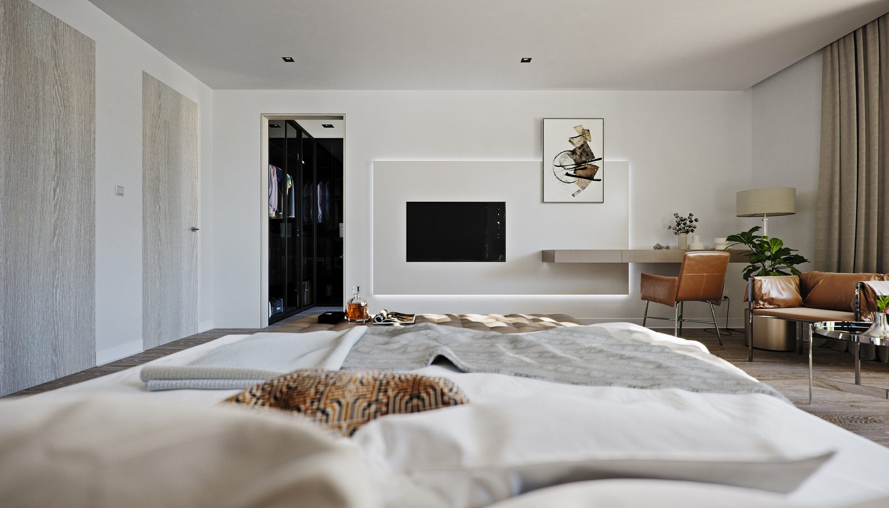
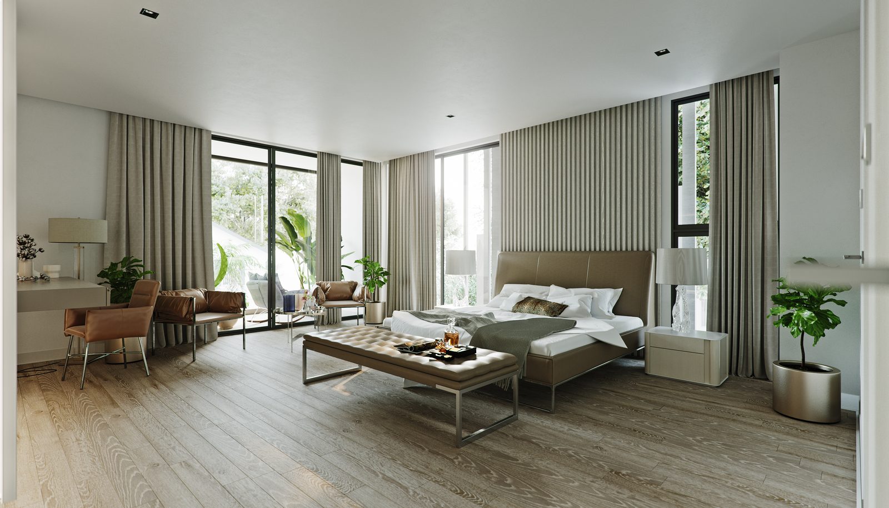
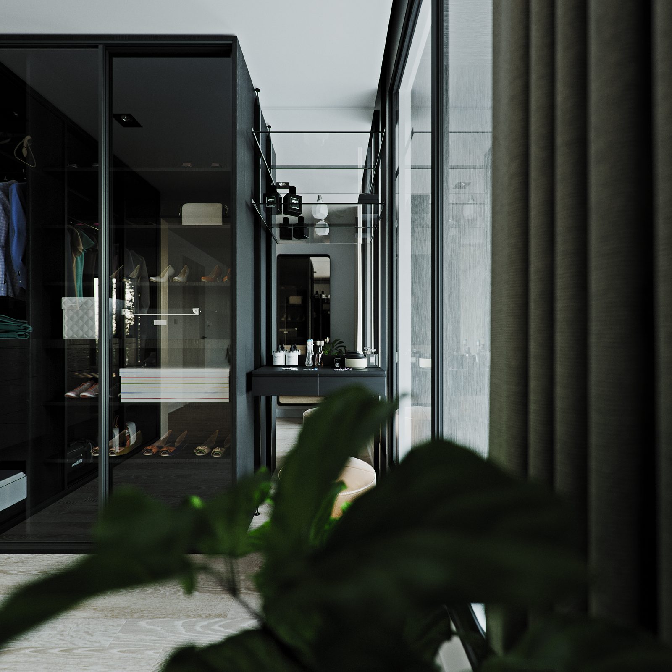
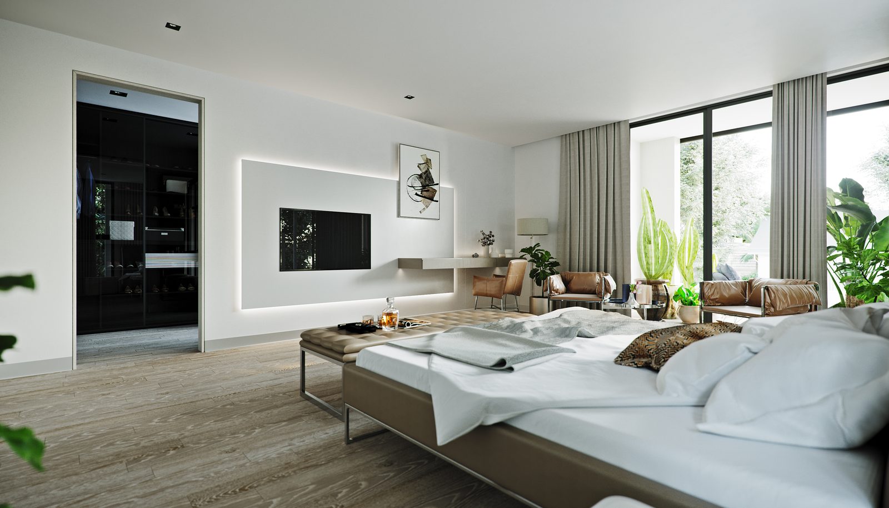
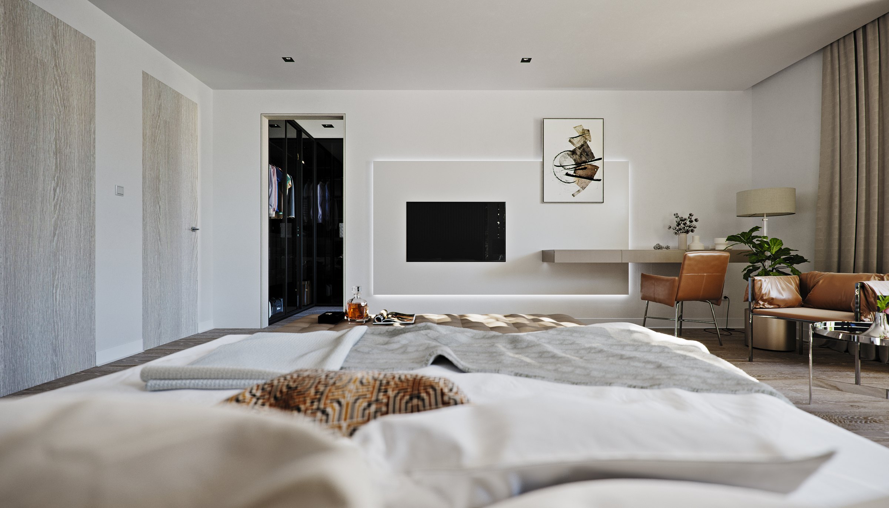
The master bedroom was designed in two schemes and both were rendered. One centres the bed on the backlit timber slat wall with a brown leather bedstead and mirrored bedsides; the other turns the bed to a stone media wall with a floating desk and tan chairs. Between them runs a dressing corridor in black frames and smoked glass, lit from inside the carcass — a plate from that corridor was published here separately for a while as its own project, and belongs to this one.
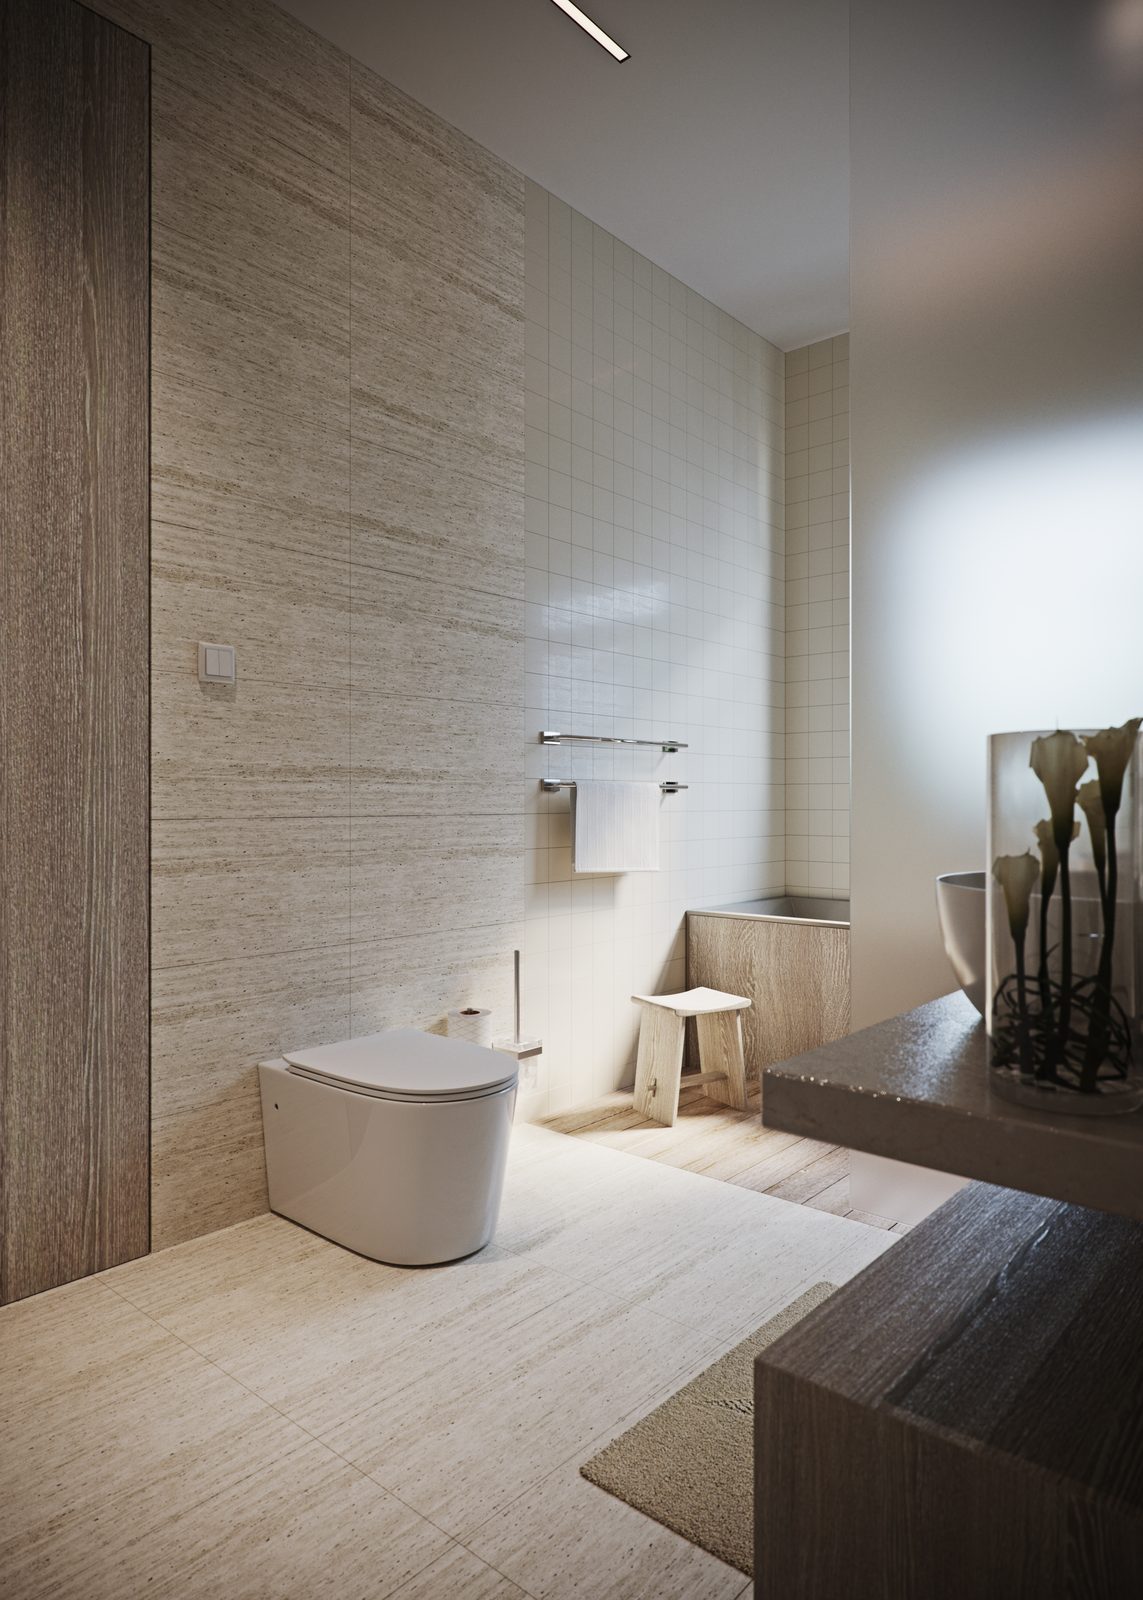
The master bathroom is the quietest of the four sets: pale stone to walls and floor, a floating oak vanity carrying two vessel basins, a wall-hung WC, and a built-in bath with a timber duckboard under a small window to planting.
All eighteen interior plates are 3D visualizations produced by RDVS from the design scheme rather than photographs of a built interior.