← Back to all work
Architecture / Architectural Design — 2020 · Studio Commission

B1 HQ Lagos Ave

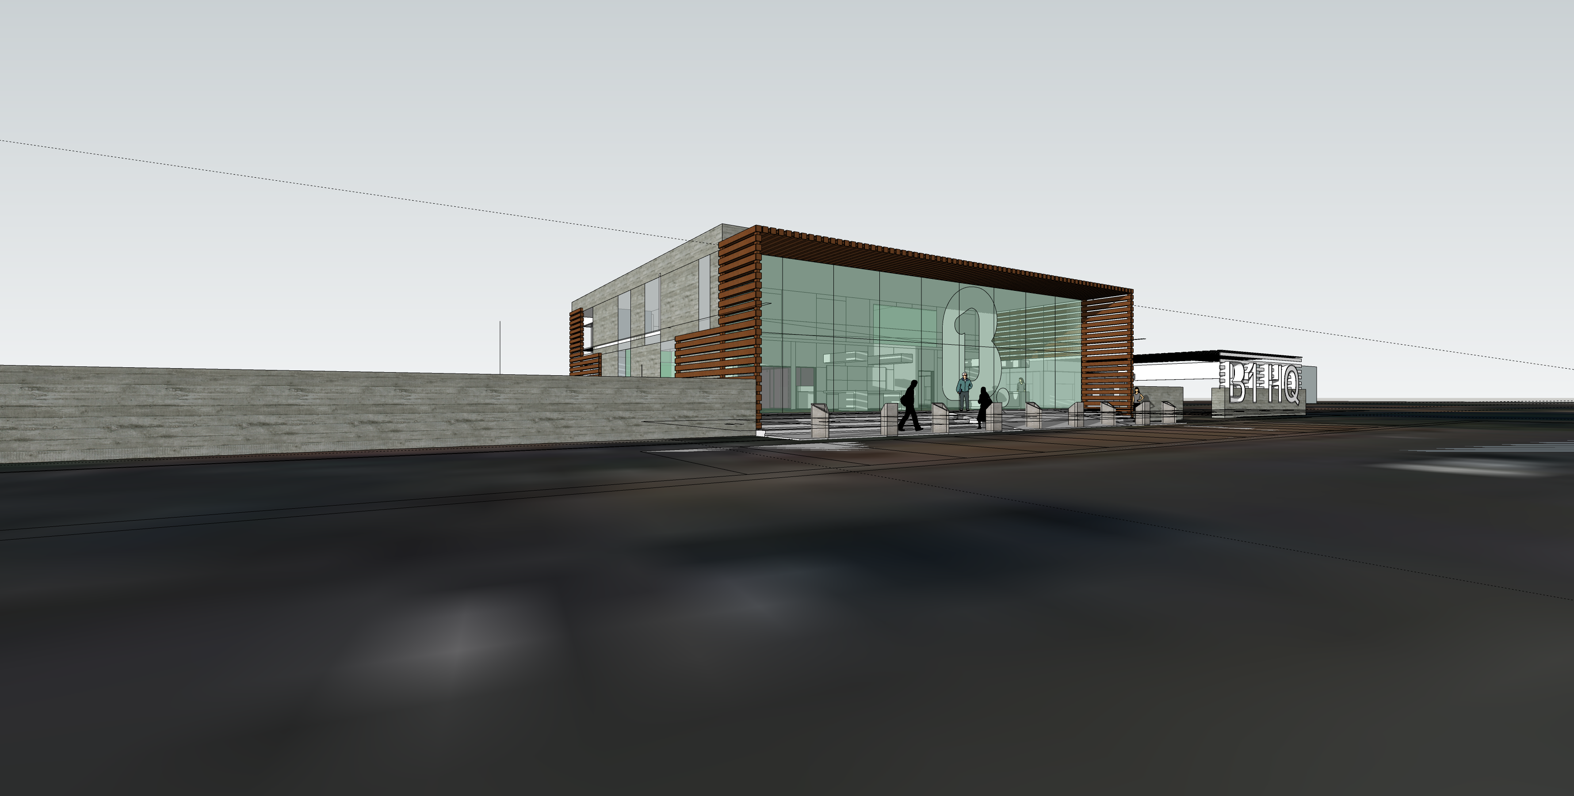
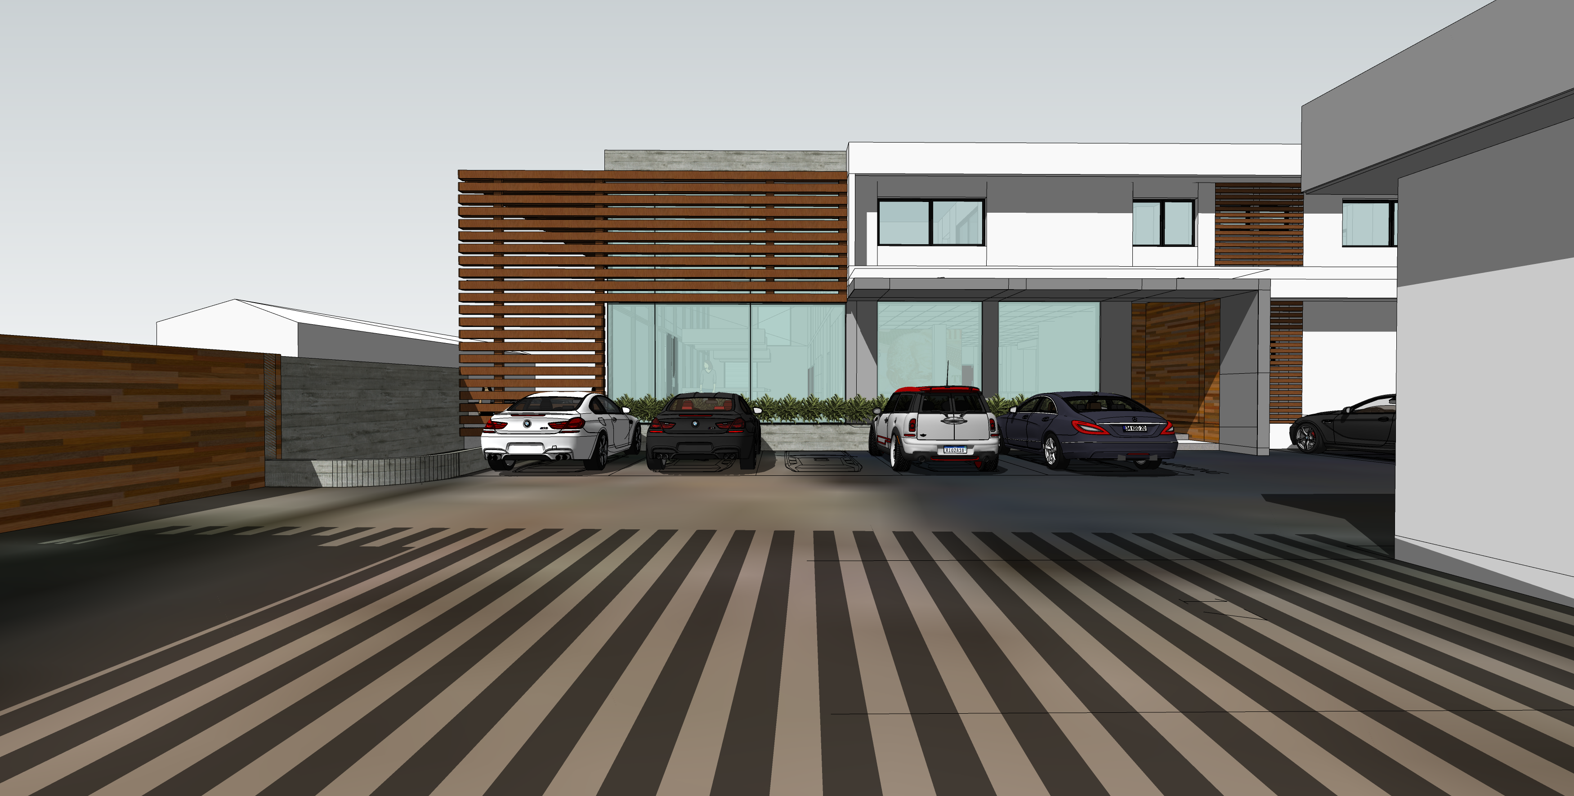
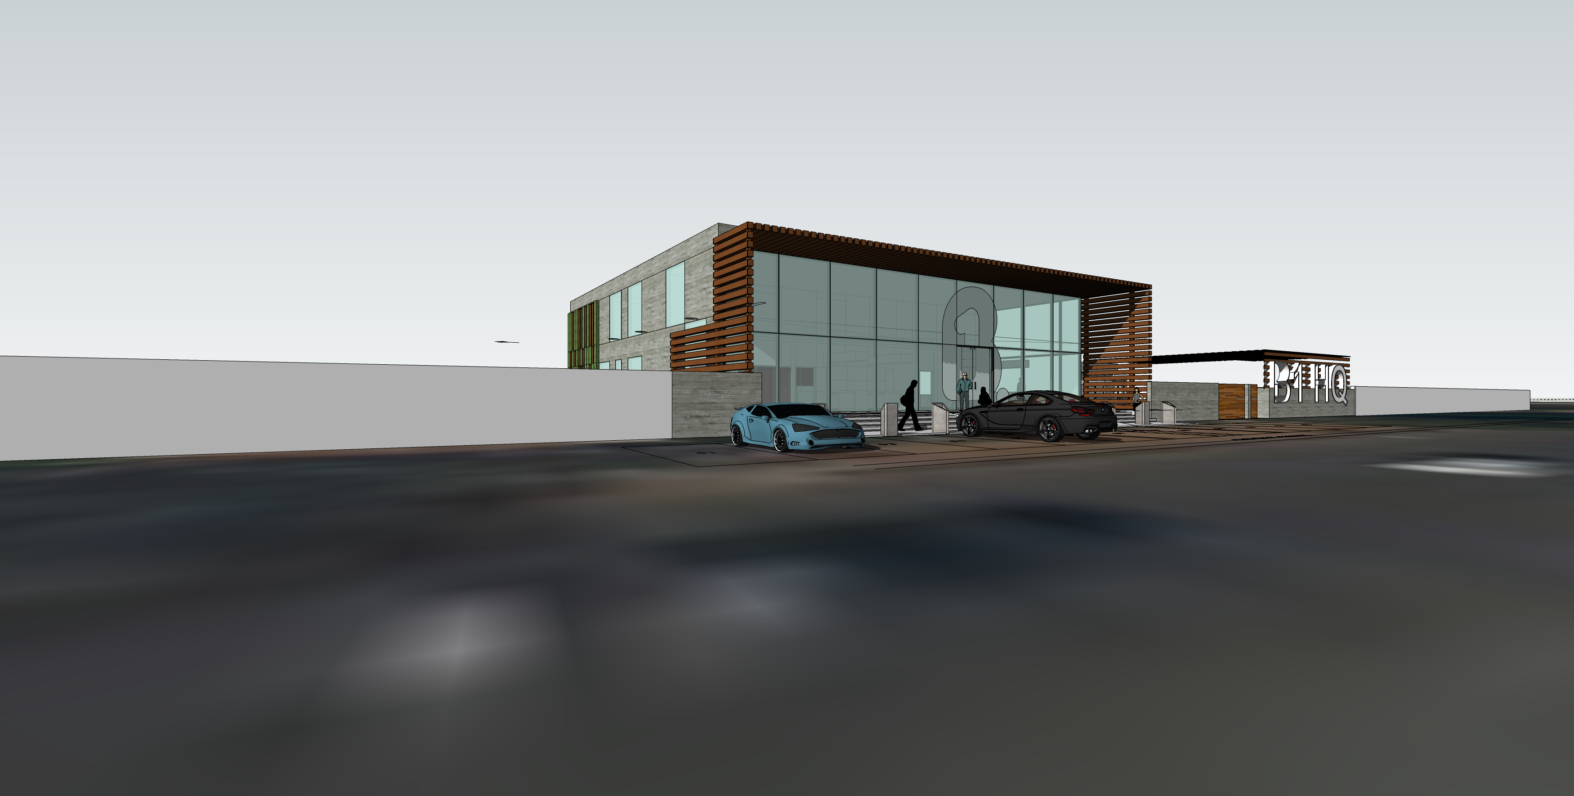
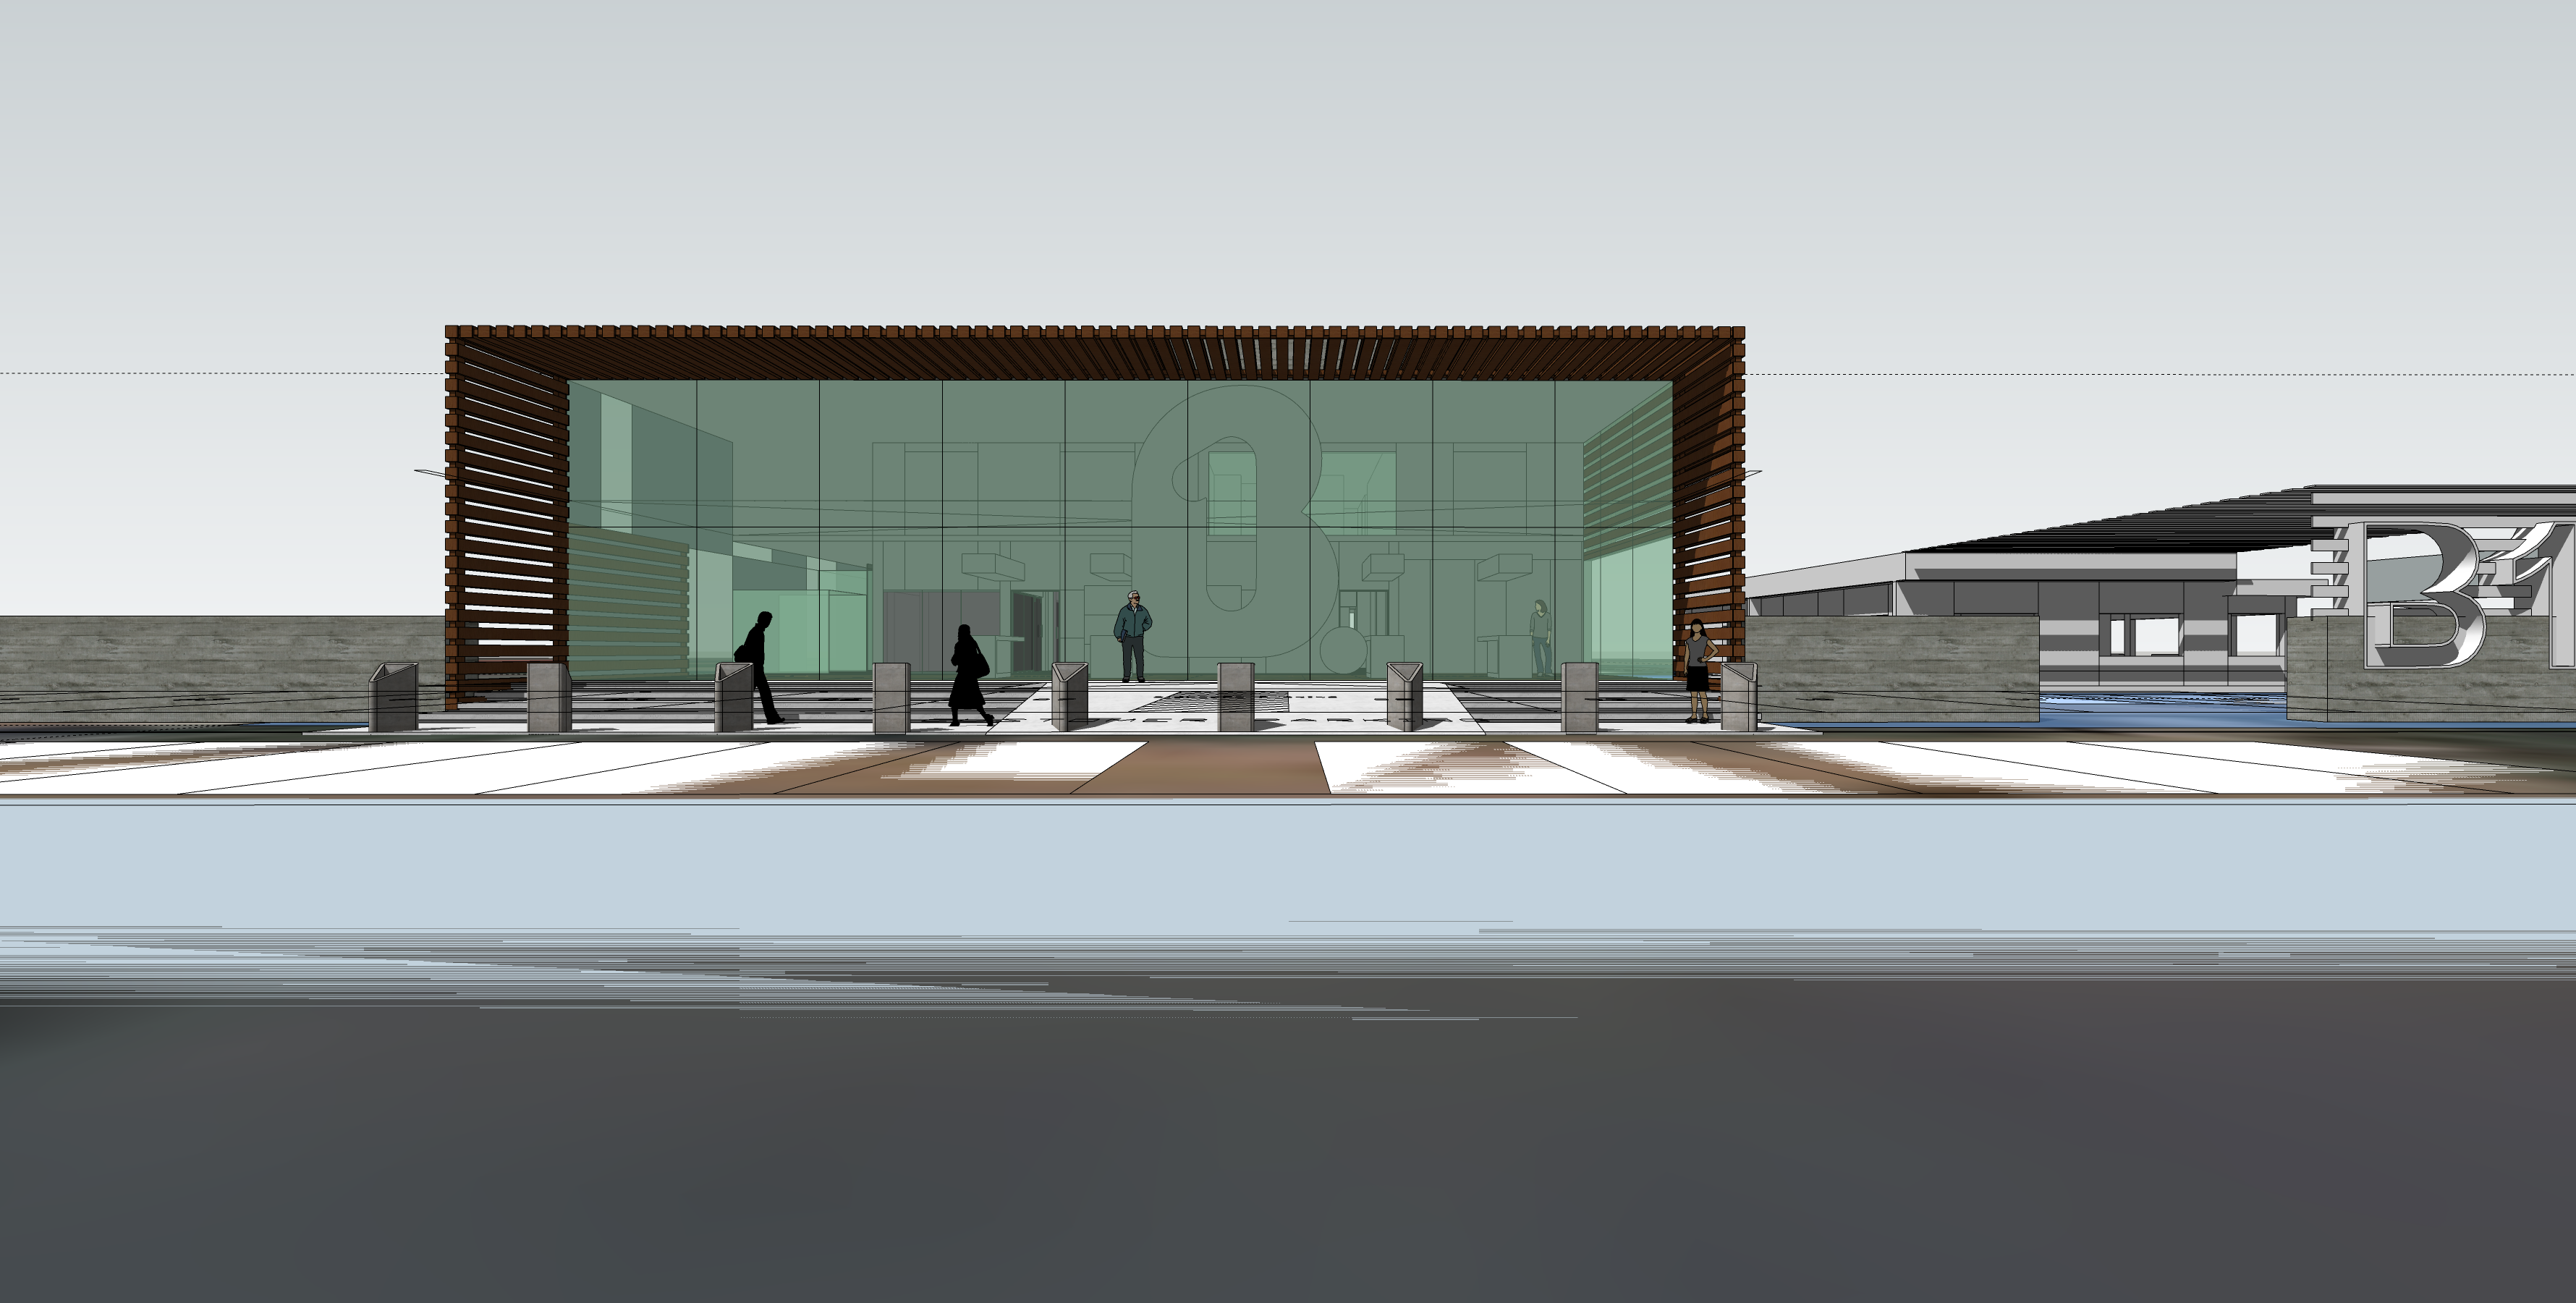
B1 HQ Lagos Ave front elevation: a full-height glazed pavilion boxed in horizontal timber fins, its open-plan floor readable through the glass, bollards and four silhouetted figures on the paved forecourt and a cut-metal B1 sign on the concrete wall at the right.

Rigorous spatial articulation balancing proportional harmony, light simulation, and bespoke detailing created for B1 HQ Lagos Ave.

B1 HQ Lagos Ave forms part of RDVS Studios' enduring catalogue of architectural, interior, and computational spatial explorations. Completed in 2020, the project investigates tactile material boundaries and volumetric precision.

Our multidisciplinary team developed the project from programmatic schematic design through high-fidelity visual simulation and comprehensive turnkey project execution, ensuring strict adherence to the studio's closed-loop methodology.