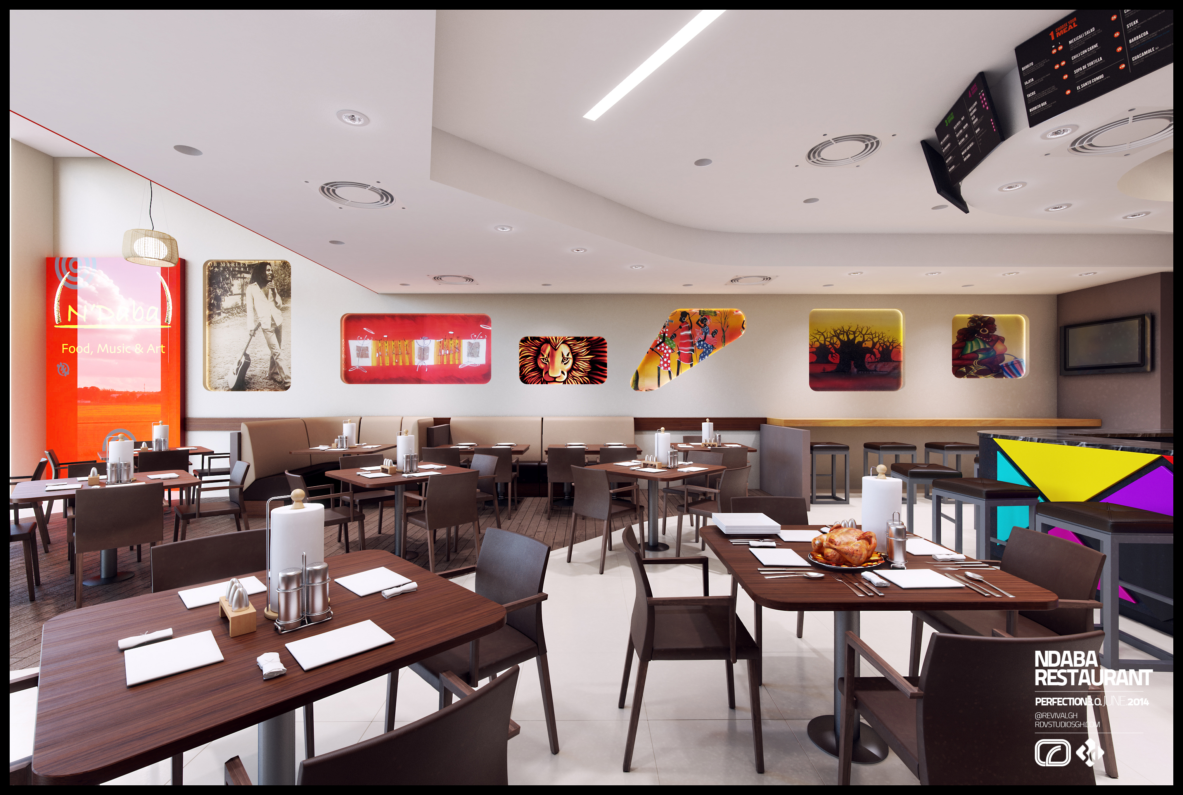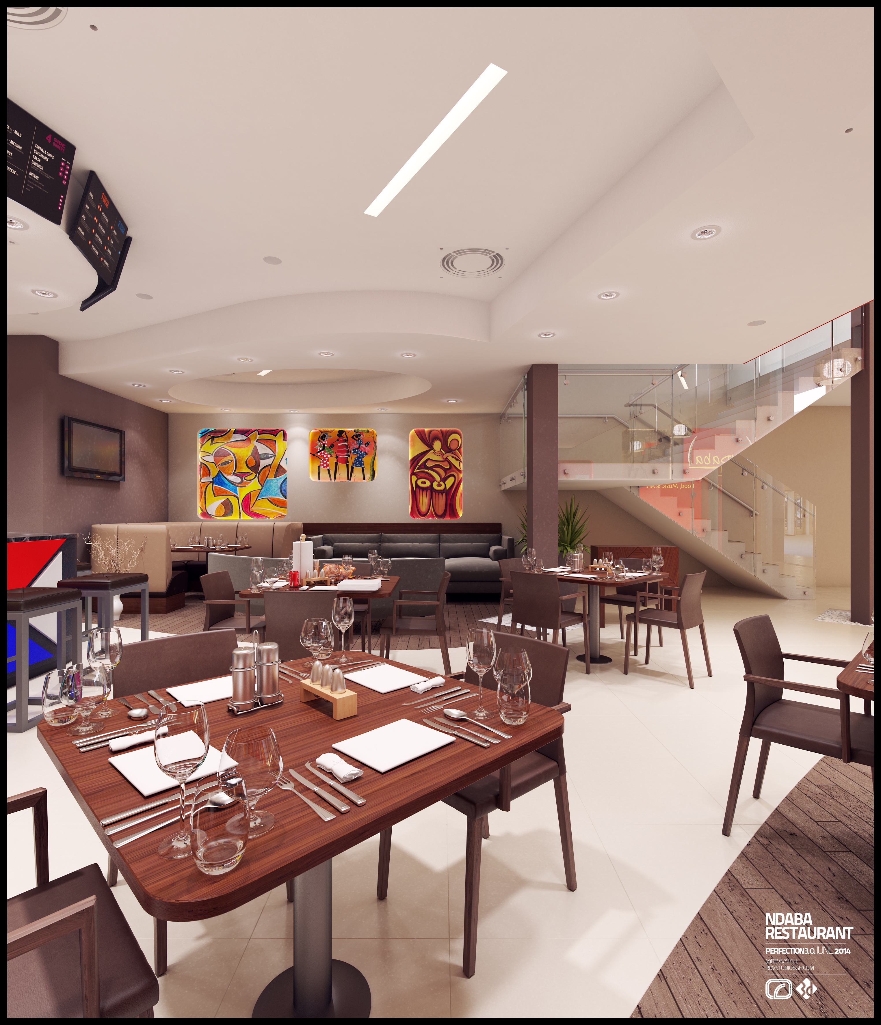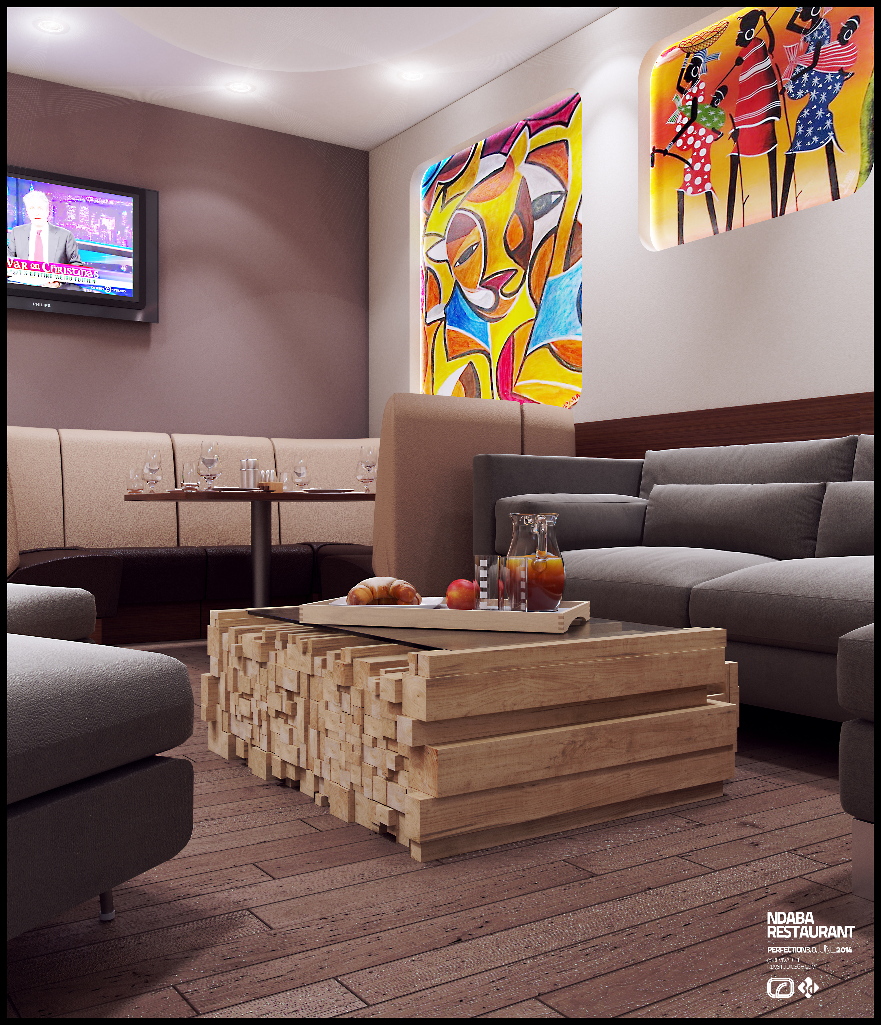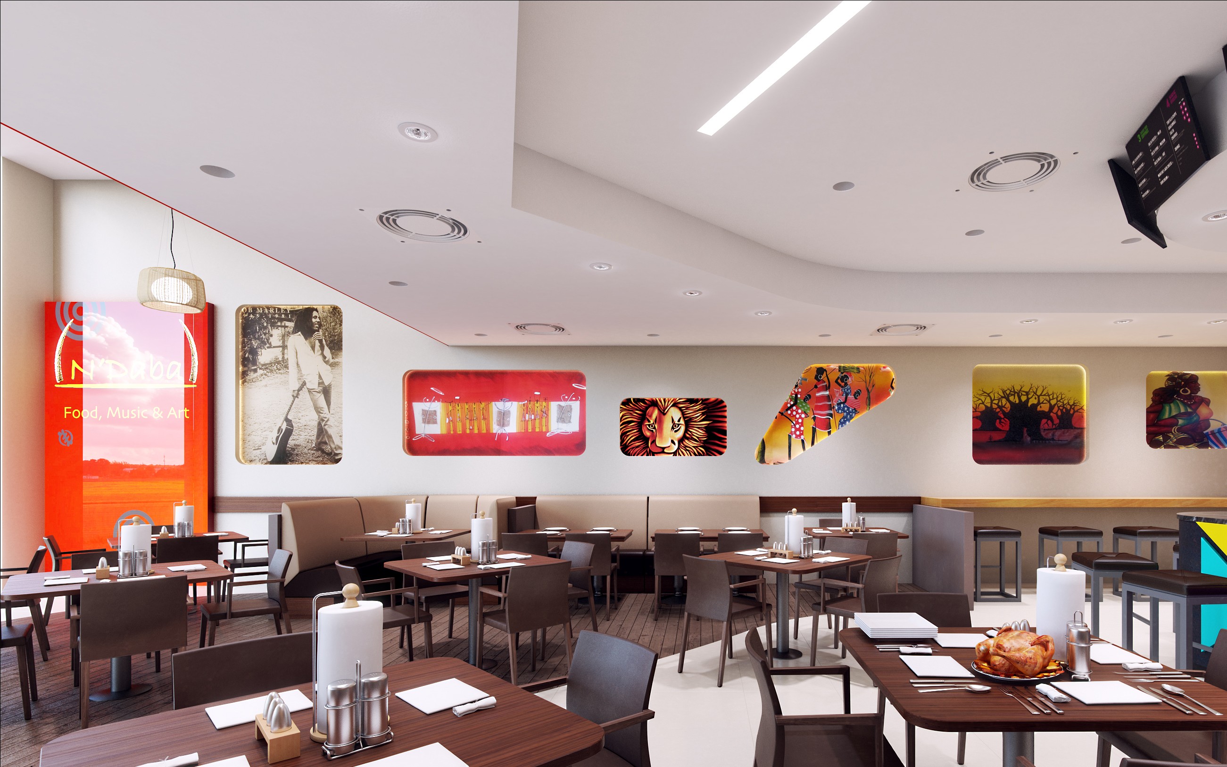
The idea the images keep returning to is a gallery that serves food. A pale plaster wall runs the length of the dining room carrying a sequence of large, saturated paintings — a cubist face, figures in patterned cloth, a lion’s head, a savannah tree, a black-and-white photograph of a labourer with a shovel — each set into the wall and lit so the colour holds. The same paintings reappear behind the bar and in the lounge, which is what makes the room read as one collection rather than a wall of decoration.
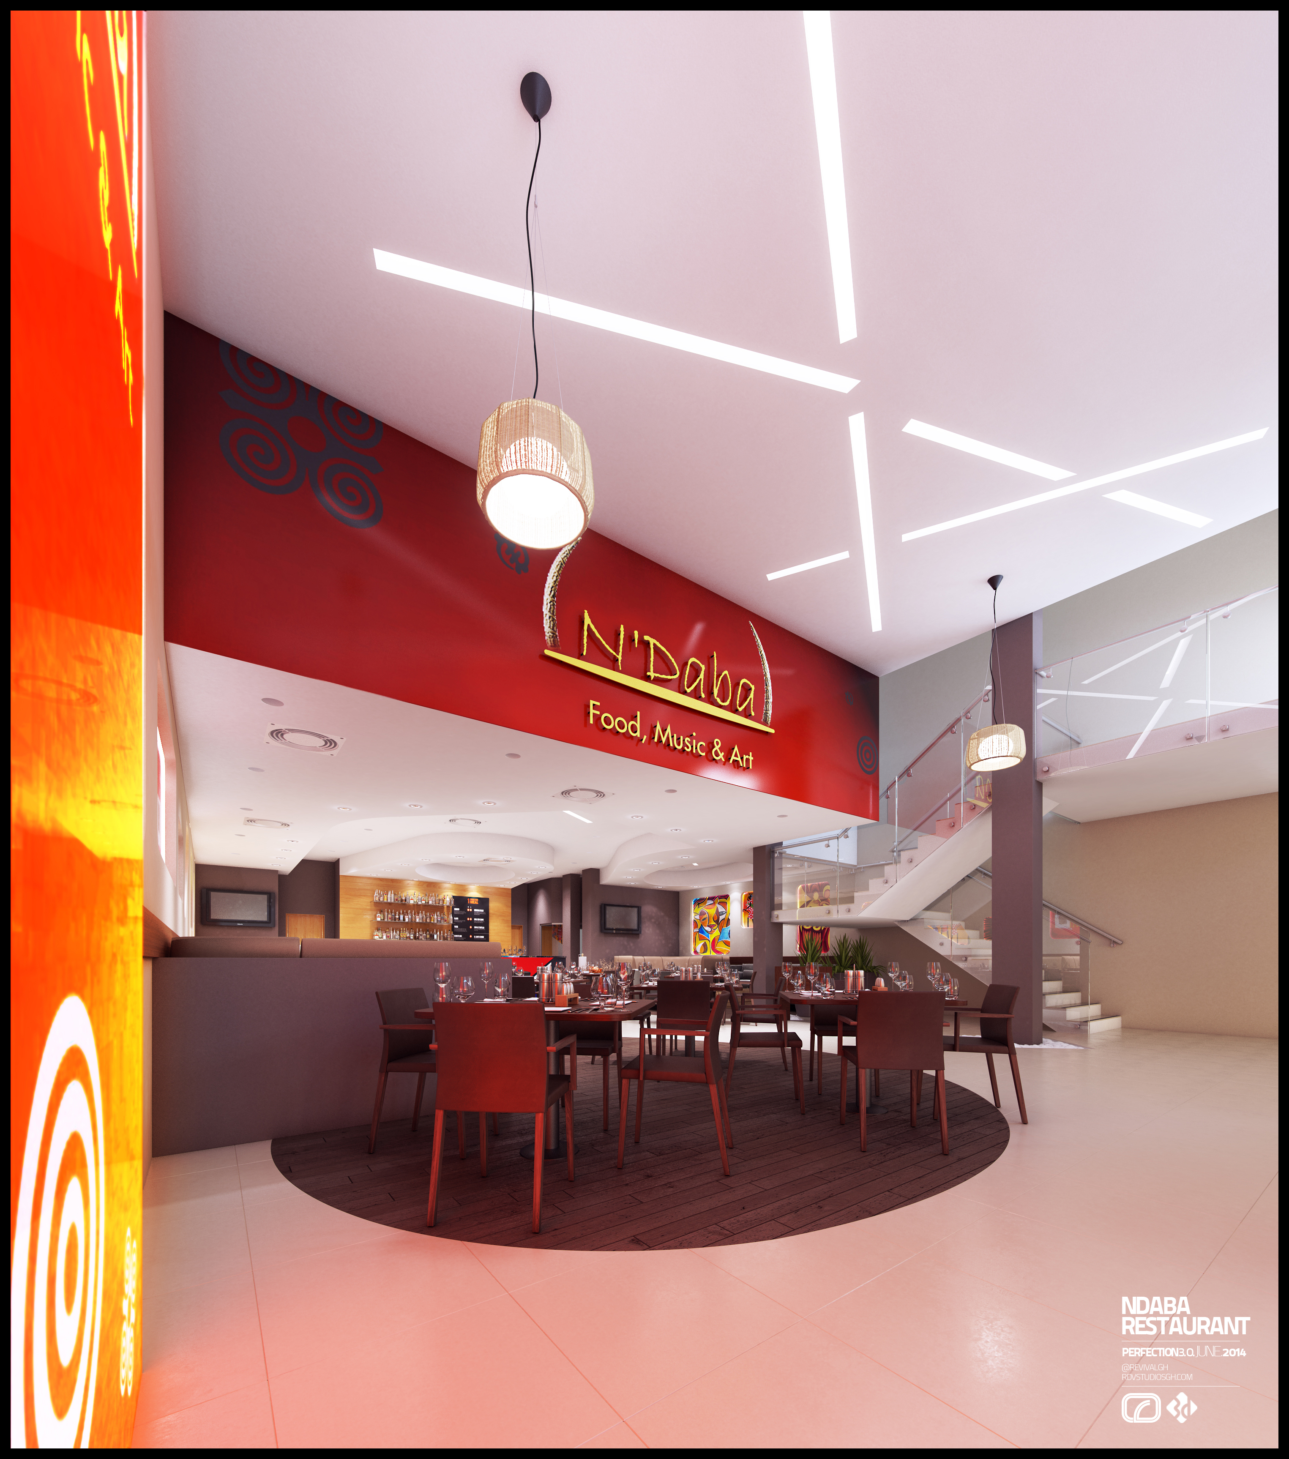
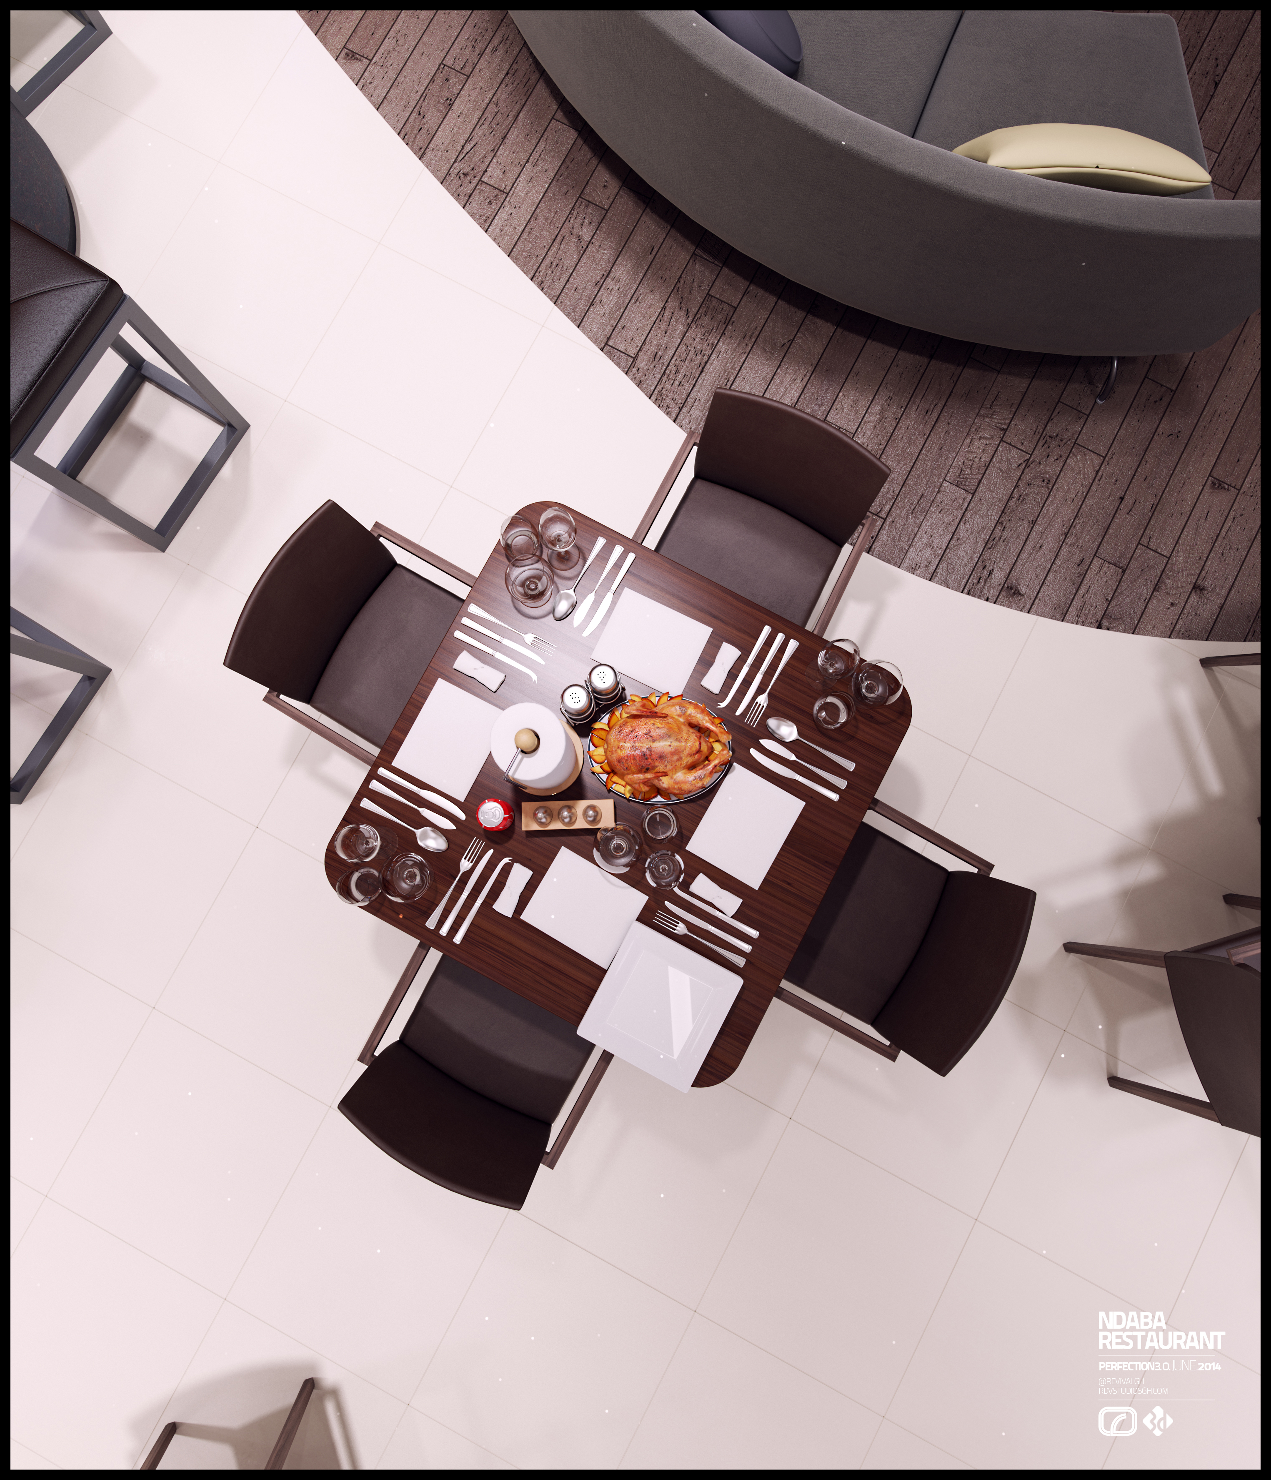
The plan is drawn in circles. Round platforms of dark timber decking are set into a floor of large pale tiles, and each platform takes a cluster of tables and chairs, so the seating reads as discrete rooms within one space. Above, a white curved bulkhead gathers the services into the same geometry: circular air diffusers, recessed downlights and linear slot lights that radiate outwards across the ceiling like spokes.
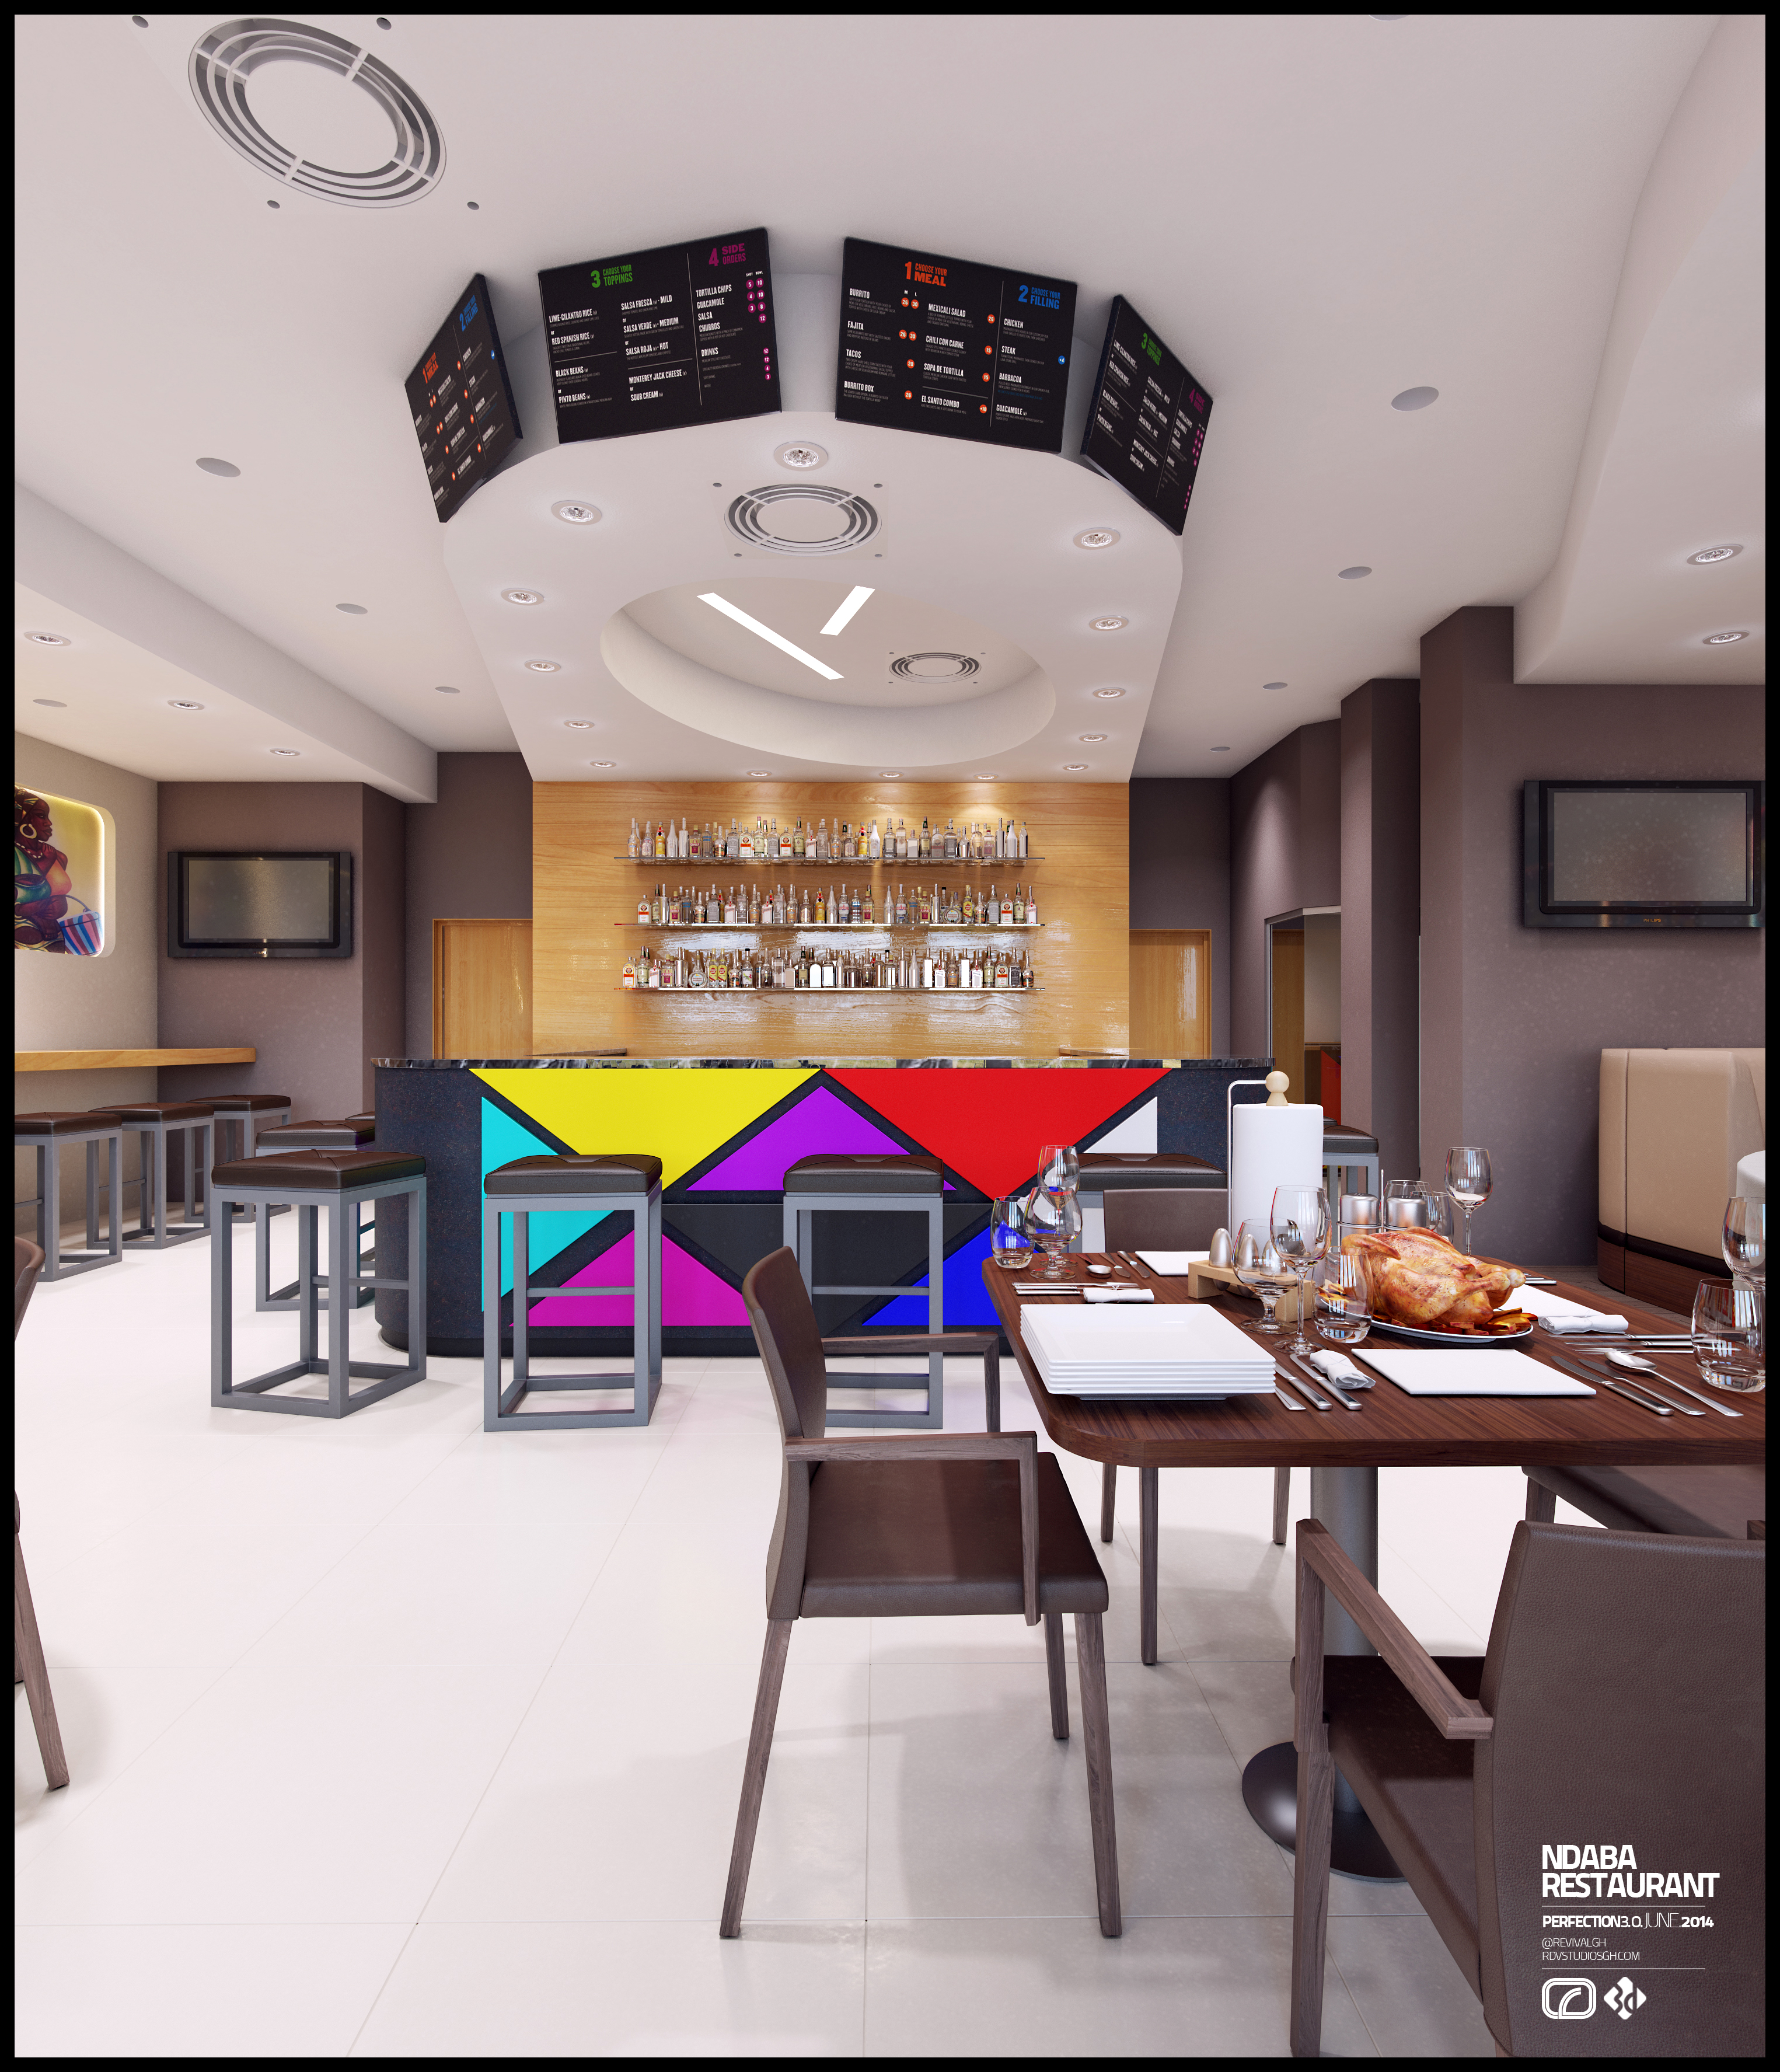
The bar is the showpiece. A curved white dome is ringed by an arc of black digital menu screens angled to face the room from anywhere in it, and beneath them a warm timber back bar carries lit glass shelves of bottles in tiers. The counter front is the boldest surface in the scheme — a faceted composition of cyan, yellow, magenta, red and black triangles set into a dark base, with steel-framed stools on the pale floor in front.
At the entrance a deep red bulkhead spans the frontage, printed with dark spiral motifs at one end and carrying the illuminated N’Daba logotype and its tagline in the centre, with rattan drum pendants hung in front of it and a tall orange graphic column marking the corner. Beyond, a glazed balustrade and a stair show that the unit sits against the mall’s atrium.
The furniture is deliberately mixed. Dark rosewood-toned tables on pedestal bases are laid with square white plates, precise cutlery, steel condiment caddies and wooden grinder blocks; the chairs are open-framed timber armchairs with upholstered pads, against tall-backed tan booths and a long grey modular sofa in the lounge. The lounge’s low table is the most individual piece — a block built up from stacked pale timber battens under a glass top.
Everything shown here is studio-produced imagery rather than photography of a finished restaurant. Jude Abbey and Jude Nyoagbe built the models; Jude Nyoagbe handled texturing, rendering and post-processing. The interior design and the commission were Architect Emmanuel Ampaabeng’s, in Accra, Ghana. The full gallery is on Behance.