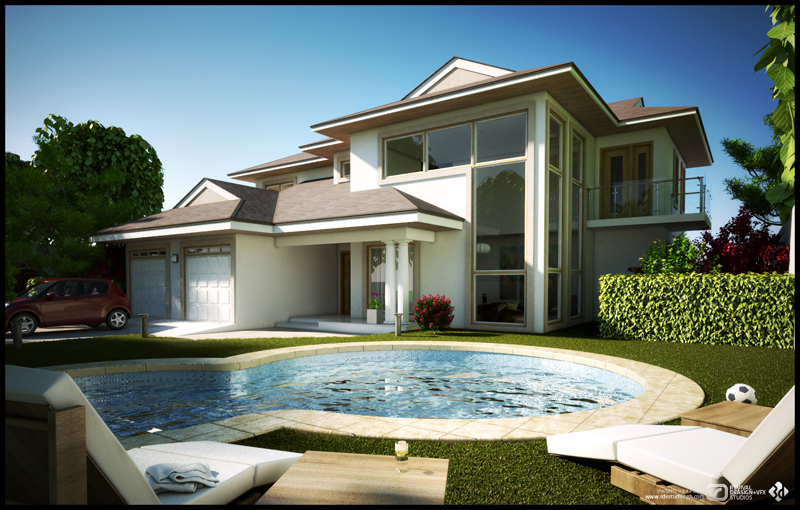
The studio published the frame as HOUSE FOR ISAAC | 3D VISUALIZATION on 8 February 2011, crediting the design to Eugene Nelson-Addy and the visualization to R.D+V.S, with the chain set out as SketchUp for the model detail and texturing, 3ds Max for further texturing, V-Ray for lighting and rendering, and Photoshop for textures and post-processing. It is the same tool list the studio gives for Cal Bank Interiors three months later, and unusually the post carries no labels at all, so the credits in the body are the only attribution the record has.
The view is the private side of the house rather than the approach. Two storeys of cream rendered wall sit under brown-grey pitched roofs with wide eaves, a full-height glazed bay stitching the floors together at the centre and a first-floor balcony on a glass balustrade cantilevering over the right wing. A lower roof at the left drops away to a double garage with two panelled doors, and a porch on columns marks the entrance between them — a composition that keeps the service half of the plan quiet while giving the living rooms the height and the glass.
What the frame is really selling is the lawn. A circular pool with pale stone coping is set into the grass at the middle of the plot, and the camera sits behind two white sun-loungers and a low timber table with a drink on it, a football left on the turf at the right. A clipped hedge and beds of red planting close the boundary, a car stands at the gate, and the sky is a flat cloudless blue. Naming the owner in the title marks this out from the speculative schemes around it: it is one house for one client, shown to that client.
Eugene Nelson-Addy returns as the designer on the PARKER in June 2012, where the studio again supplied only the visualization. The upload is named 3_1, so what reached the blog is one frame from a larger set; the image is signed bottom-right with www.rdvstudiosgh.com and the Revival Design + VFX Studios logo. The full post is on blogspot.