The set was published on 24 January 2009 as 7 NEW RENDERINGS FROM US, the studio’s first portfolio post of the year, and the whole text is a thank-you: “Thanks to everybody who’s been giving us props on our works…” What it does carry is the studio’s own labelling — 3d visualization, architecture and V-Ray — which is how the software below is known.
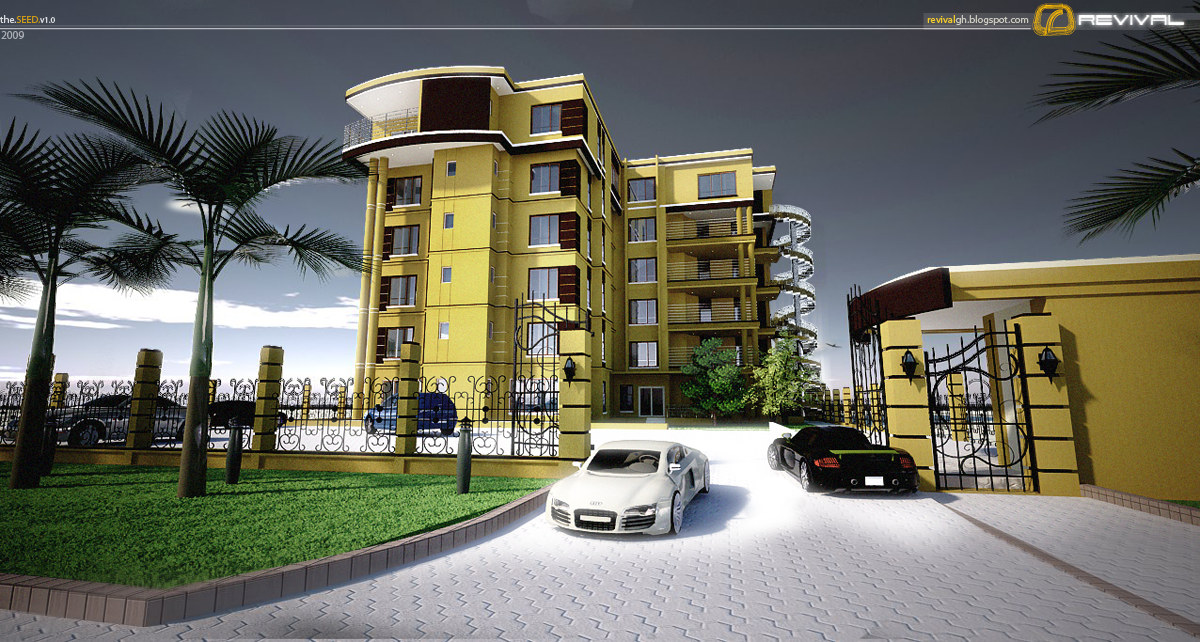
Nothing in the post names the development, and nothing on the frames does either: the renders carry only the studio’s the.SEED.v1.0 / 2009 series mark and blog address, and the dark panel set into the curved bay above the entrance is left blank, where a sign would otherwise sit. The listing therefore keeps the name the studio uses for the project, Harry’s Court, and identifies each view by the filenames the frames were uploaded under — exterior_frmfront, livin, kitchen, dinning — which are the only labels the set has ever carried.
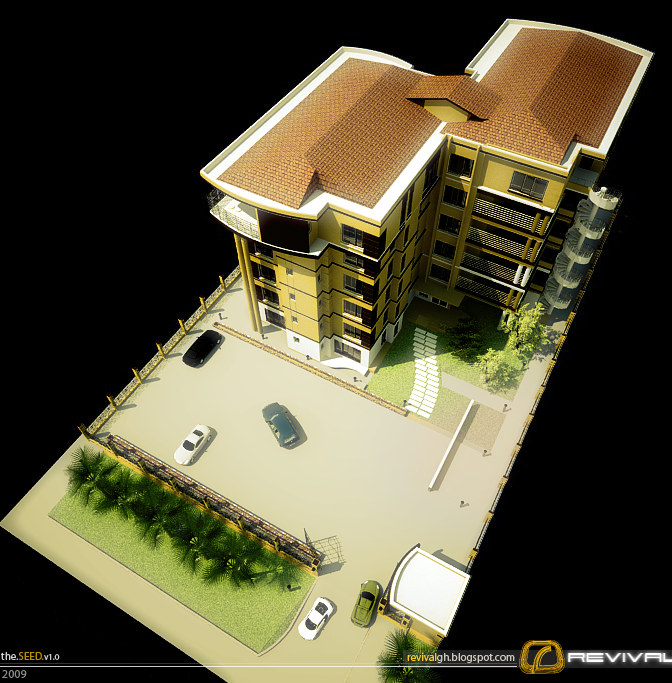
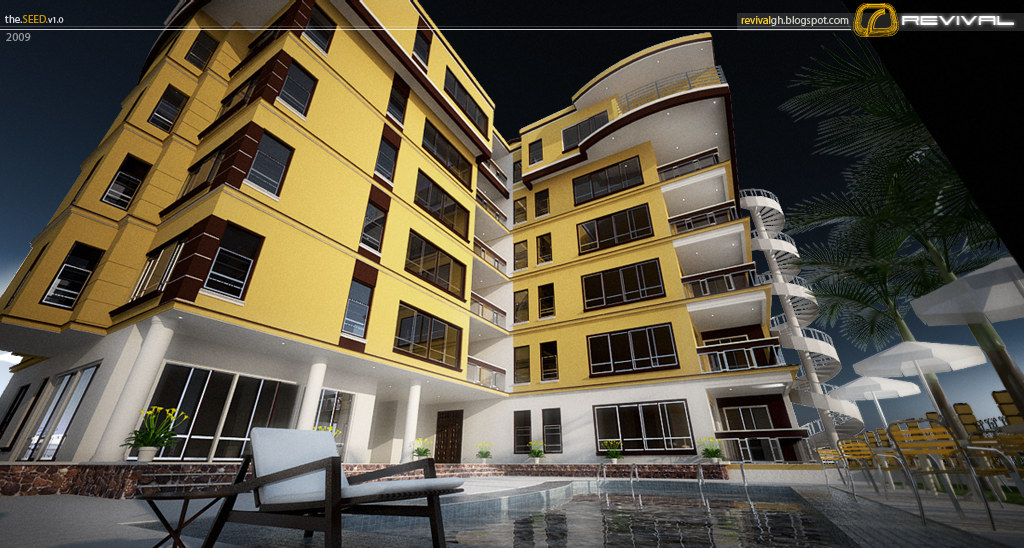
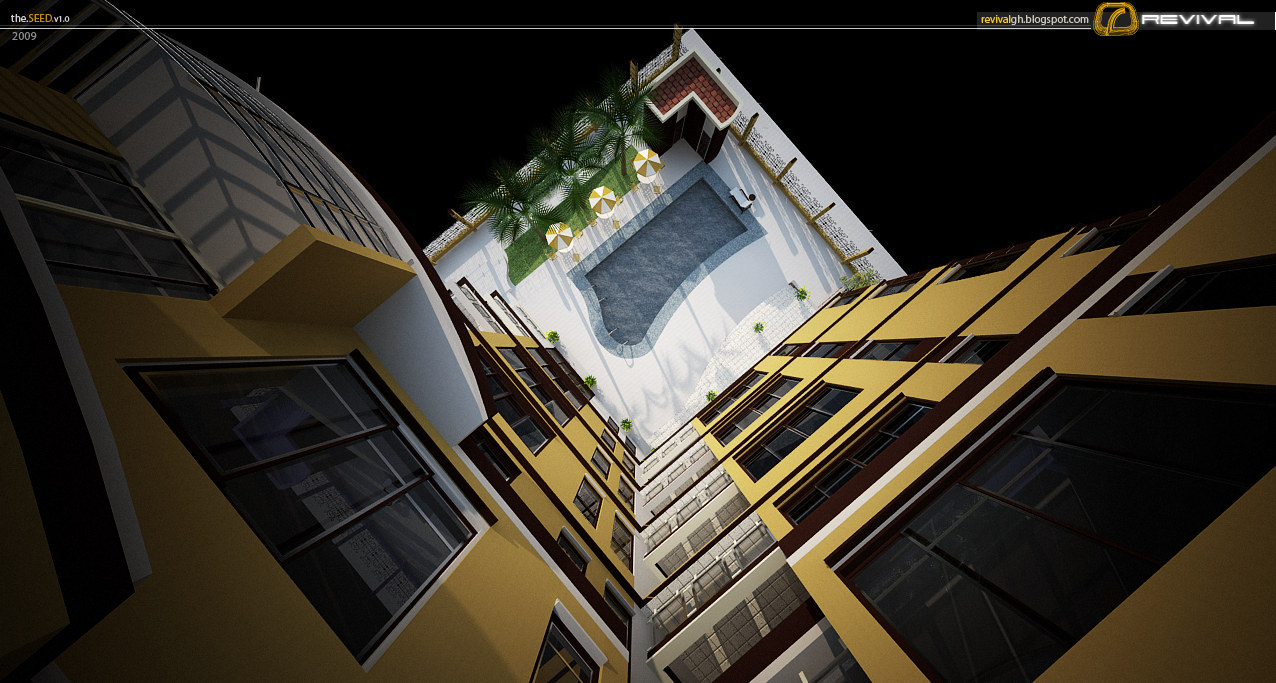
Four of the seven frames are given to the building itself. A street-level view looks in through wrought-iron gates at an ochre facade banded in dark brown, its curved bay crowned by a hipped tiled roof with a broad white eaves, balconies cantilevered in rows and an external spiral stair climbing the far end. A site model seen from above explains the plan: an H-shaped block holding a fenced compound, a parking court, a row of palms along the boundary and a gate house at the corner. Two more frames take the courtyard between the wings — once from the pool deck, with three striped parasols and loungers, and once from the base of the well looking straight up, the balconies converging and the pool laid out overhead against a black sky.
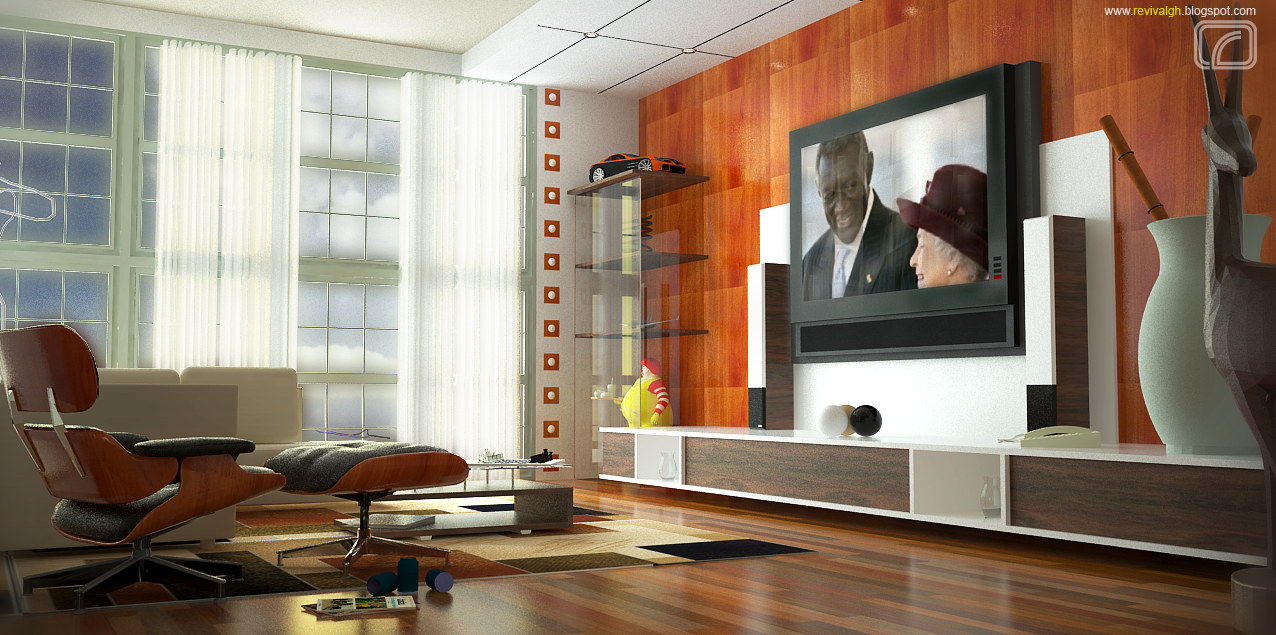
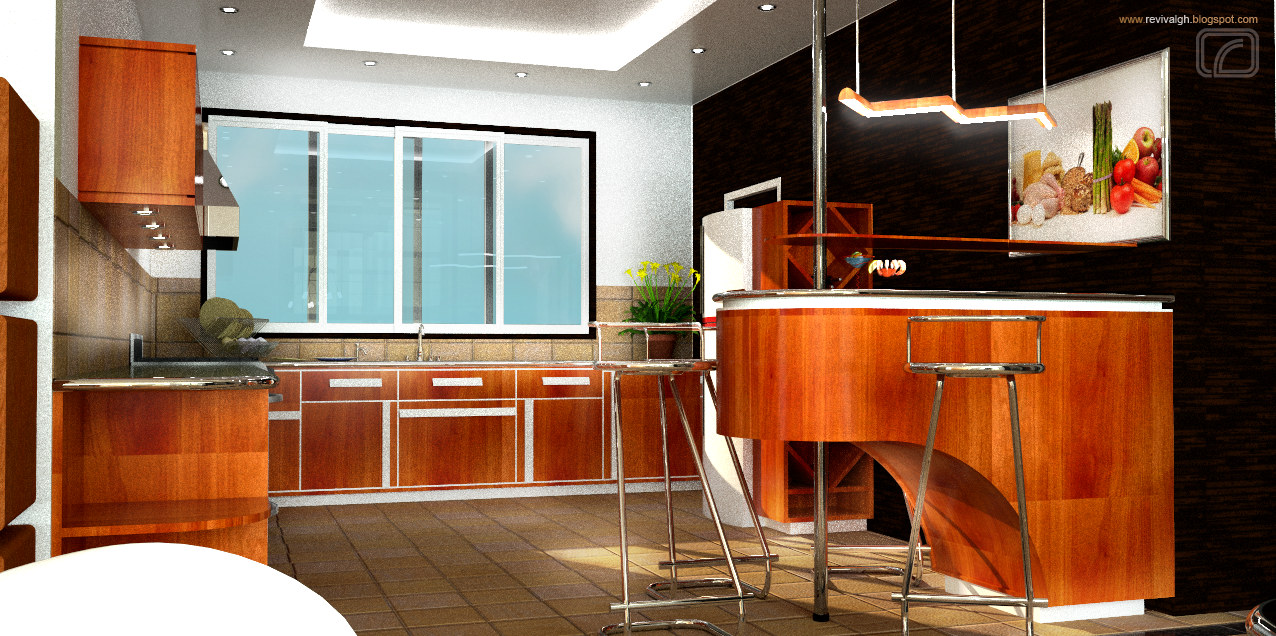
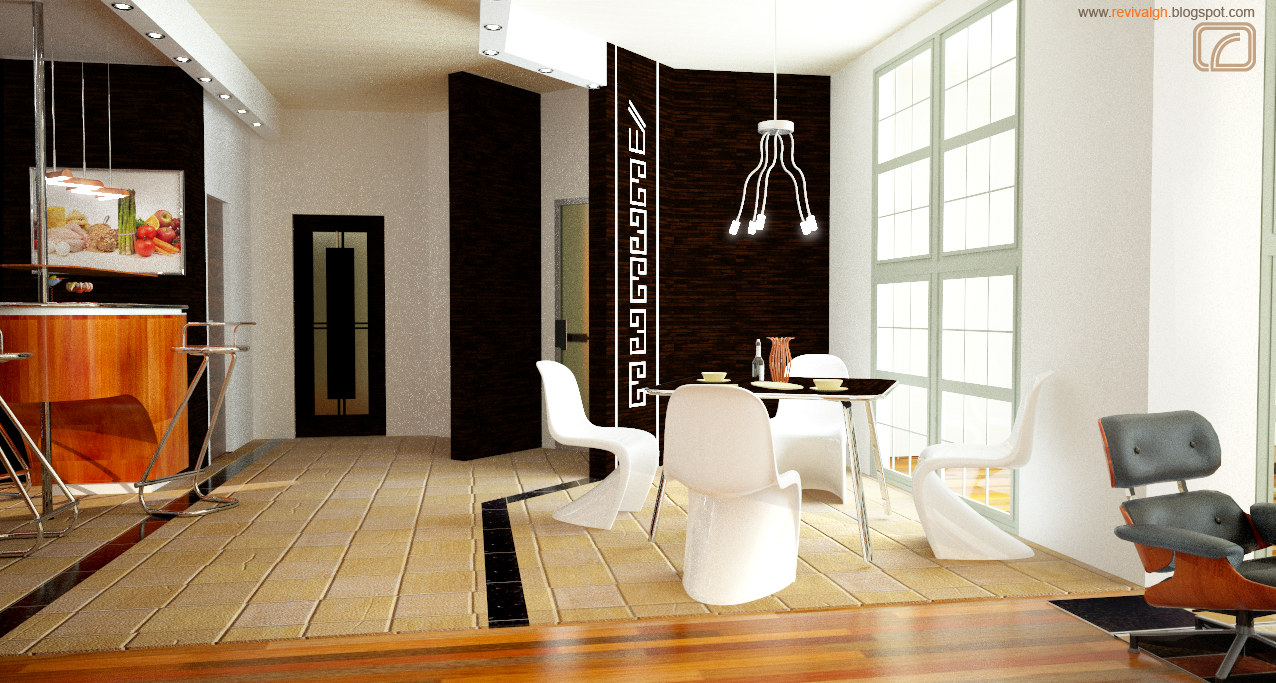
The remaining three are a furnished show set, and they read as one room group: a living room organised on a warm wood media wall with an inset television and an Eames-style lounge chair on parquet, a kitchen of figured cherry fronts and pale tops with a curved breakfast island under angular pendants, and a dining room of white shell chairs around a small round table, lit through a skylight and closed by a dark panel worked in a white Greek-key motif. It is the same 2009 interior language as the studio’s Clement’s Court apartments a few weeks later — glossy floors, sculptural white seating and a strong wood grain — and the two sets were even drawn on the same width of canvas.
The frames were published at mixed sizes, from a 672 by 683 site model up to 1276 pixels wide, so the plates here keep each frame at its own dimensions rather than cropping them to agree.
No client, architect, town or completion date is stated anywhere in the post or on the frames, so the listing carries Private Client and the bare Ghana the studio works from, and 2009 is held by two signals rather than one: the post went up on 24 January 2009, and every exterior frame is marked the.SEED.v1.0 over 2009.
The source post is on blogspot — 7 NEW RENDERINGS FROM US, 24 January 2009.