The studio published the two views as CAL BANK INTERIORS on 16 May 2011, crediting the design to Arc Jerry and the visualization to R.D+V.S. The tool chain is spelled out in the post — SketchUp for the model detail and texturing, 3ds Max for further texturing, V-Ray for lighting and rendering, and Photoshop for textures and post-processing — which makes this one of the studio’s few interior sets where Max sits alongside SketchUp rather than replacing it.
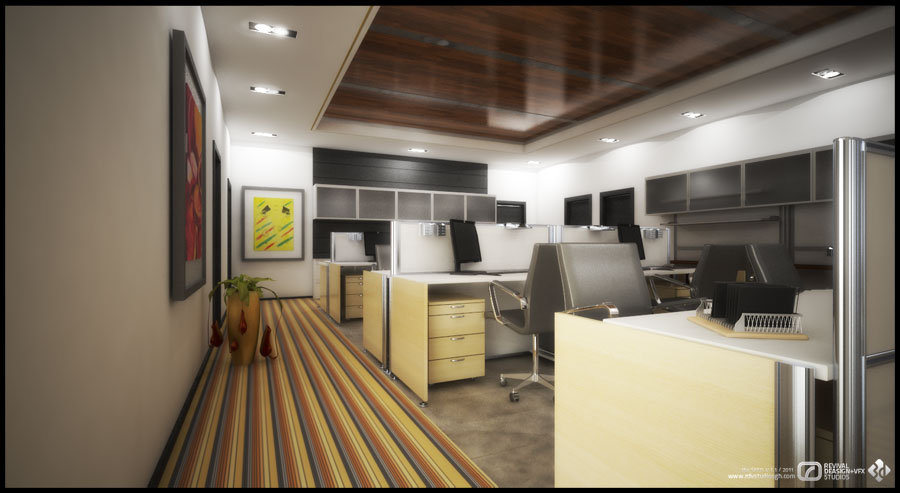
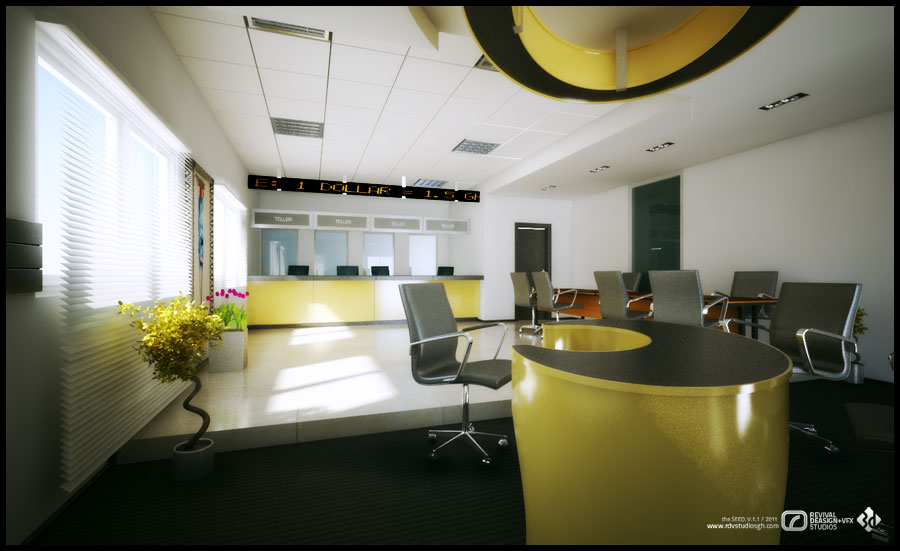
The post carries a single caption, BACK OFFICE, but the two frames cover both halves of a branch. The first is the public end: a teller line of glass-screened bays behind a long pale counter, with an amber LED board above it quoting the dollar rate, and a big yellow-and-black ring luminaire dropped from the tiled ceiling. The second is the working end behind that counter — bays of pale maple desk with grey privacy screens and drawer pedestals under a run of dark overhead cabinets, a recessed wood panel and downlights overhead, and a striped runner of carpet leading the eye down the room.
Yellow does the branding. It is CAL Bank’s own colour, and the interior lets it sit in two loud places — the curved counter in the hall and the ring above it — while everything else stays neutral: white walls, grey ceilings and task chairs, pale desk fronts. The back office answers it more quietly, with the mustard, red and grey stripes of its carpet runner and a pair of framed abstract panels on the side wall.
Both frames are signed bottom-right with the studio’s the SEED. V.1.1 / 2010 series mark, www.rdvstudiosgh.com and the Revival Design + VFX Studios logo — the same watermark series as the Zipnet Takoradi set, published three days later and built the same way, with an outside designer credited and the studio doing only the visualization. The uploads are named 3_small and 4_small, so what reached the blog is two frames from a longer set; the full post is on blogspot.