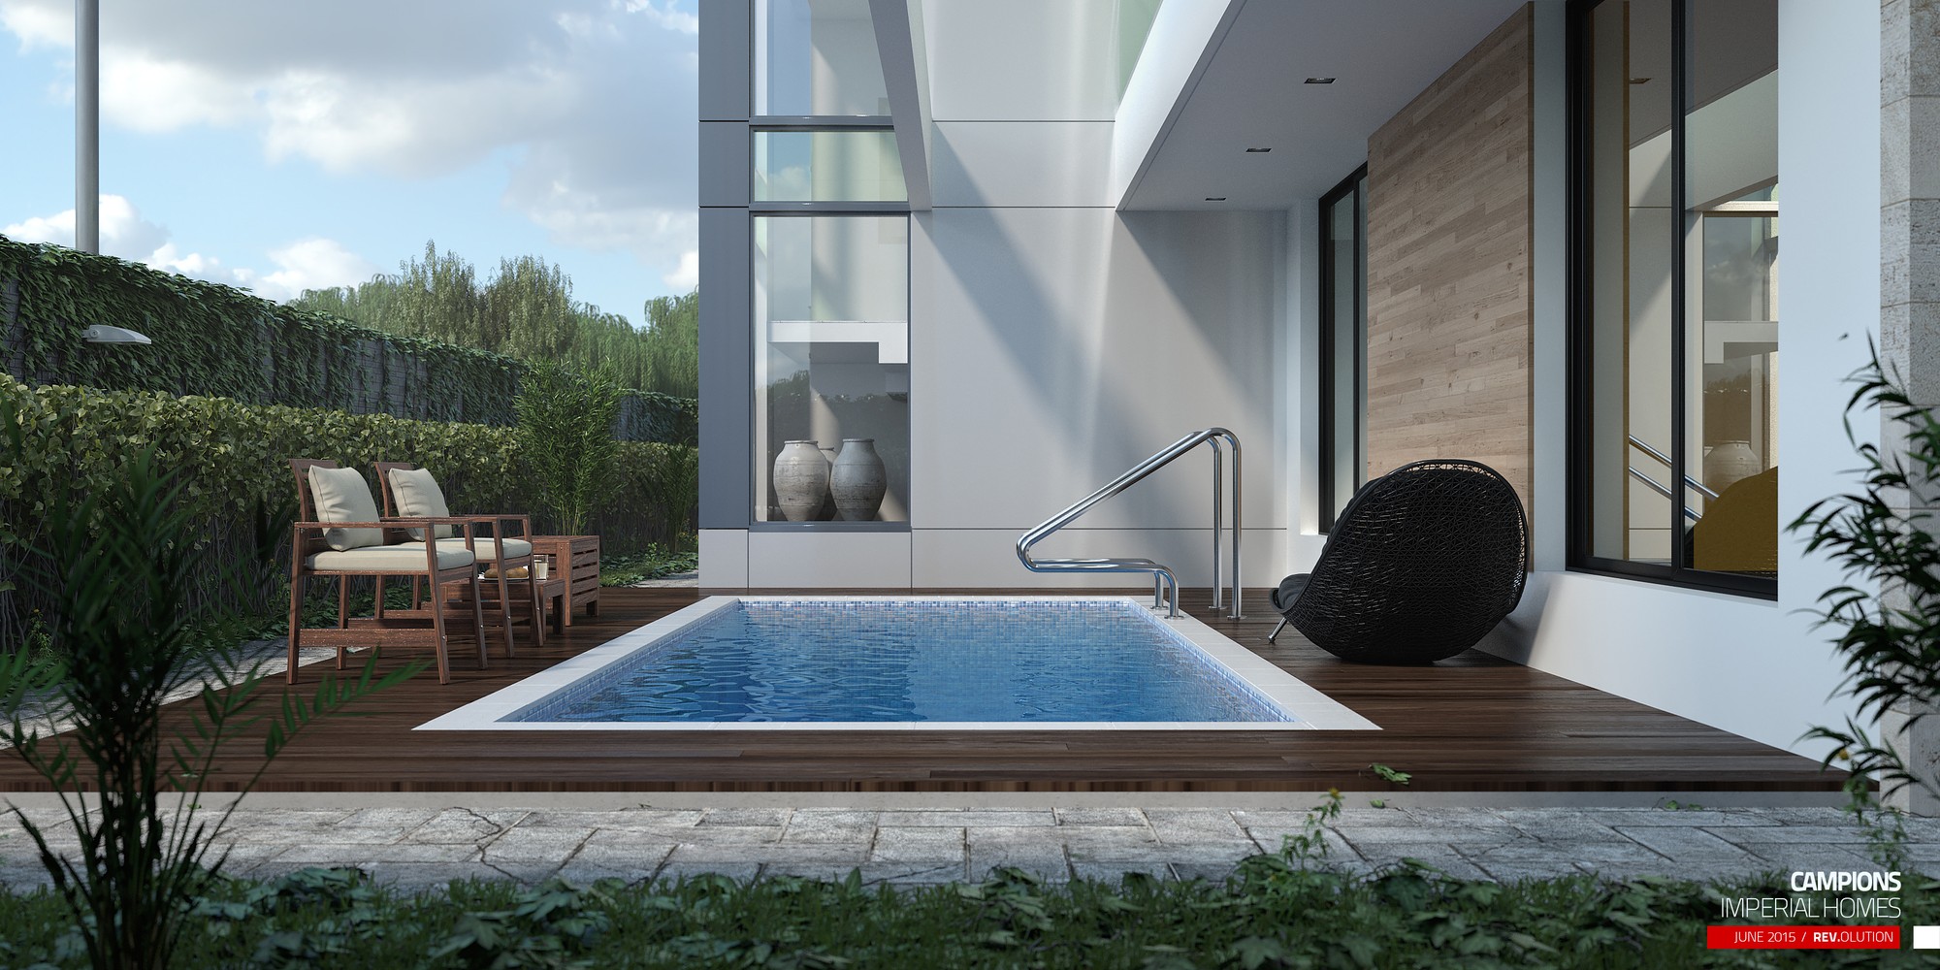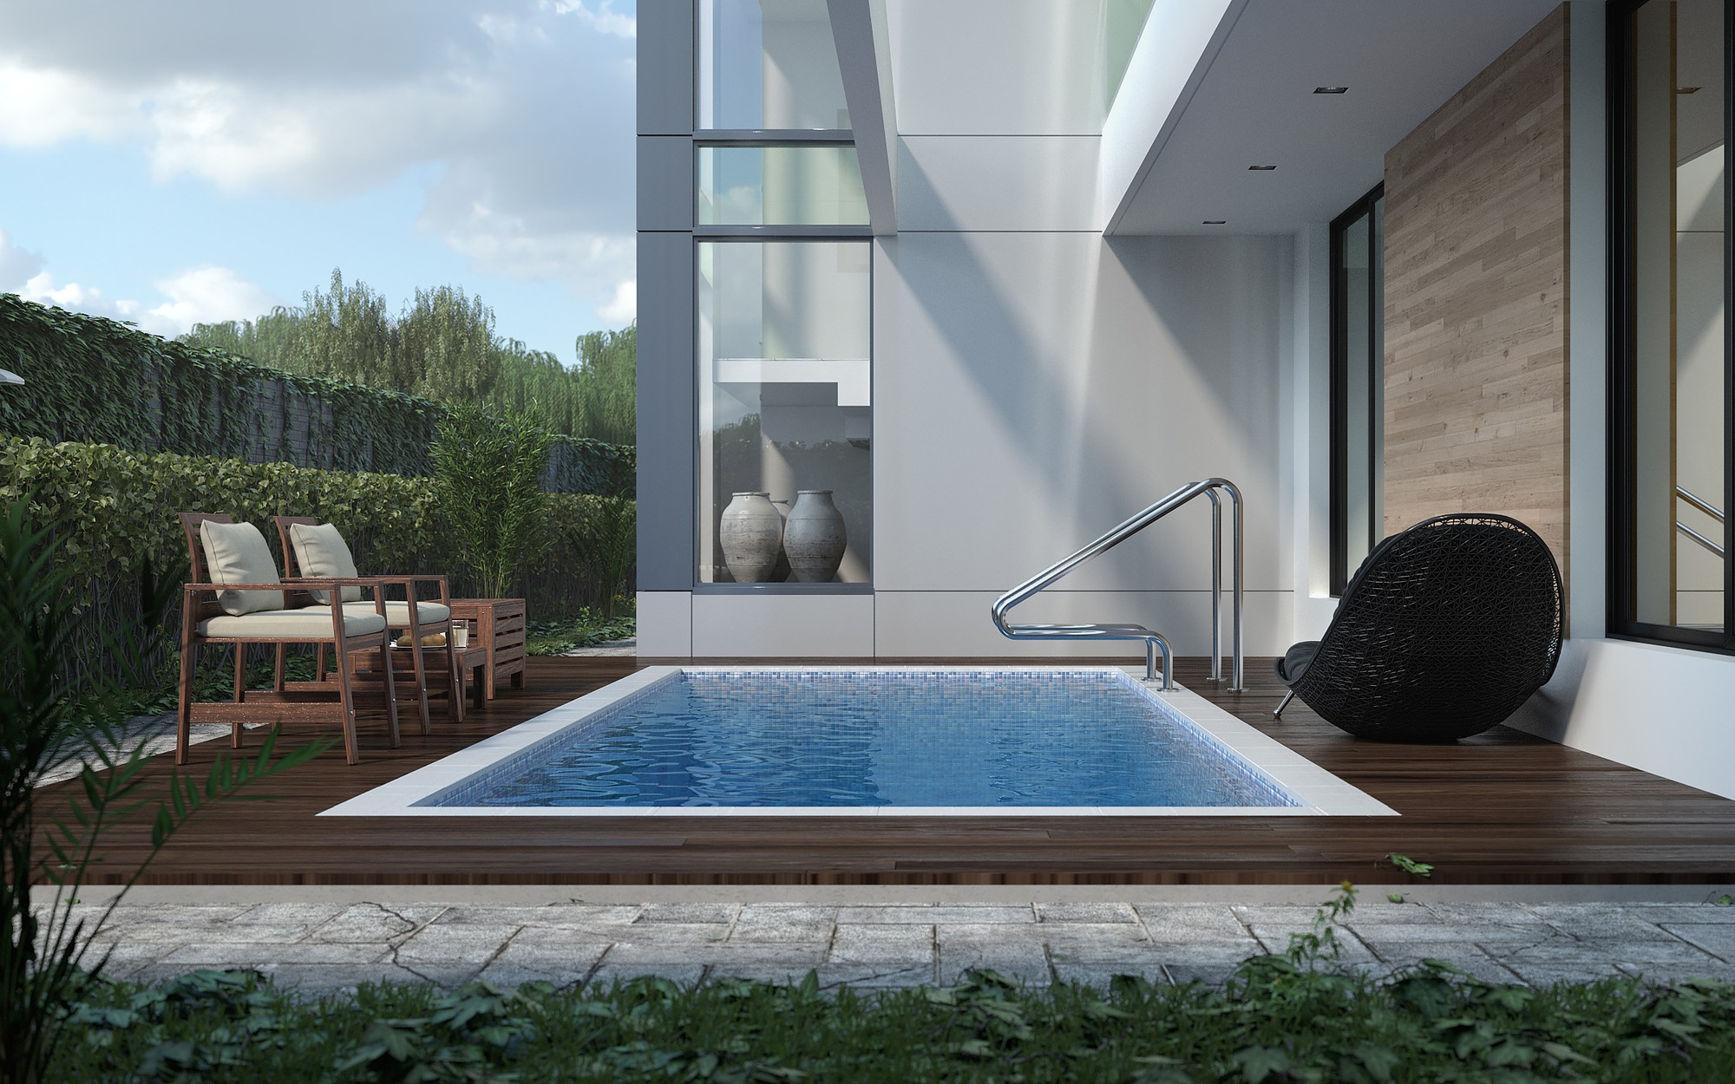
The set opens in the pool courtyard. A rectangular plunge pool is sunk flush into a dark timber deck, with a chrome handrail dropping into the water, two cushioned deck chairs and a side table at one end and a low black wicker chair at the other. Behind them the house is a composition of white rendered volumes: a full-height glazed slot carrying a display niche with stone urns, a deep white soffit over the deck, and a wall clad in pale timber boards.
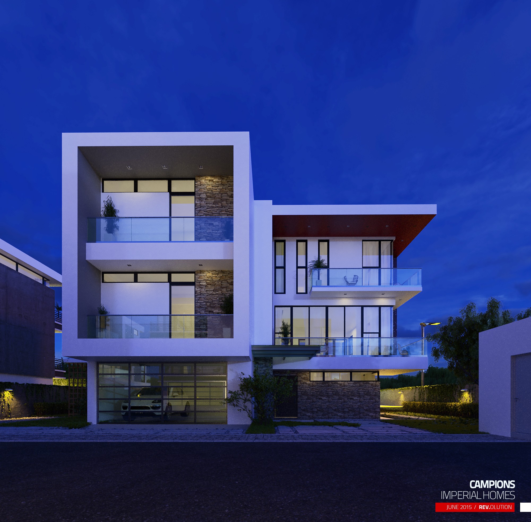
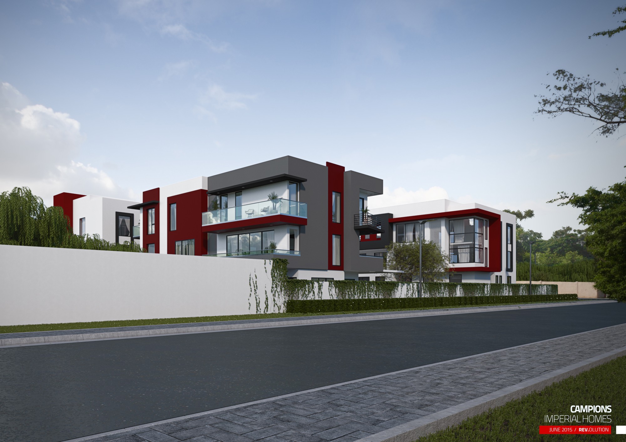
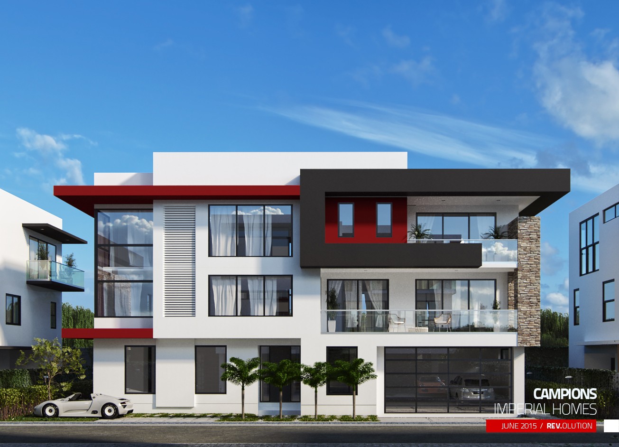
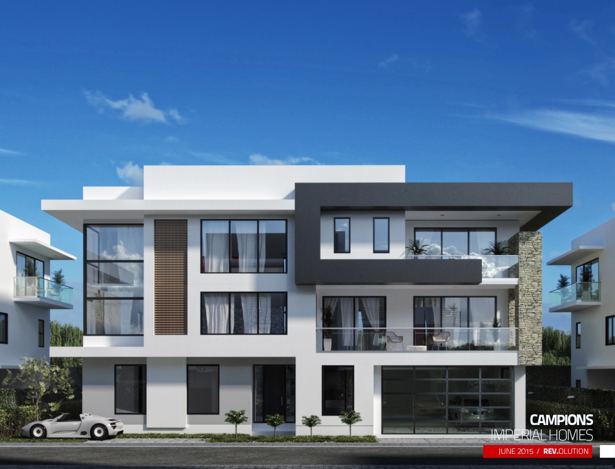
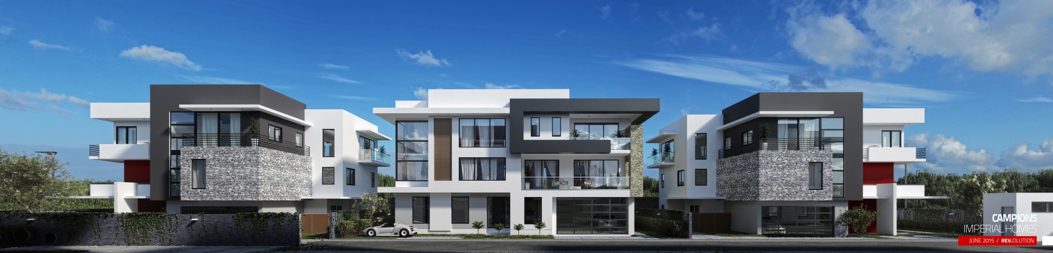
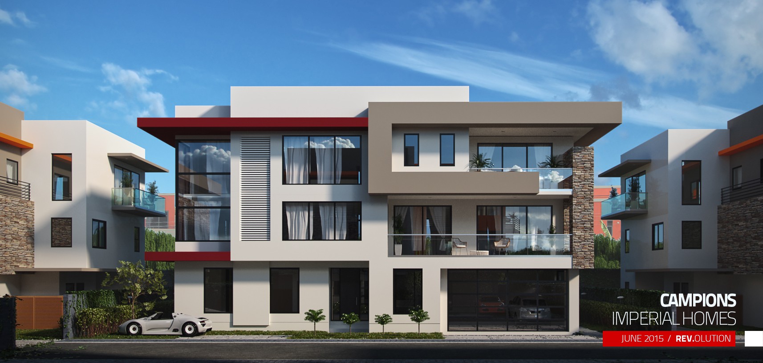
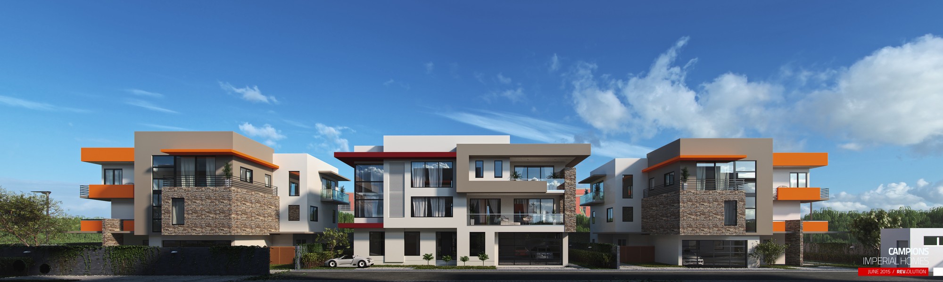
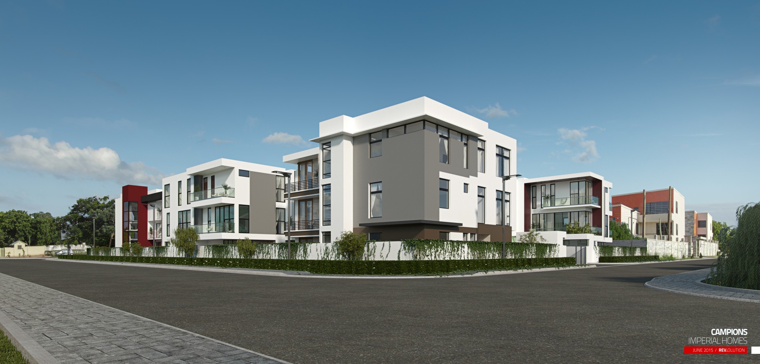
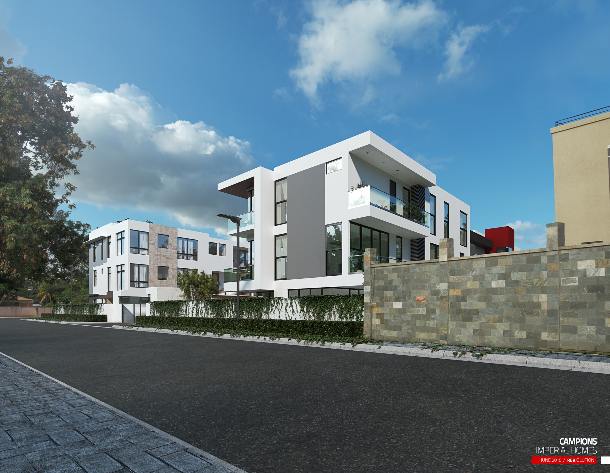
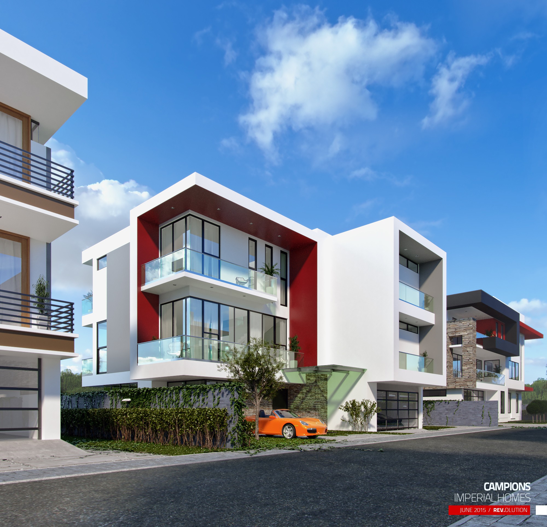
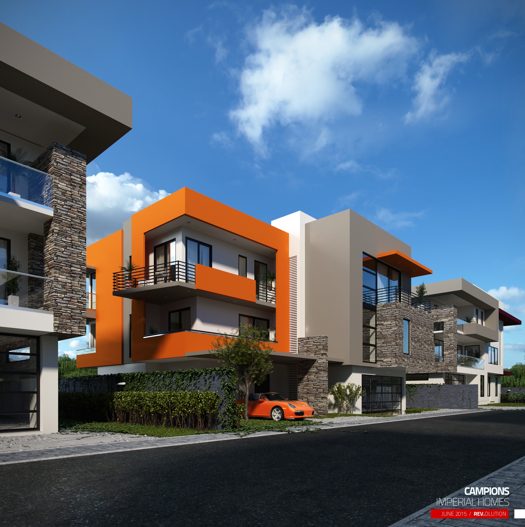
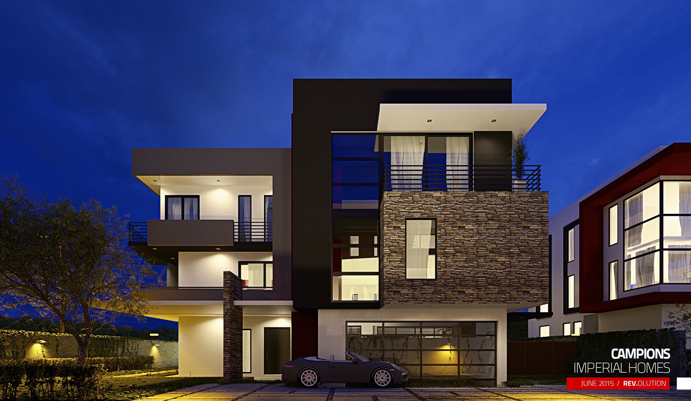
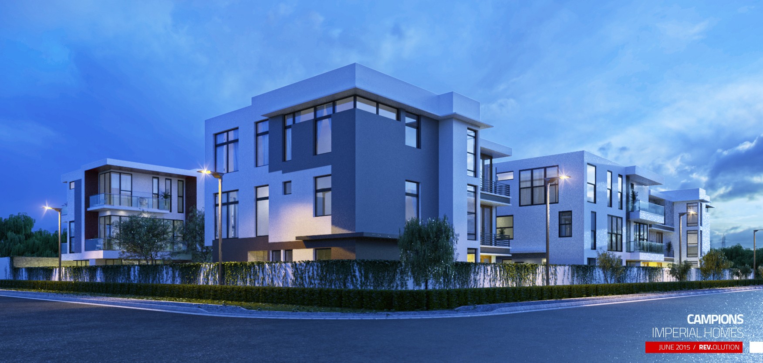
The architecture repeats that language down the street. Each unit stacks cantilevered balconies with glass balustrades over a garage front, breaks the white mass with a stone-clad corner, and caps it with a deep roof fascia pulled clear of the walls. The elevations are run in several colourways — red, orange, taupe and charcoal accents against the white — so the same terrace can be marketed unit by unit, and the wide street strips set three or four houses in a single frame behind their boundary walls and planted verges.
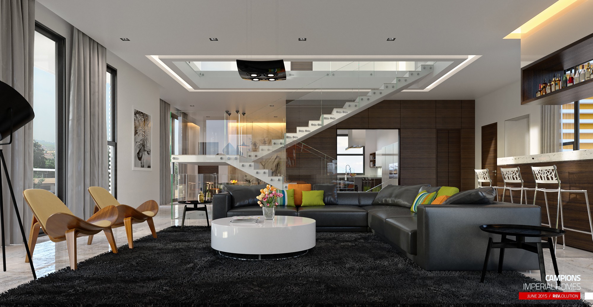
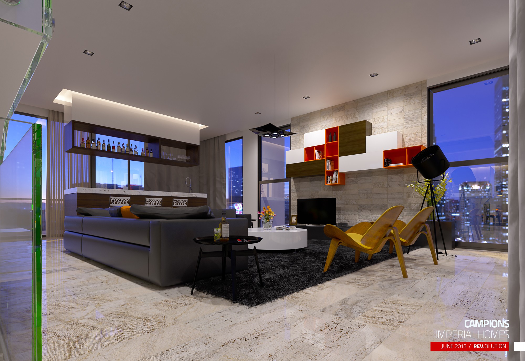
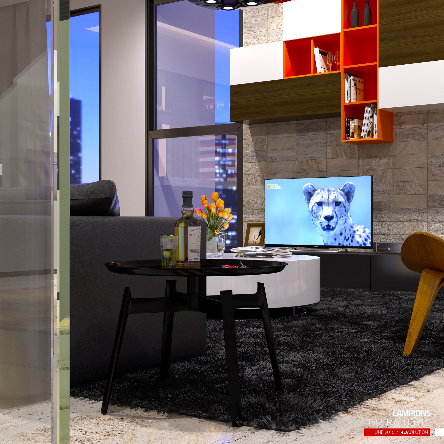
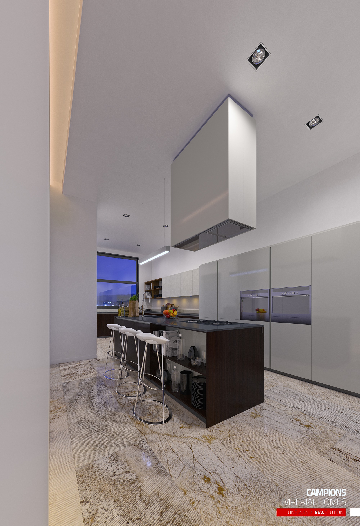
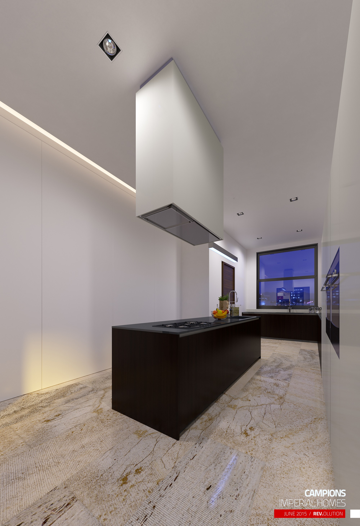
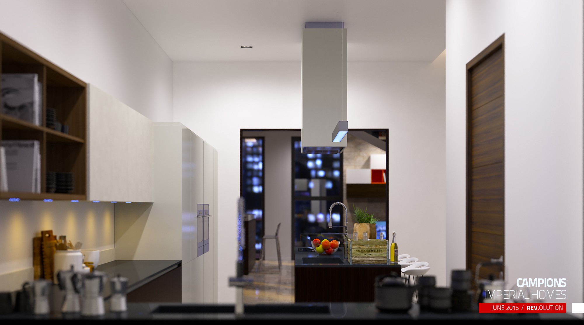
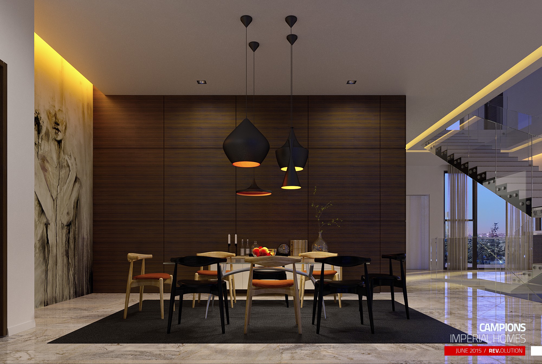
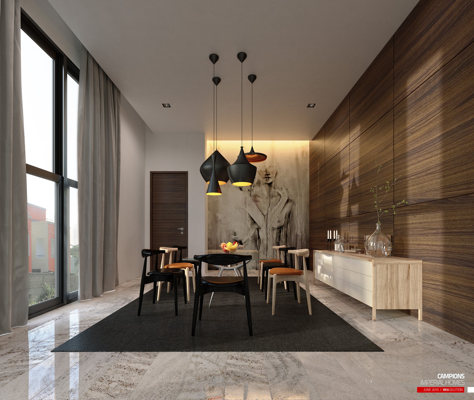
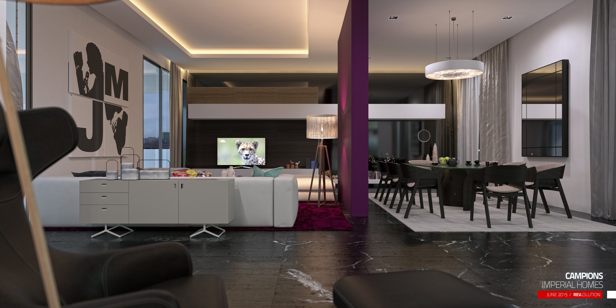
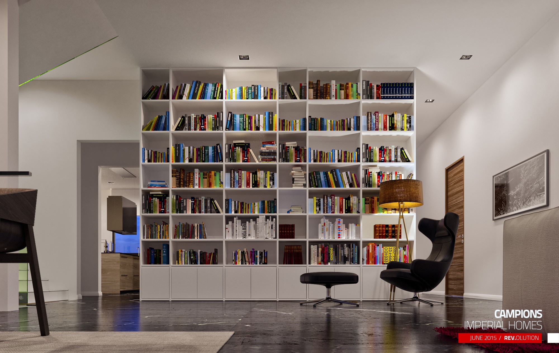
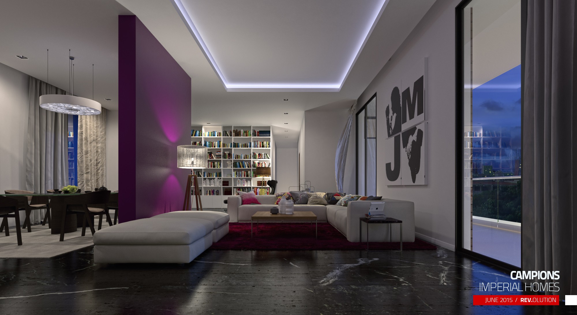
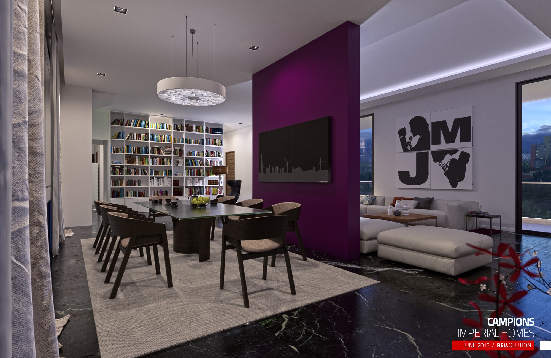
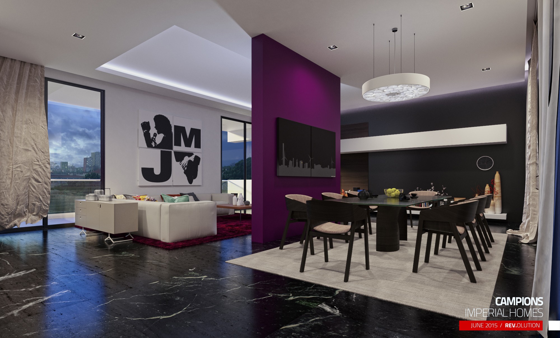
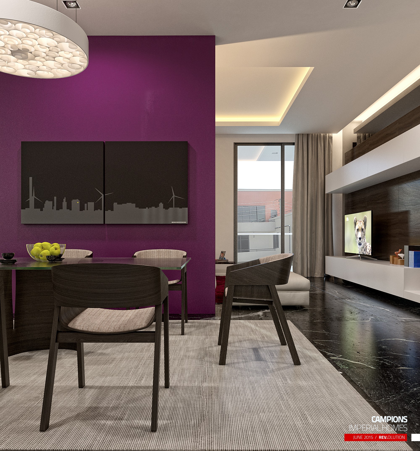
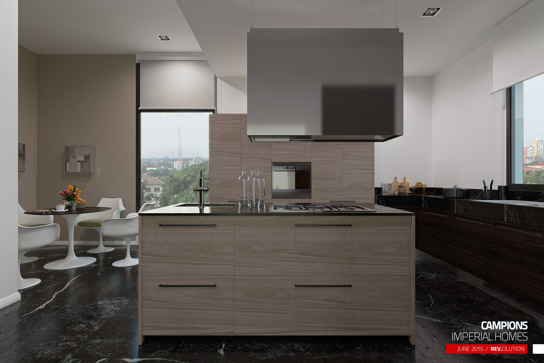
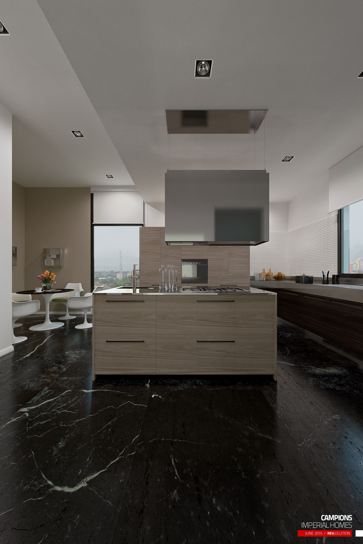
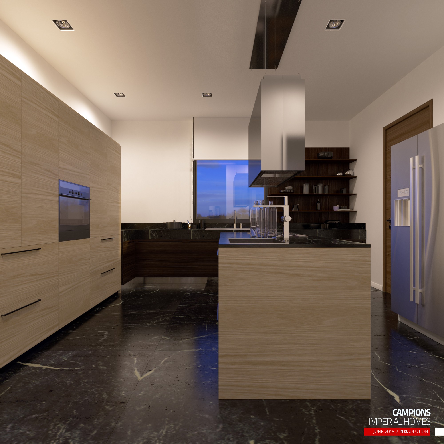
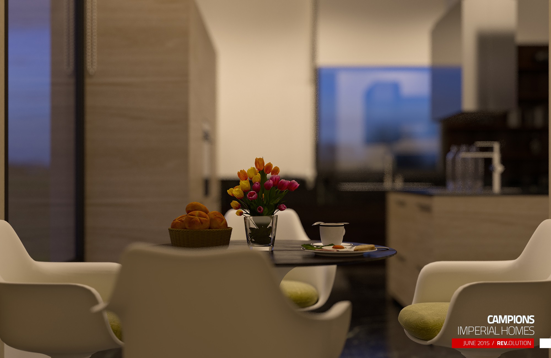
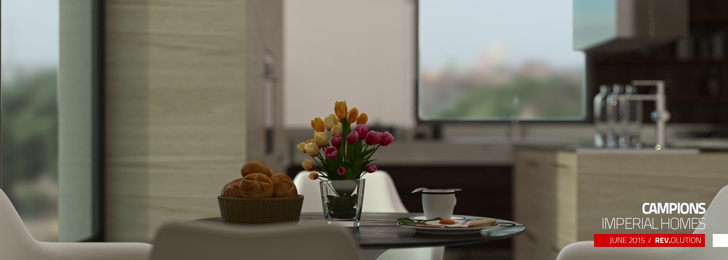
Inside, the show house is worked room by room. The living room rises through two storeys with a floating stair against the glazed slot, grey sofas on pale marble, and wall shelving in saturated red and orange boxes; one view puts a leopard on the television set into a stone wall. The kitchens pair handleless white fronts with a dark or pale-wood island under a plain white extractor box, and the dining room sits against a dark timber-panelled wall with black pendants over the table.
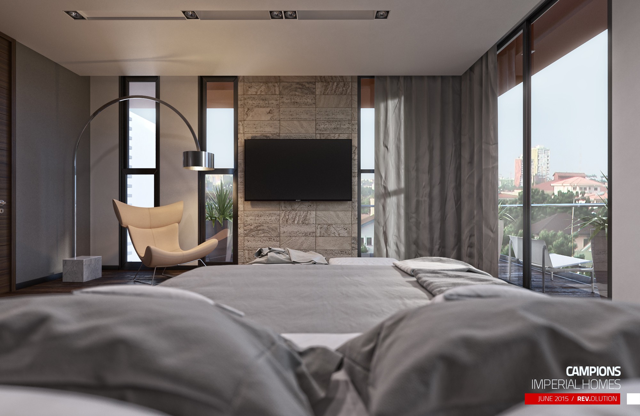
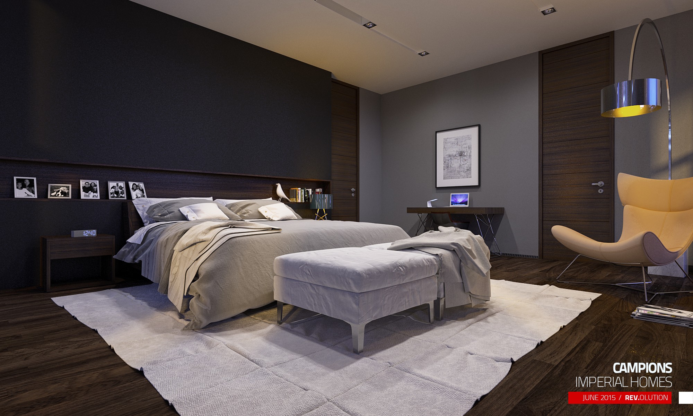
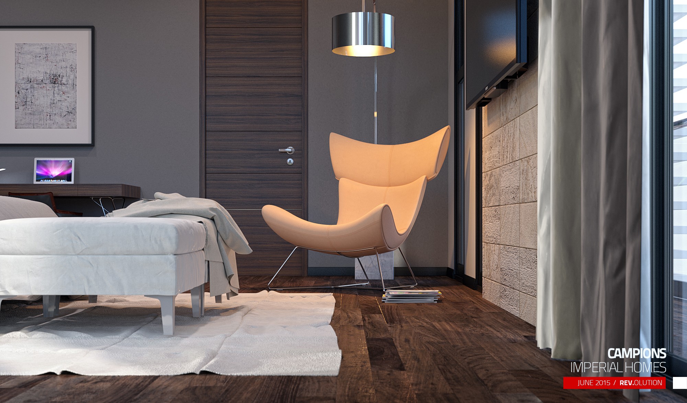
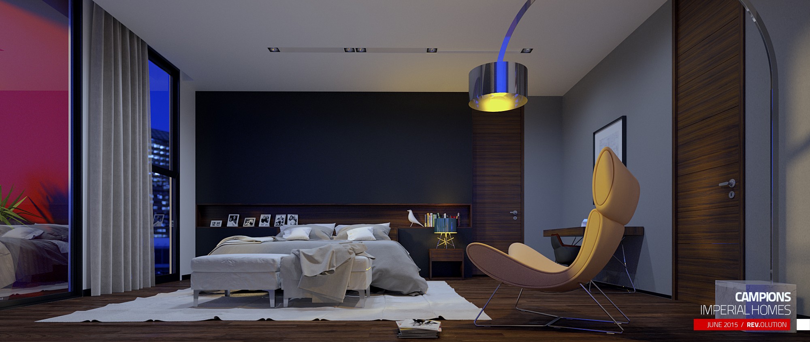
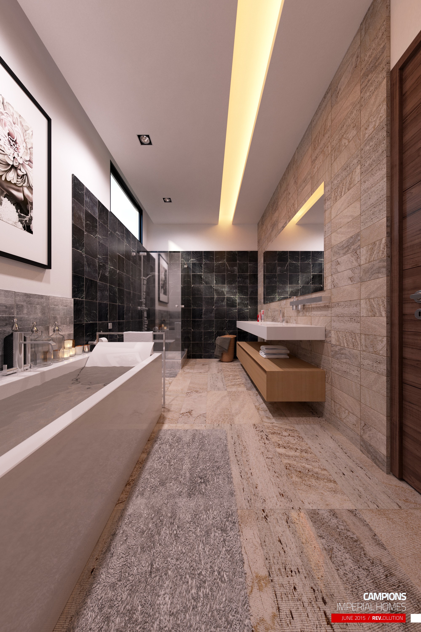
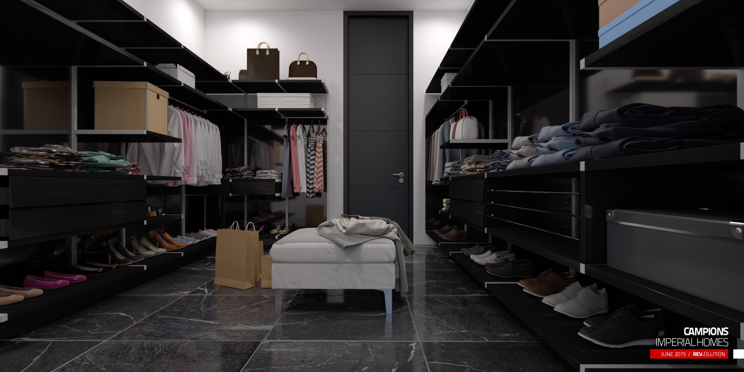
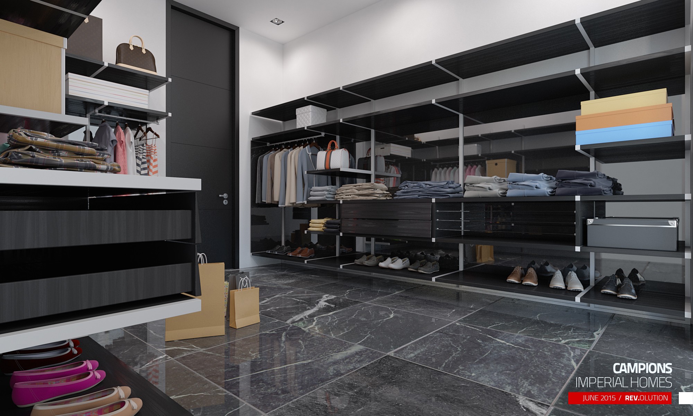
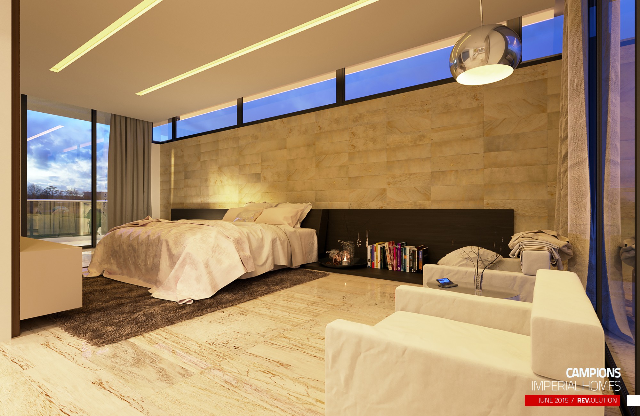
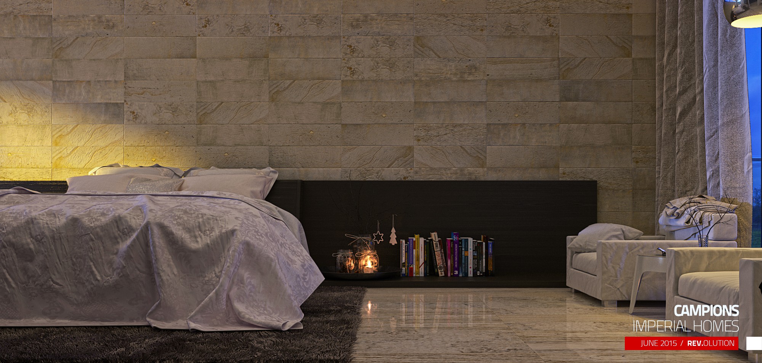
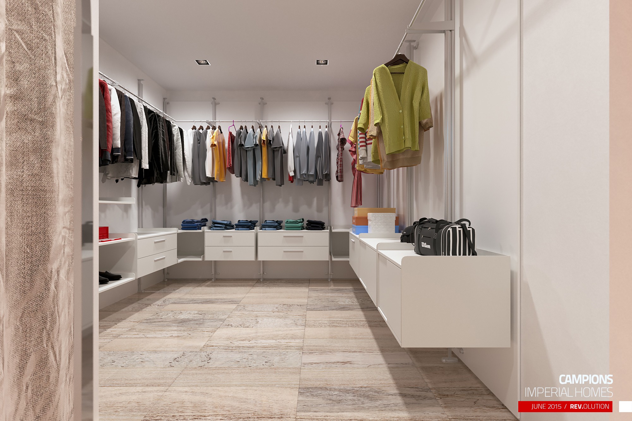
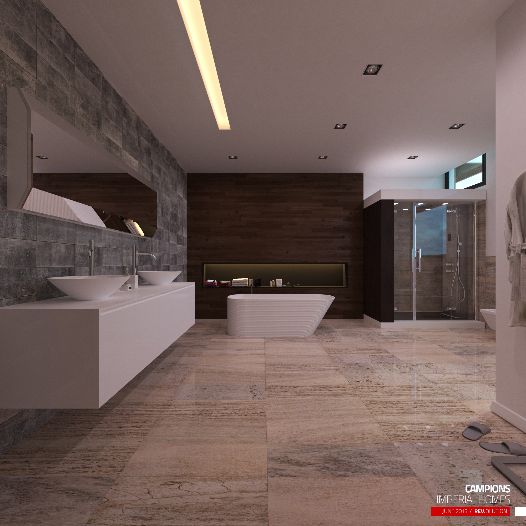
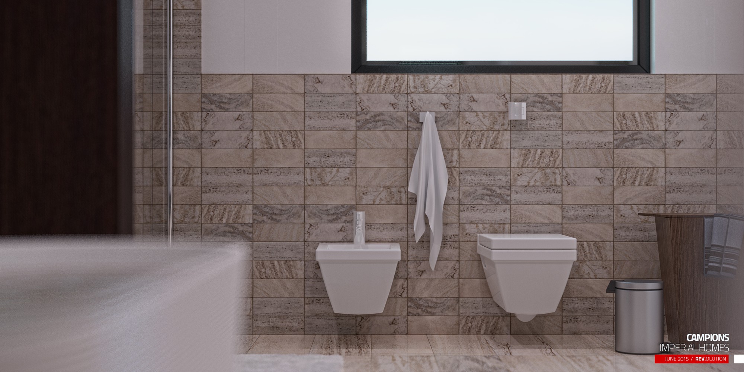
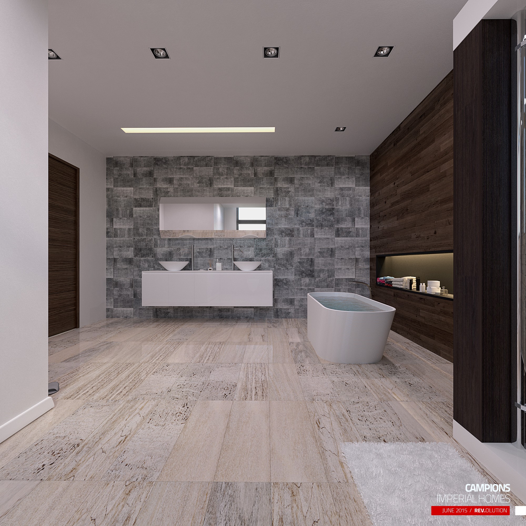
The bedrooms and bathrooms carry the warmer half of the palette: lit stone headboard walls with clerestory glazing above, dark wood floors, a magenta feature wall with a framed monogram, and bathrooms built around a freestanding white tub set against book-matched black marble or a floating double vanity on stone. Walk-in dressing rooms with open shelving and floating drawer runs complete the tour.
Who drew the building. The architecture of Campions is 1916 Design Construct LLC’s. RDVS assisted with the architectural design on that scheme and took the interior design and the visualization through in full; the plates on this page are our work, the massing behind them is theirs.
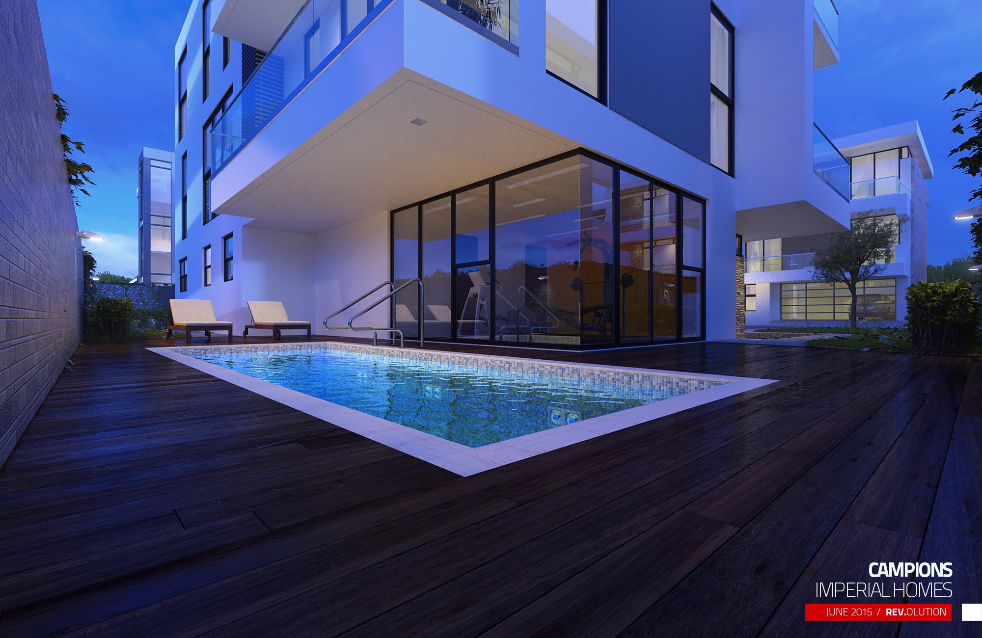
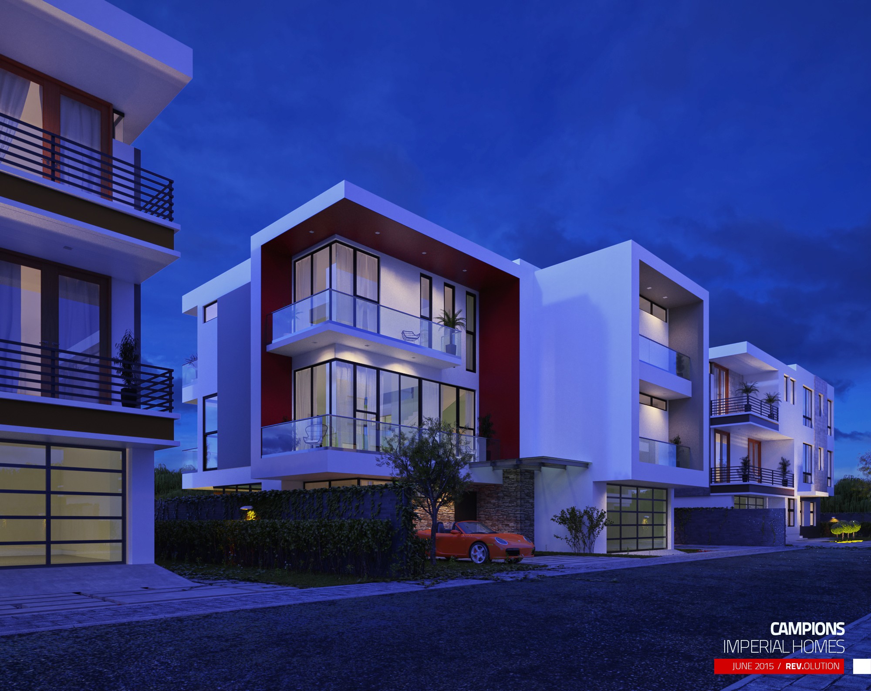
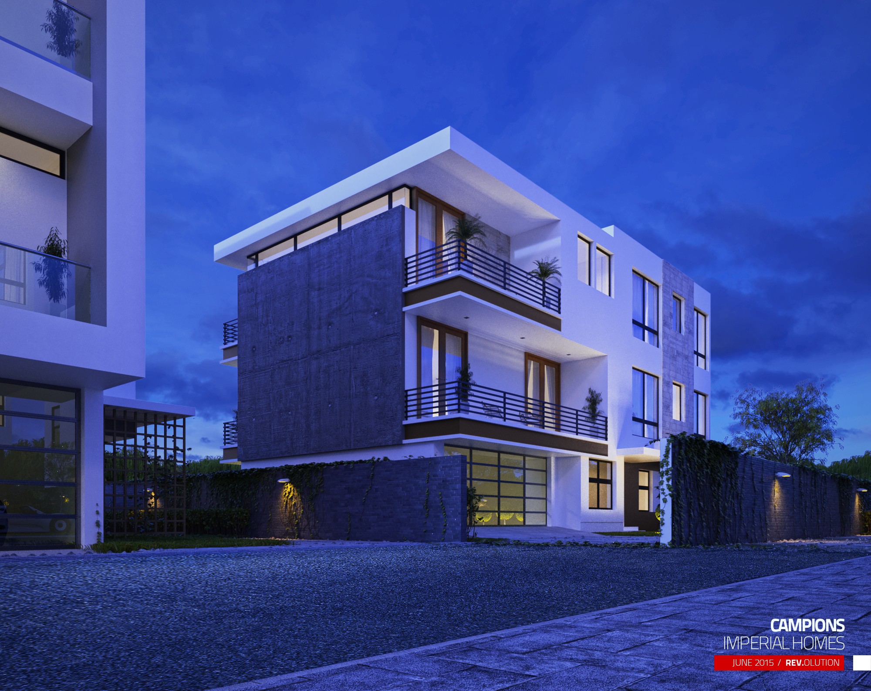
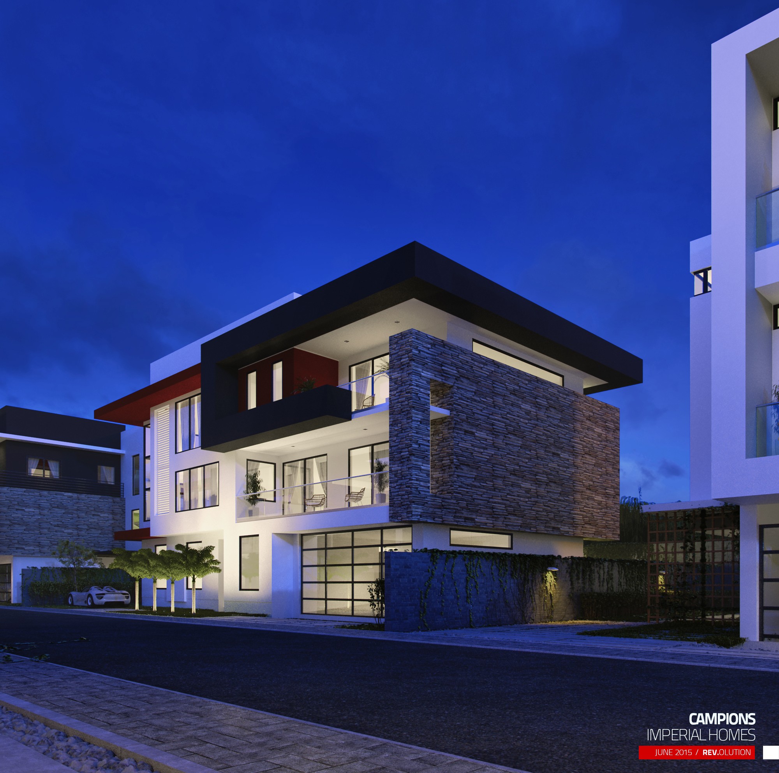
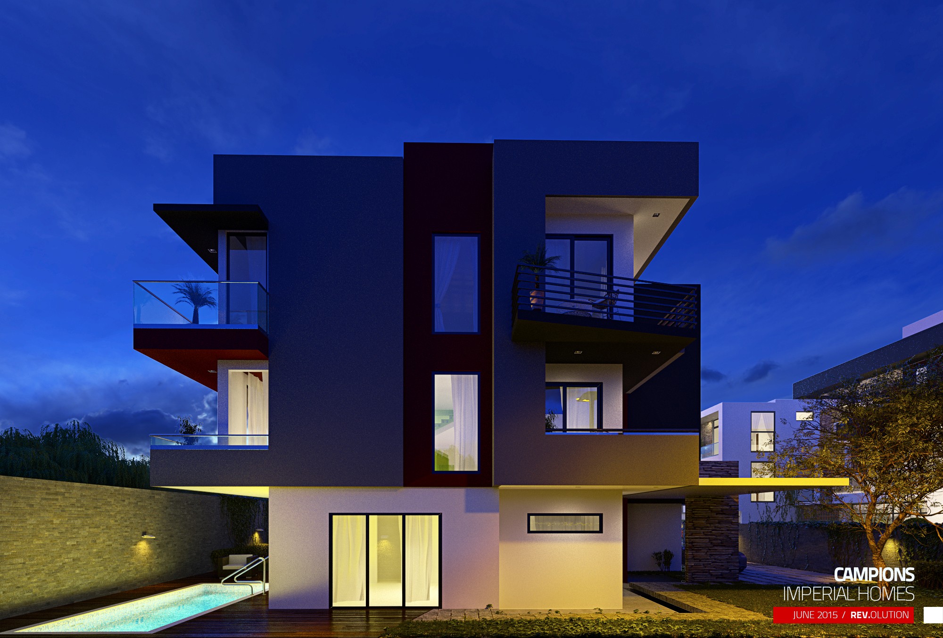
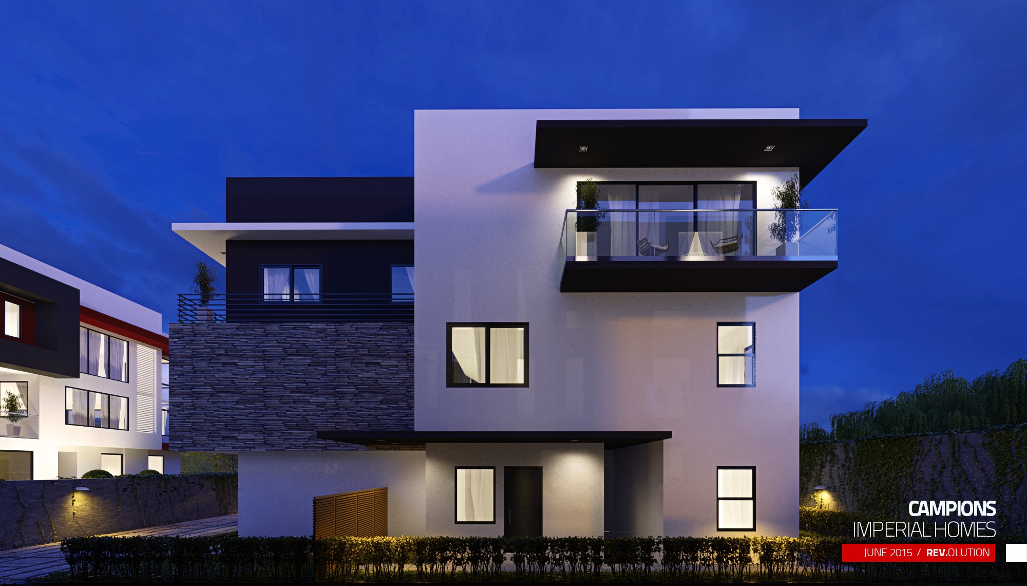
The closing plates are the dusk set. The same houses are rendered again under a deep blue sky with every room lit, balconies glowing behind their glass balustrades, one pool lit turquoise at the corner of the frame and street lamps picking out the terrace row — the images intended to sell the development off plan.
The project was published to Behance in February 2016 as CAMPIONS, IMPERIAL HOMES — 3D VISUALIZATION, described there in a single line as renders for a real estate company; the plates themselves are dated June 2015. The source names no individuals, and the full gallery is on Behance.