Both posts went up on the evening of 22 July 2010, twenty-two minutes apart, as AYI MENSAH 1 and AYI MENSAH 2. Neither carries labels or the tool list the studio usually spelled out, and the only prose is a single line on the first: “Ayi Mensah 1 is one option for an estate housing scheme to be built in Ghana.” The second post reads as another option against the same brief. No designer or architect is credited on either, which leaves the studio as the only named party on the record.
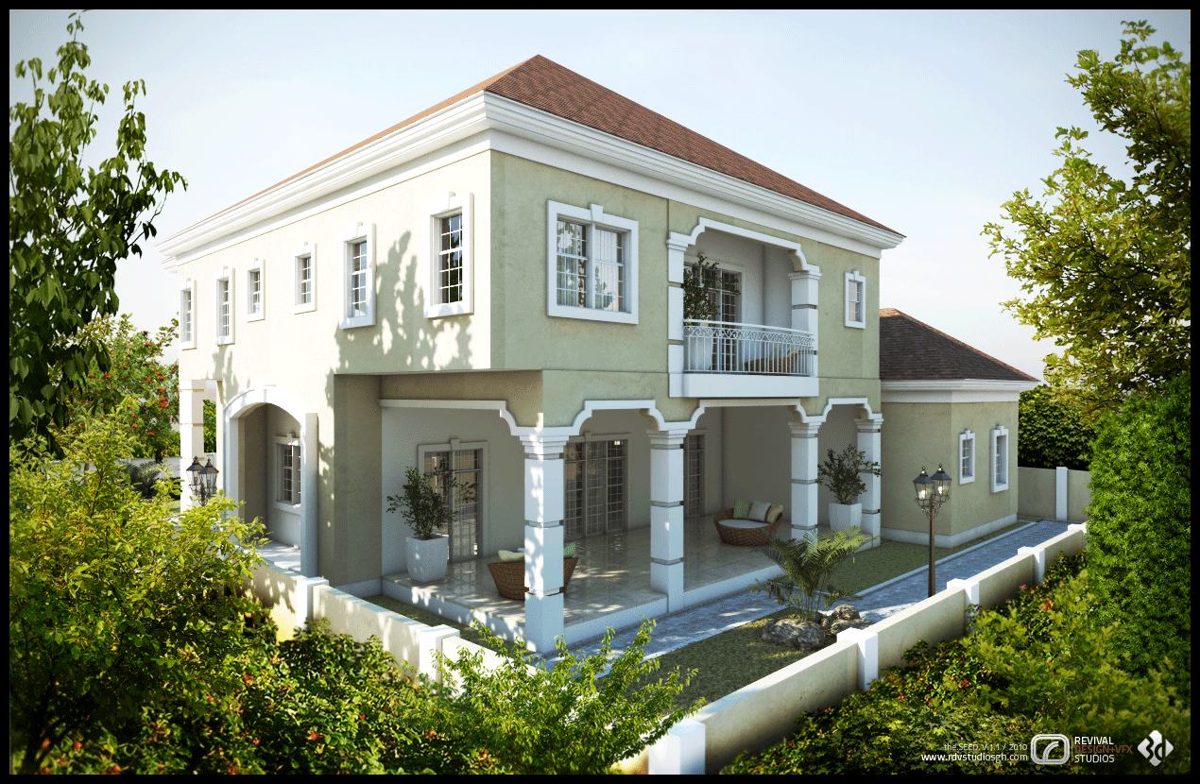
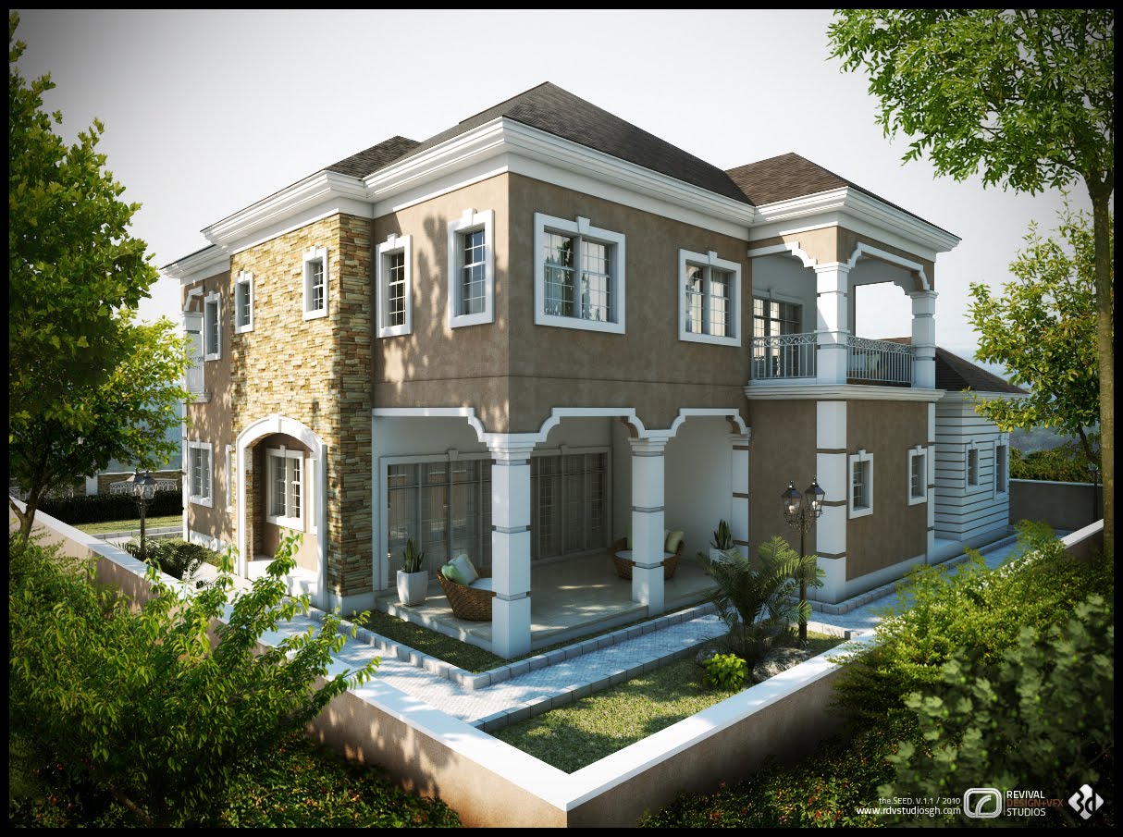
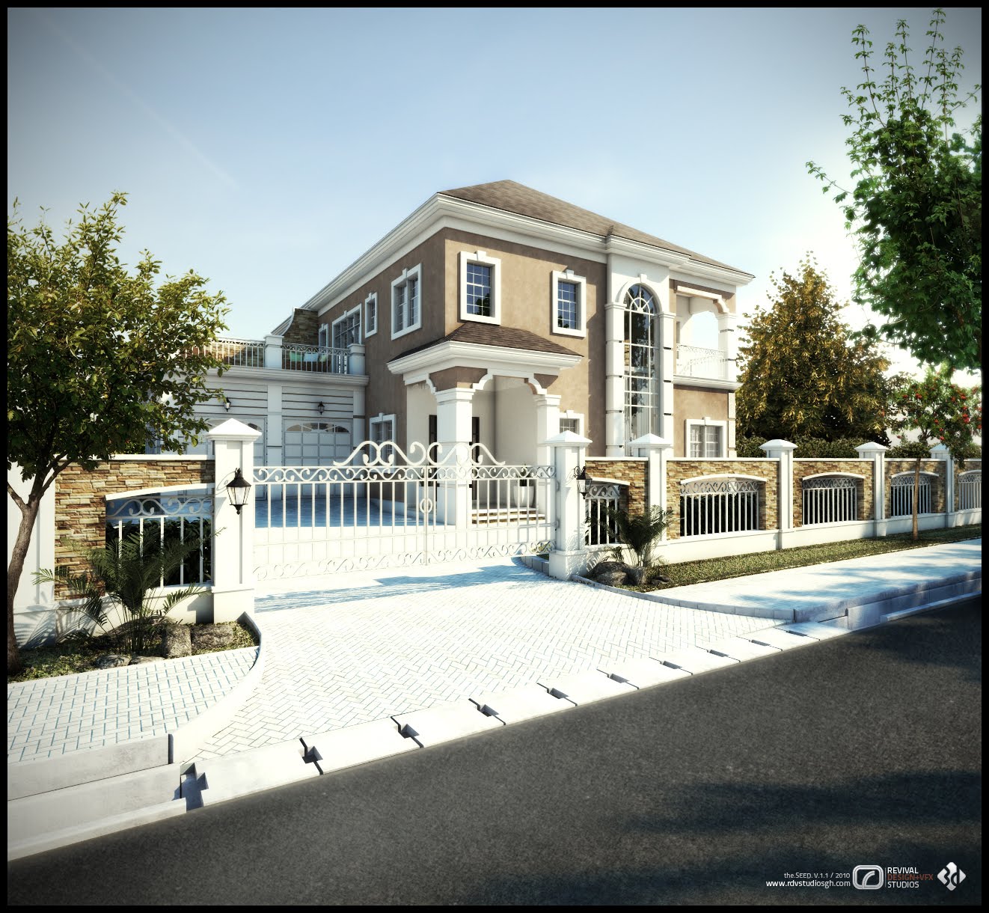
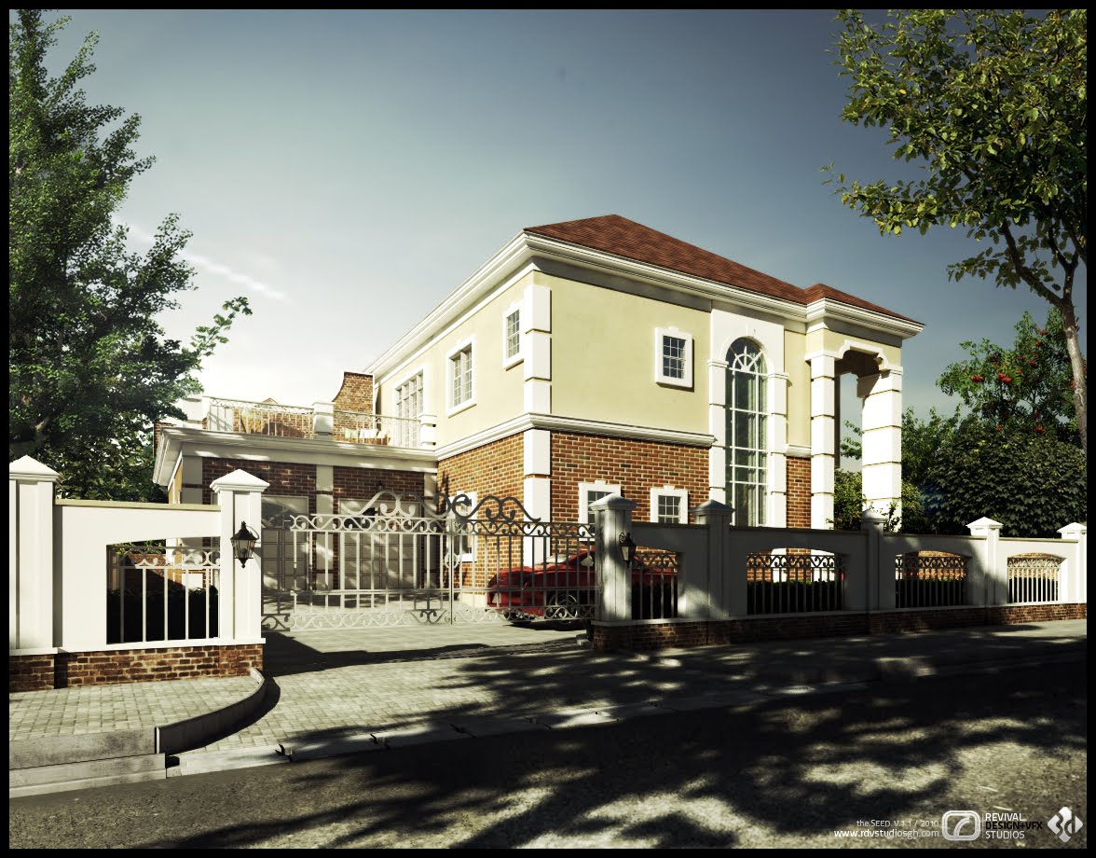
Four views, three houses, one plan. The massing holds across all of them — a two-storey block under a hipped roof, a colonnaded ground-floor veranda, a first-floor balcony over one wing, and a tall arched window marking the stair — while the finishes change from frame to frame. One house pairs cream render with a red brick ground floor and a red tile roof; another is rendered pale sage green under the same red roof; a third is taupe-rendered with a stone-clad bay and boundary wall, and that one is shown twice, from the street and from the garden.
The street views are as much about the compound as the house. Each sits behind a boundary wall of brick or stone piers set with wrought-iron panels, and a pair of tall decorative gates opens onto a paved block driveway that sweeps up from the kerb, so the approach is choreographed before the front door is reached. The garden views turn to the opposite problem of outdoor living: a colonnaded veranda laid out with wicker seating, a paved terrace cut with strips of lawn, and low white retaining walls that keep the garden open while holding the plot on its slope.
All four are signed bottom-right with the studio’s the SEED. V.1.1 / 2010 series mark, www.rdvstudiosgh.com and the Revival Design + VFX Studios logo. The files still carry their working names — 15_done, from_back_3, from_front1 — and the garden view from the first post reached the blog as a PNG rather than a JPEG, so it remains by some distance the heaviest plate in the set. The two posts are on blogspot, Ayi Mensah 1 and Ayi Mensah 2.