AIKA asked RDVS. DESIGN to re-model its fashion shop in Accra in 2014: a small retail unit that had to present a growing clothing range without the fuss of a conventional boutique. The brief was deliberately simple. Clothes needed to read clearly from the door, storage had to stay out of sight, and the whole room had to feel like an extension of the label rather than a storeroom.
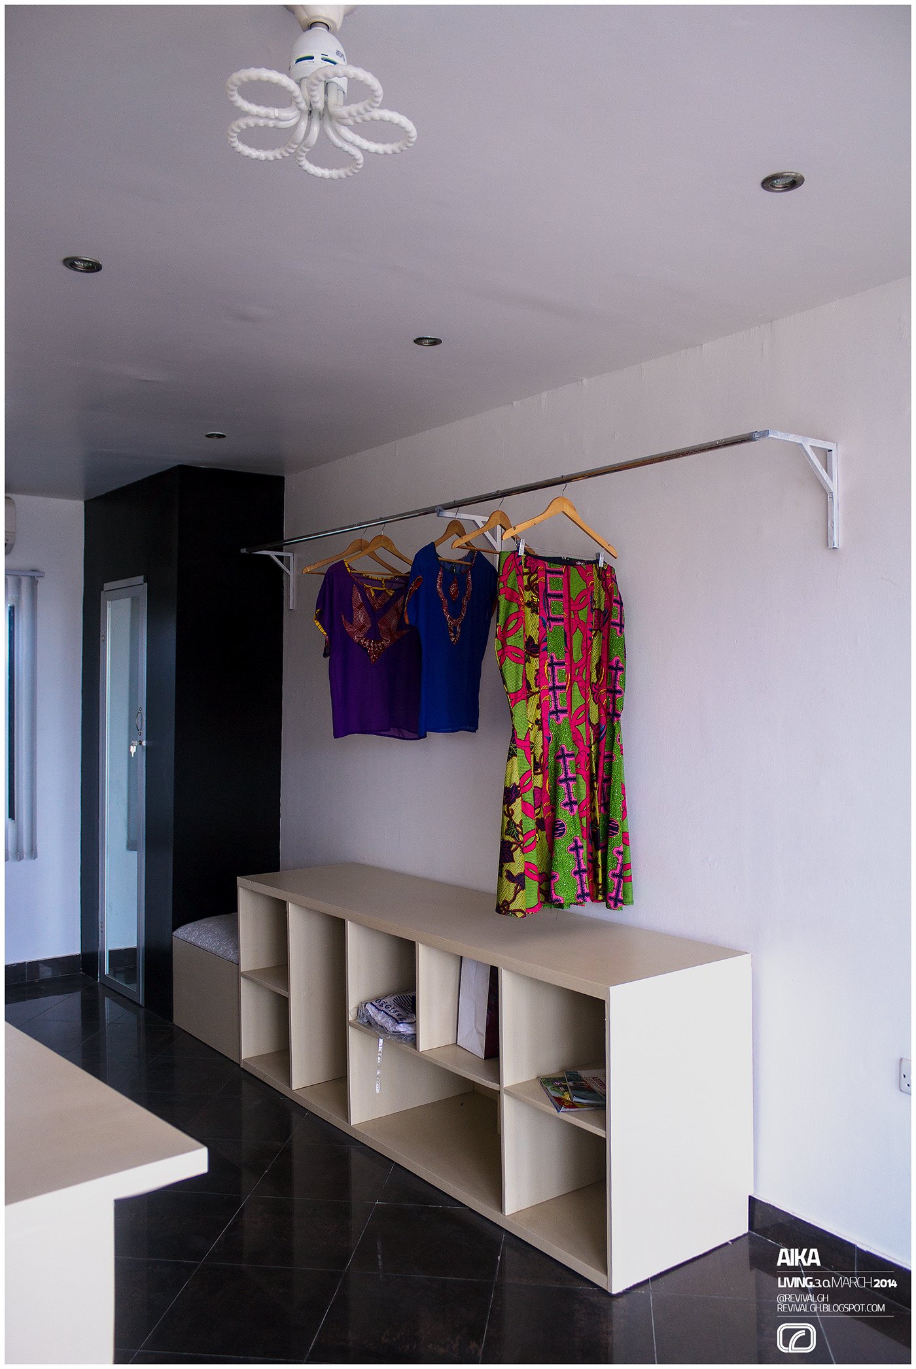
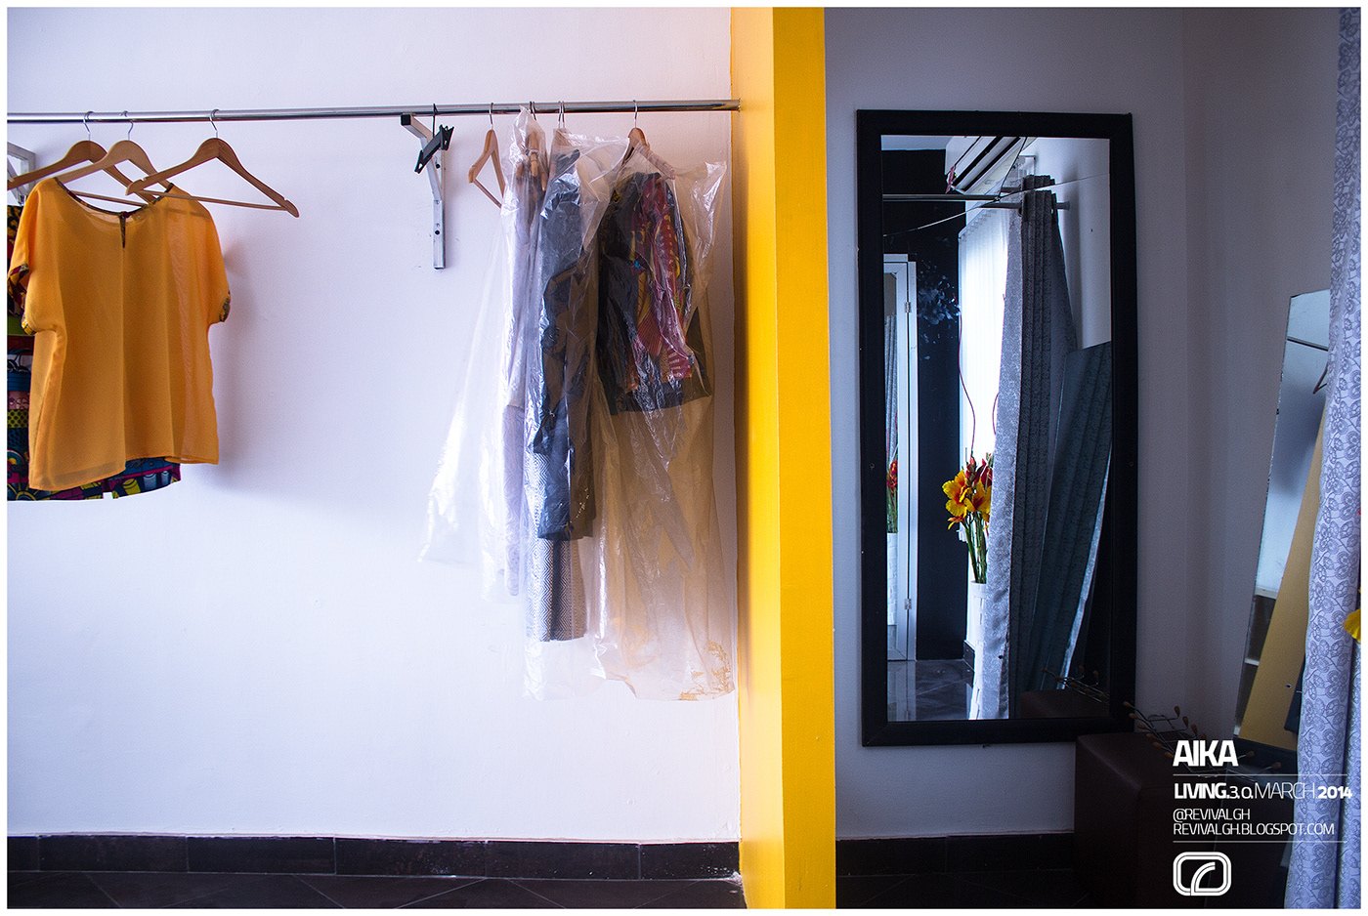
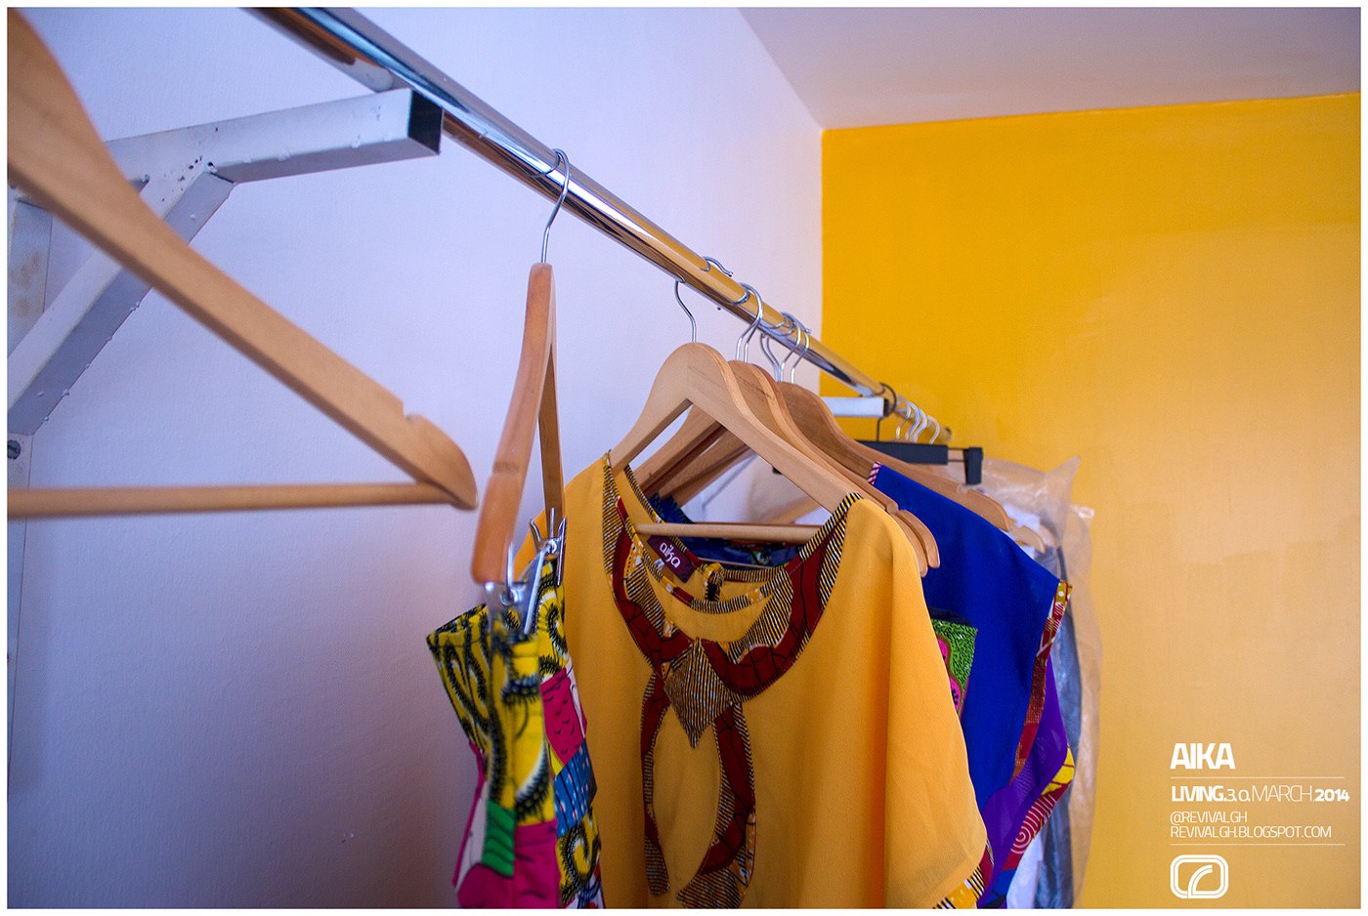
The plan keeps the floor almost empty. Garments hang on slim chrome rails fixed to the walls, so the walkways stay clear and the printed fabrics become the only decoration. Low open-cell joinery runs beneath the rails for folded stock, and a full-length black-framed mirror at the far end doubles the room and gives customers somewhere to check a fit.
White walls and a white ceiling hold the room bright, with a single saturated yellow panel used as the brand colour behind the key display bays. Glossy black floor tiles anchor everything and reflect the rails. Simple downlights and one decorative white ceiling fan complete the scheme, letting the wax prints, golds and blues of the clothes carry the colour.
RDVS. DESIGN handled the interior layout and the display furniture, then photographed the finished shop for the gallery: a close detail of the rails, a wide view down the selling floor, and the mirror end with garment bags in place. Published as AIKA SHOP RE-MODELLING, the set works as both a handover record and a retail reference.
The project was published as AIKA SHOP RE-MODELLING — INTERIOR DESIGN — RDVS. DESIGN; the full set is on Behance.