The seventy-two second animation is the house at dusk: the red garden wall planted with jasmine, the paved court and pergola over stepped terraces, the stone and timber volumes from the drive with a car under the palm, and the lit rooms through full-height glazing. It carries its own credits on screen — ARCHITECTURE Nana Yaw Essah, TEXTURING + LIGHTING + RENDERING Jude Nyoagbe, MOTION Randy Biney, ANIMATION JL, SOUND BenSound–November — and the AKYEA RESIDENCE stamp sits in the corner of every frame.
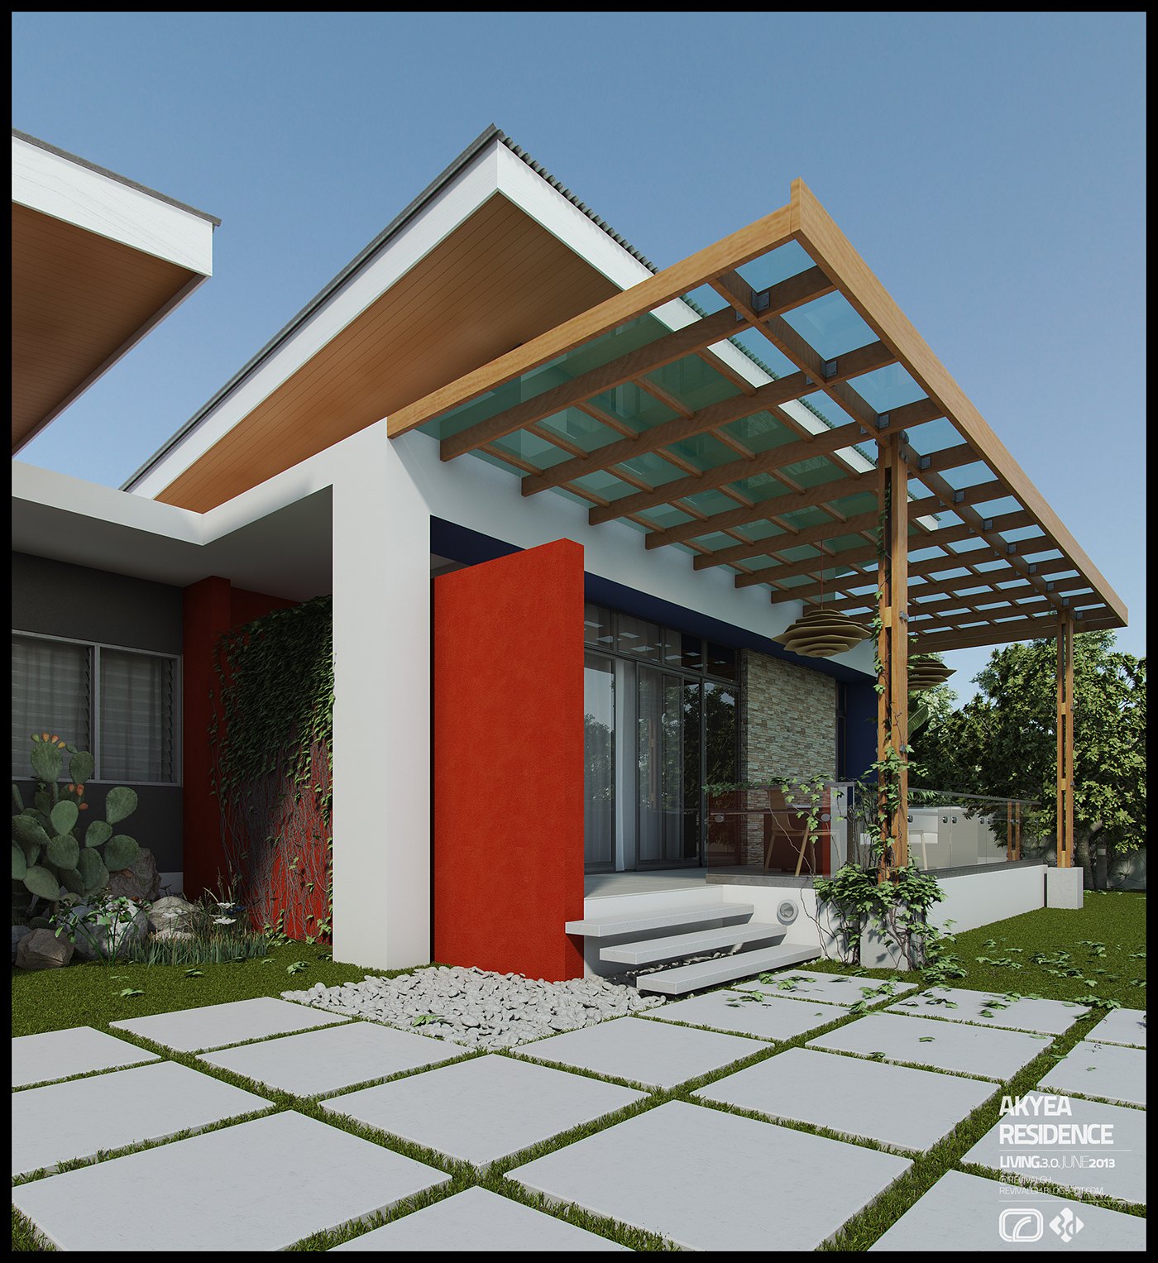
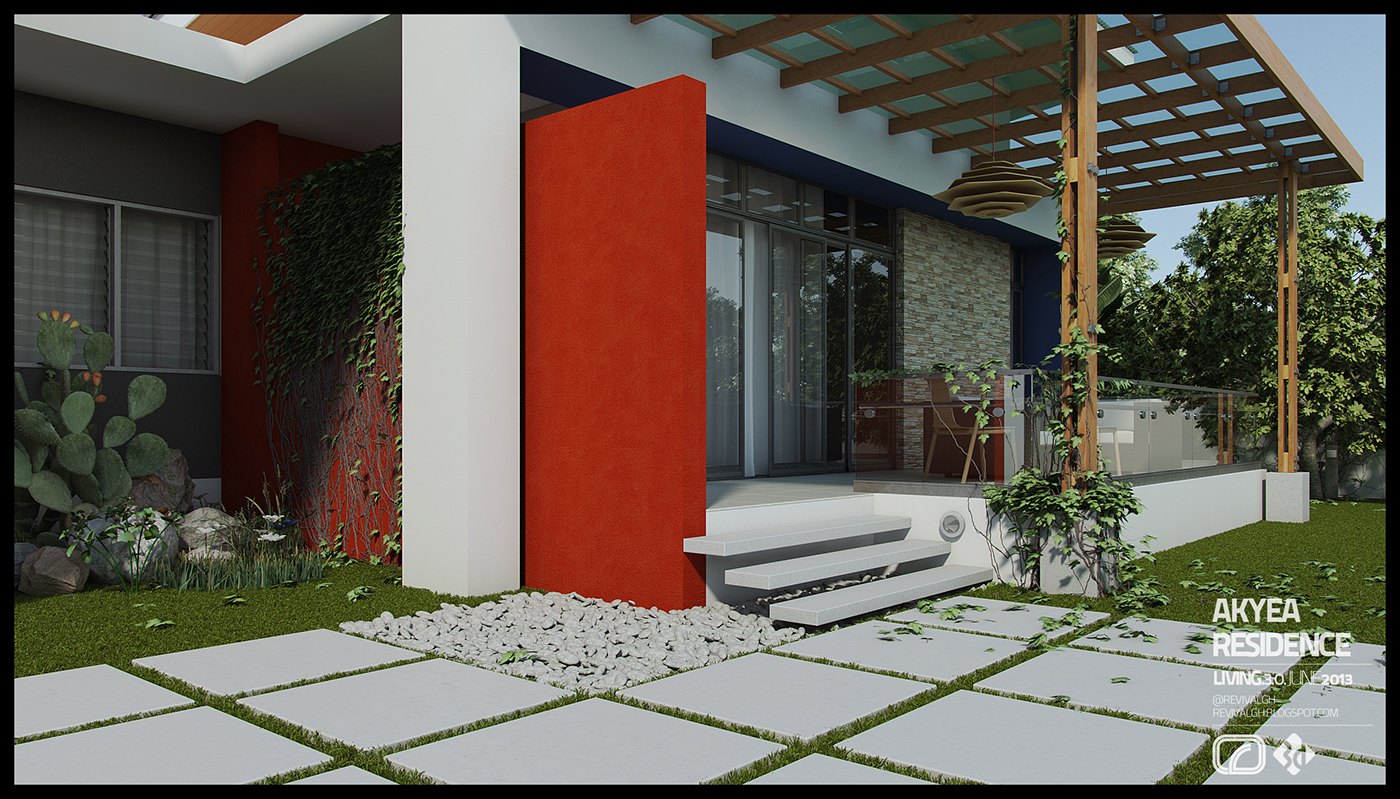
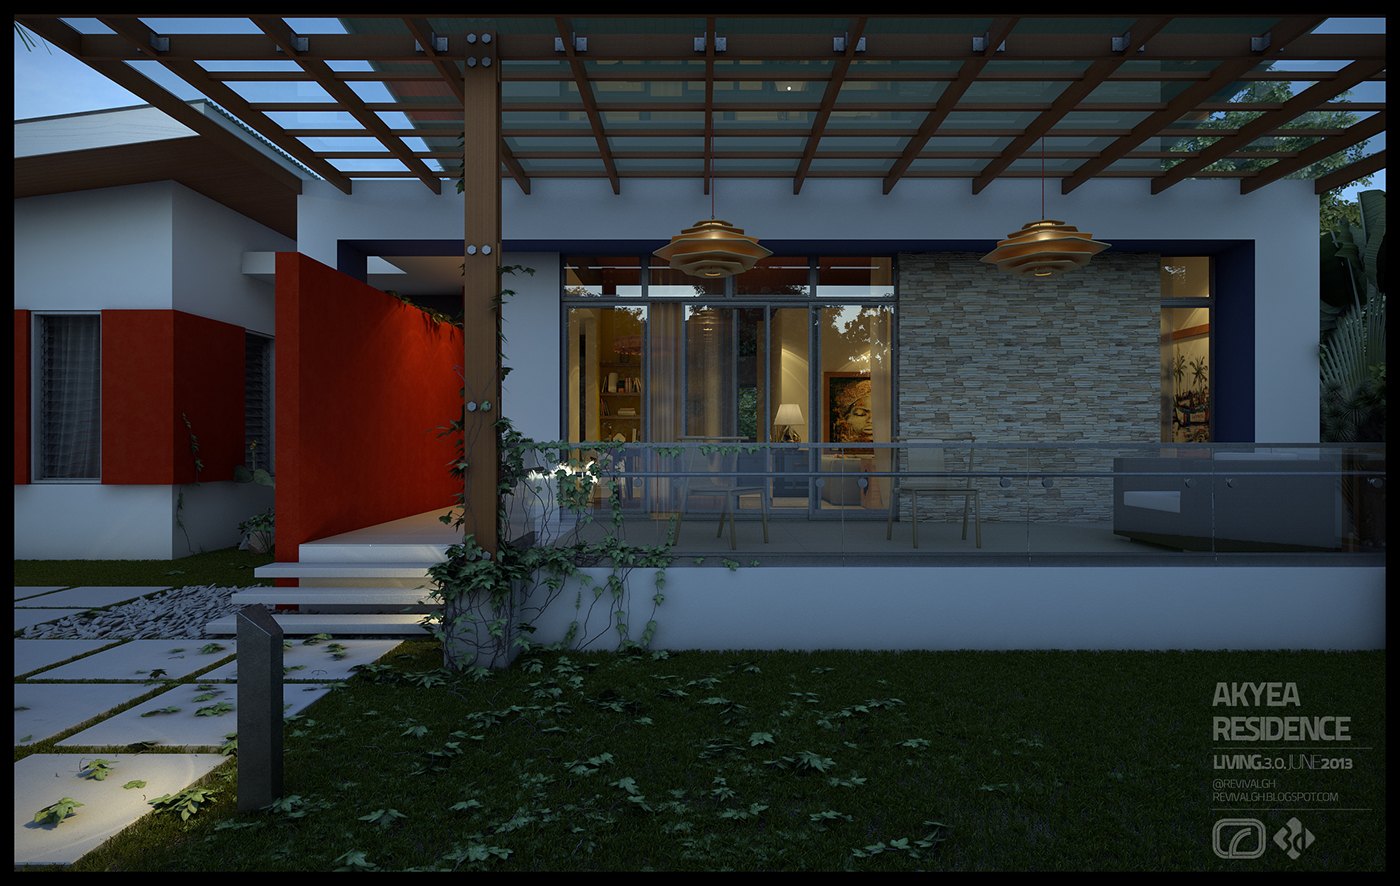
The brief was to help a private client judge a new house before it was built, so RDVS Studios modeled the residence and rendered it from the garden. The gallery shows the dwelling as a low, single-story form with strong rooflines, framed by lawn, stepping-stone paths and tropical planting under a clear sky.
The composition turns on covered outdoor living, a timber pergola and deep wood-lined eaves shade terraces and entries, while full-height glazing draws the garden in. A freestanding red accent wall and a stone-clad volume punctuate the white rendered massing, giving the long low plan distinct arrival and lounge moments.
Daylight renders set crisp white walls against warm timber soffits, a saturated red fin and rough stone cladding, with one view at dusk letting interior light glow through the glass. Published as a short visualization gallery, the three images give the client a clear read of the house from the garden.
The project was published as AKYEA RESIDENCE — 3D VISUALIZATION — RDVS. DESIGN; the full set is on Behance.