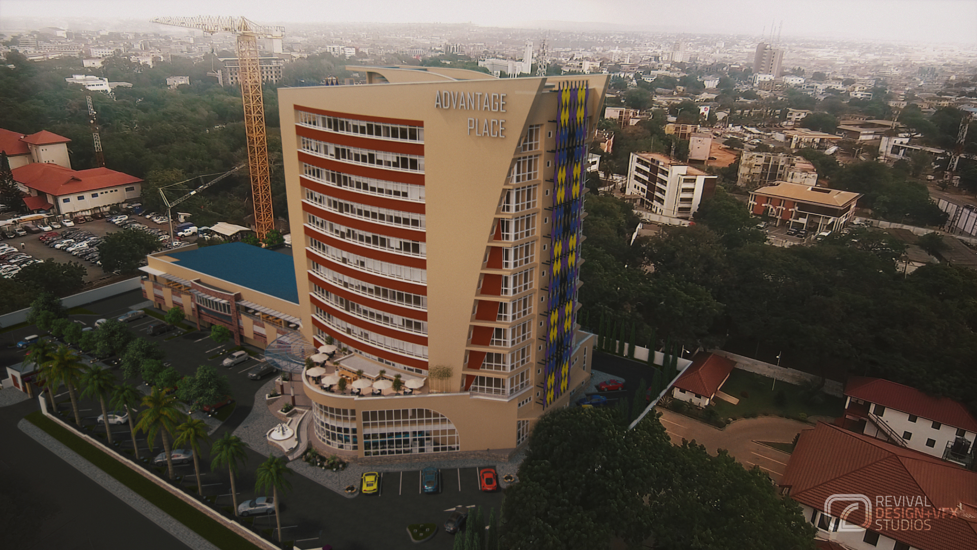
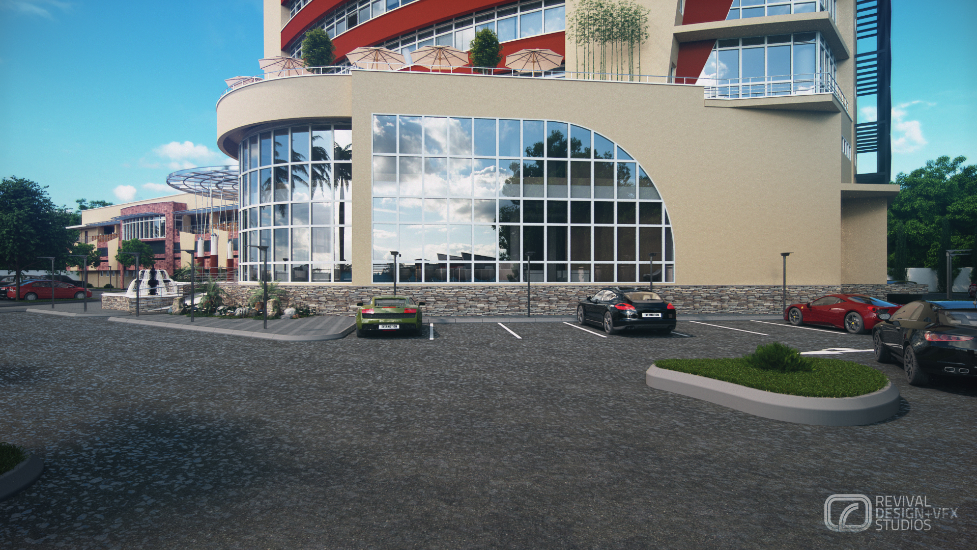
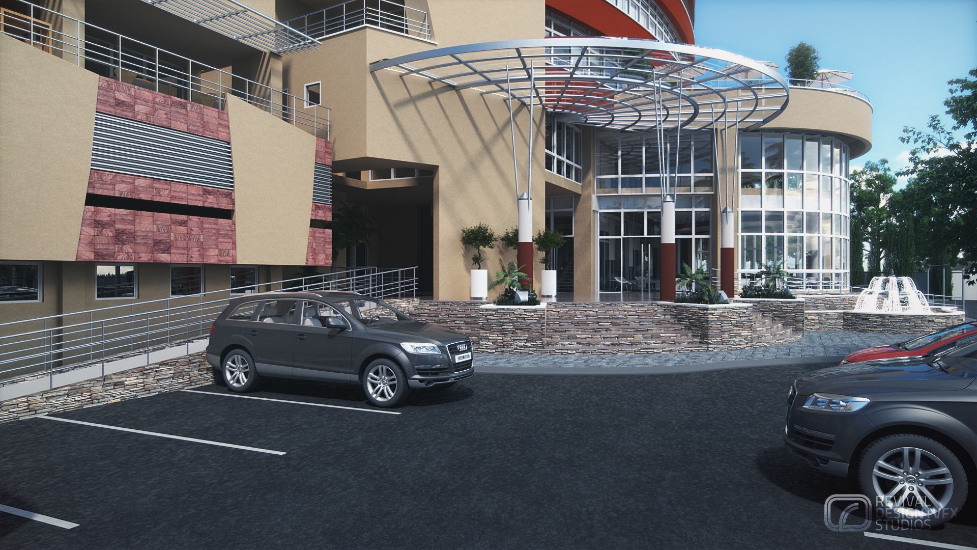
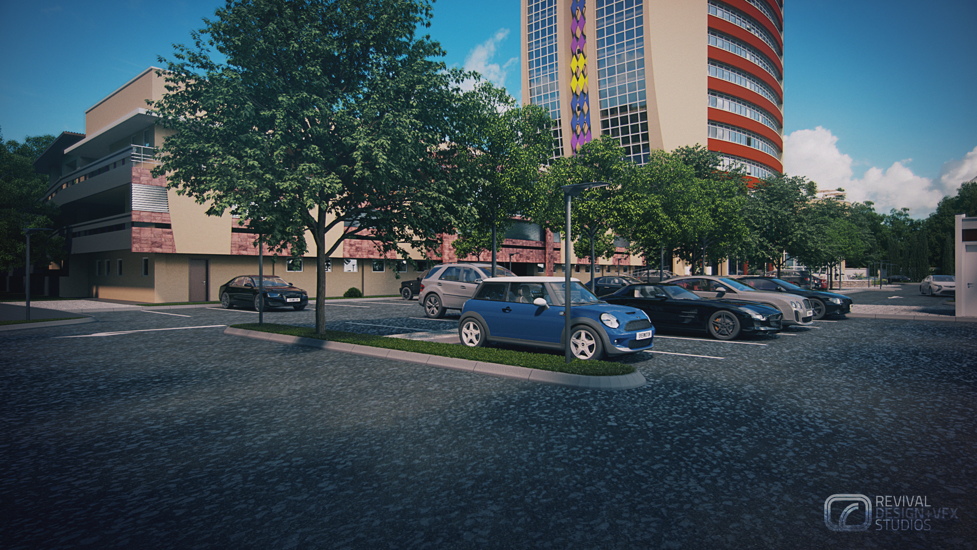
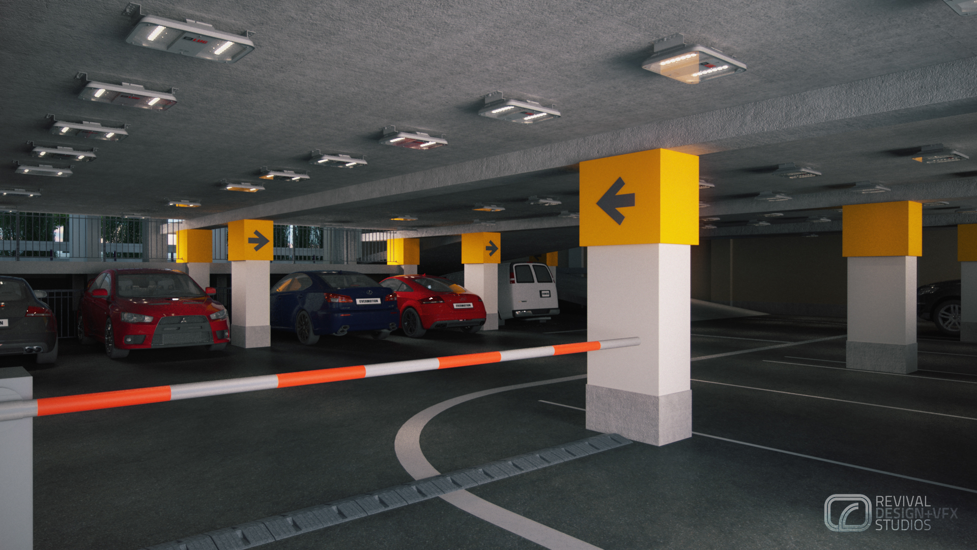
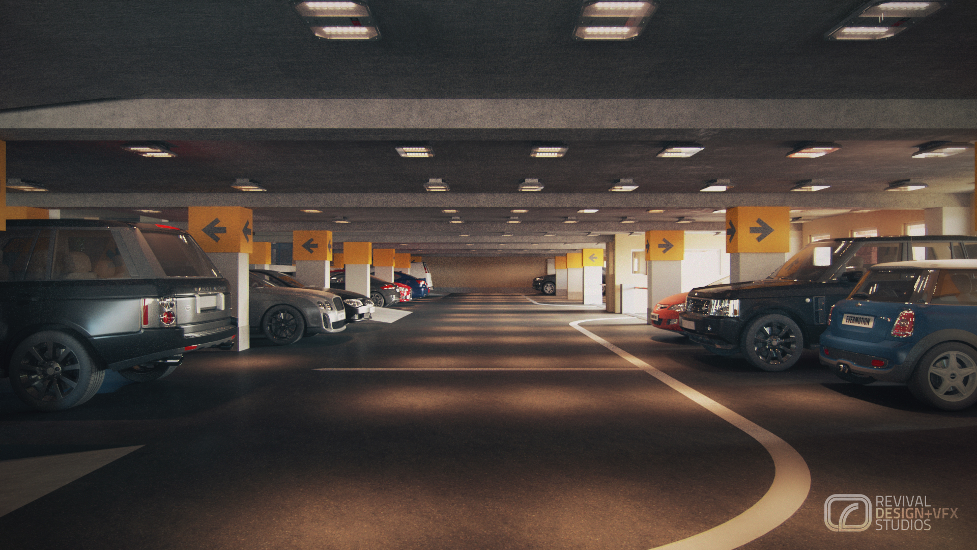
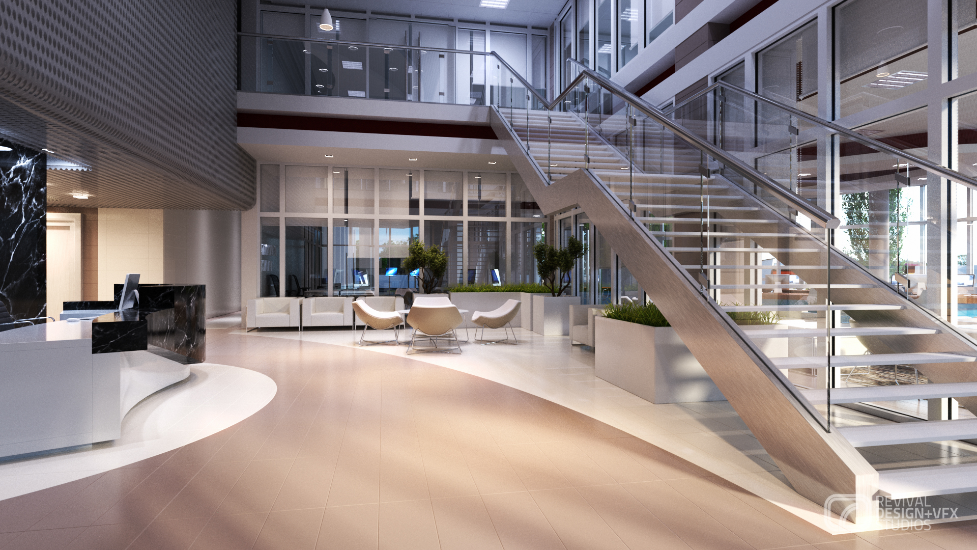
Advantage Place forms part of RDVS Studios' enduring catalogue of interior and visual explorations. Completed in 2015, the commission carried the interior design and produced the photorealistic visualizations used to present the proposed commercial development — its curved glazed facade, entrance canopy and colonnade, and the full sequence of interior amenity spaces, from surface and basement parking to the double-height reception lobby.
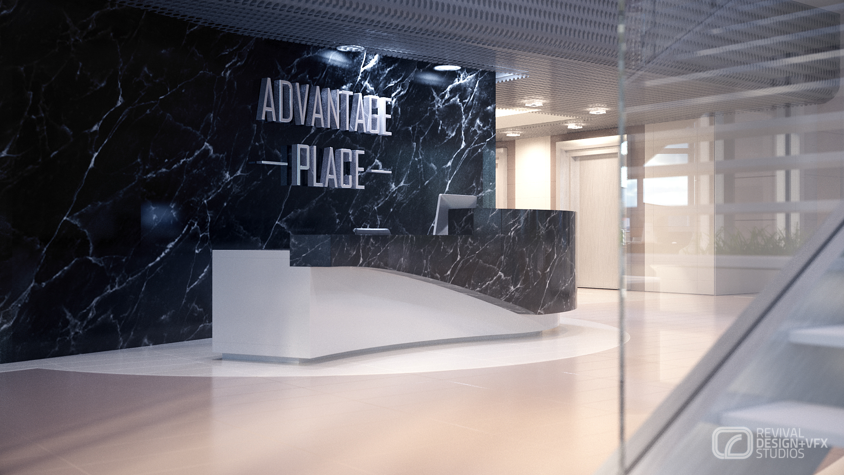
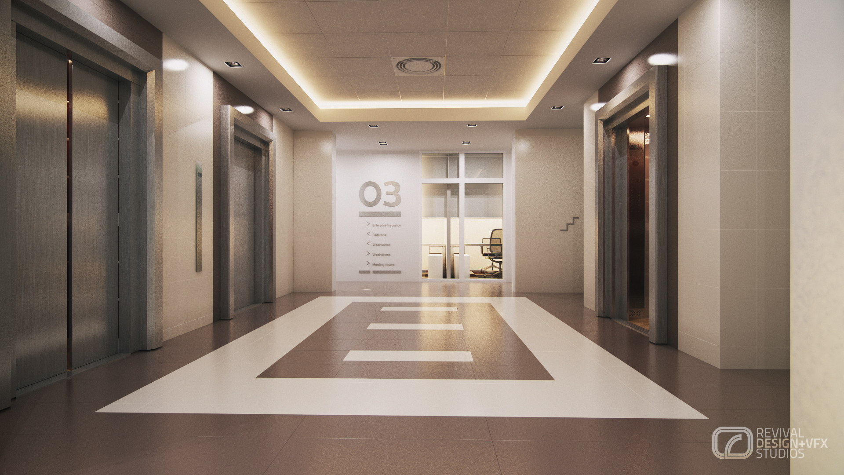
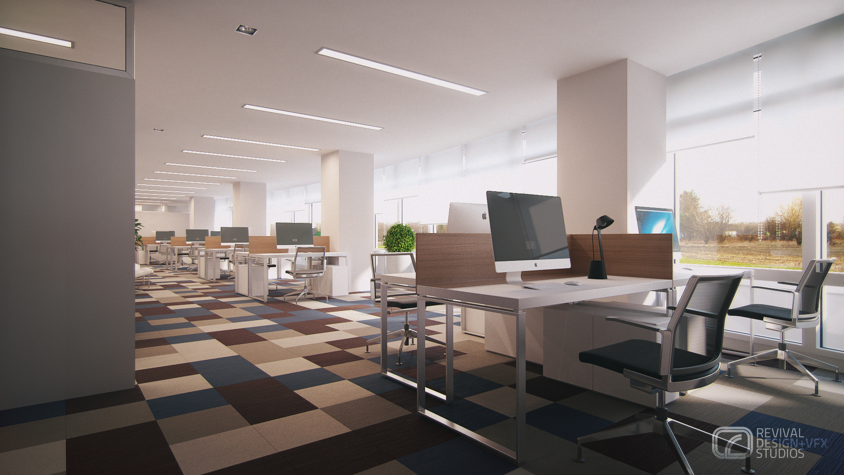
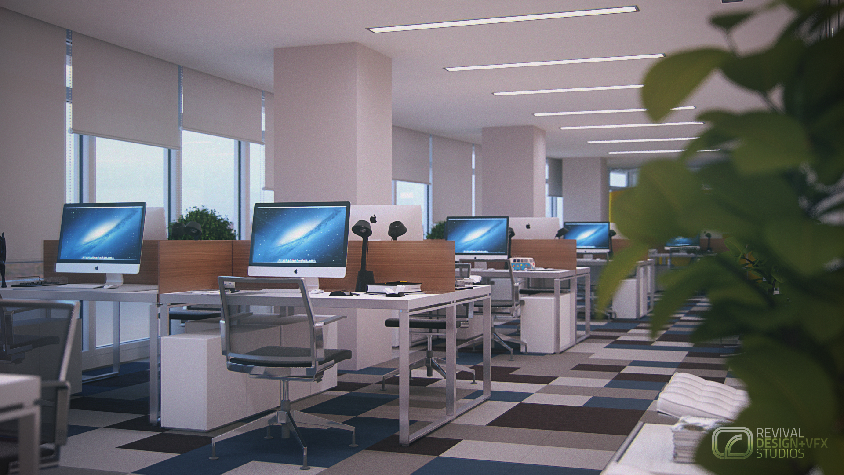
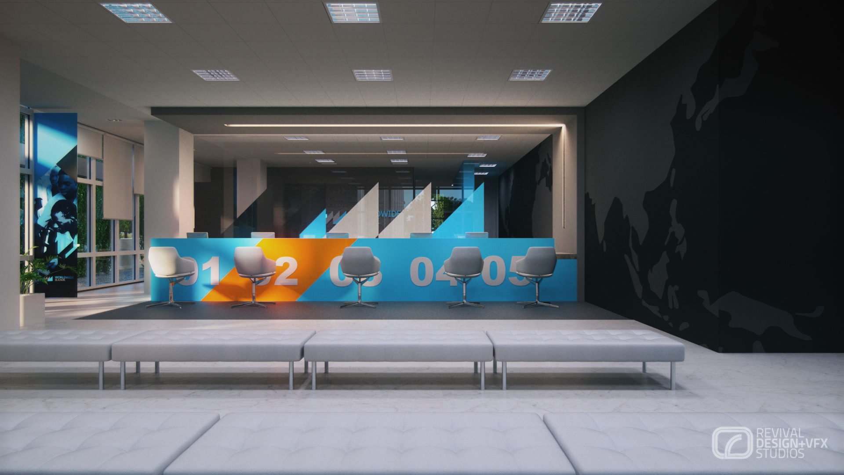
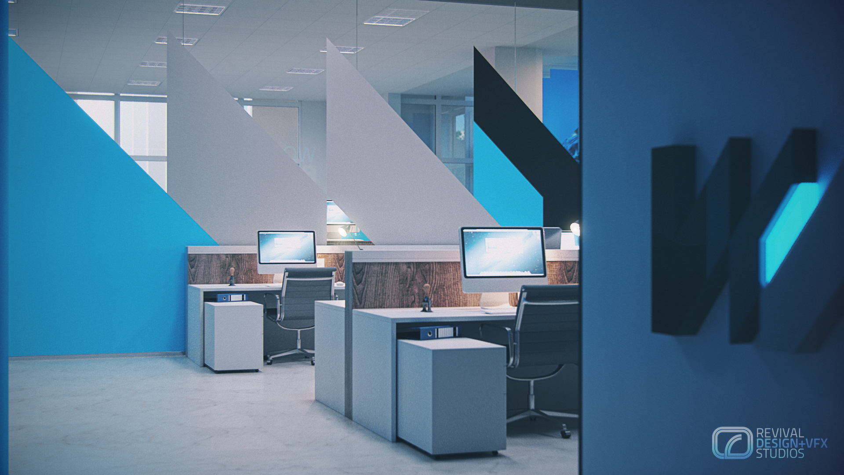
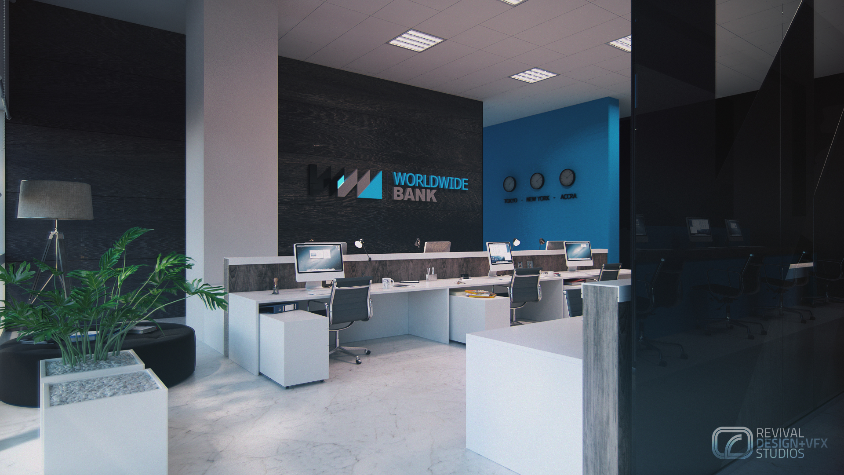
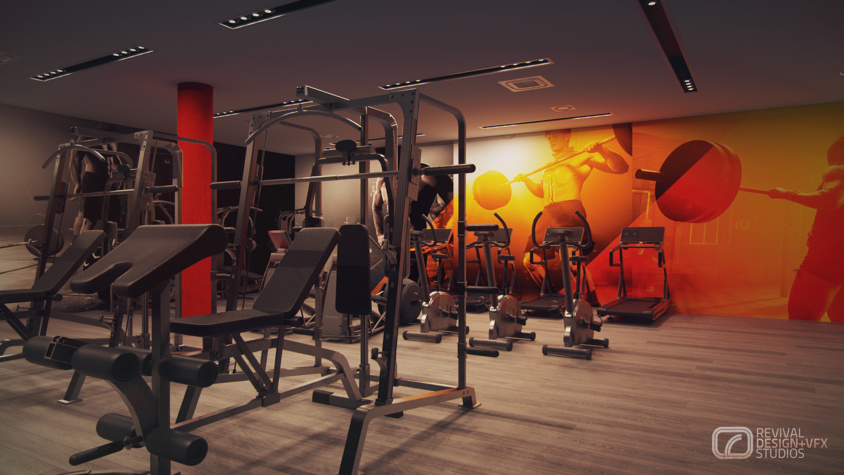
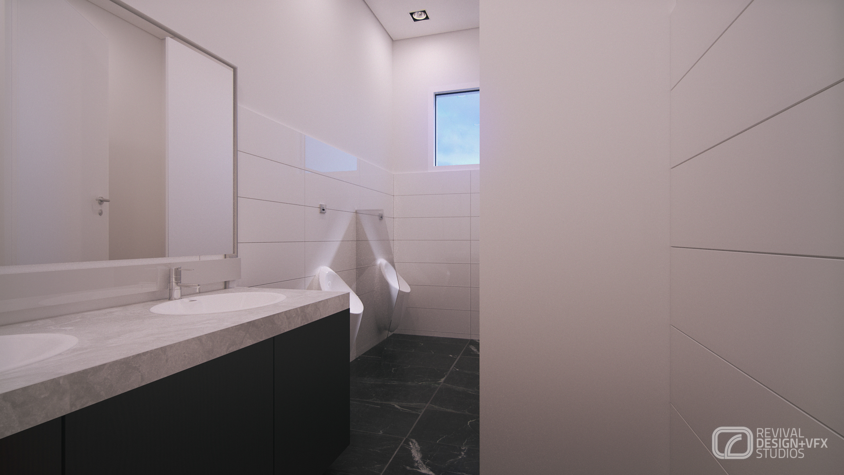
The presentation moves from the public realm inward: a reception hall with a glass staircase and black marble walls, a curved white reception desk set against ADVANTAGE PLACE feature lettering, an elevator lobby carrying the building's floor directory, and open-plan workplace floors with timber partitions and graphic accent walls. Detail studies cover the Worldwide Bank office suite, a fitness centre, and white-tiled washrooms finished in black marble — all rendered alongside the accompanying 3D animation, which opens on an aerial view of the tower above the city before carrying viewers through the building.