There is no brief to quote, because the post has no prose: its address says ten-renderings while its title reads ADM COCOA PROCESSING - ALL SEVEN RENDERINGS, and seven images are published. The listing keeps those seven in the order the studio posted them, which is why the set opens indoors and closes on the reception again.
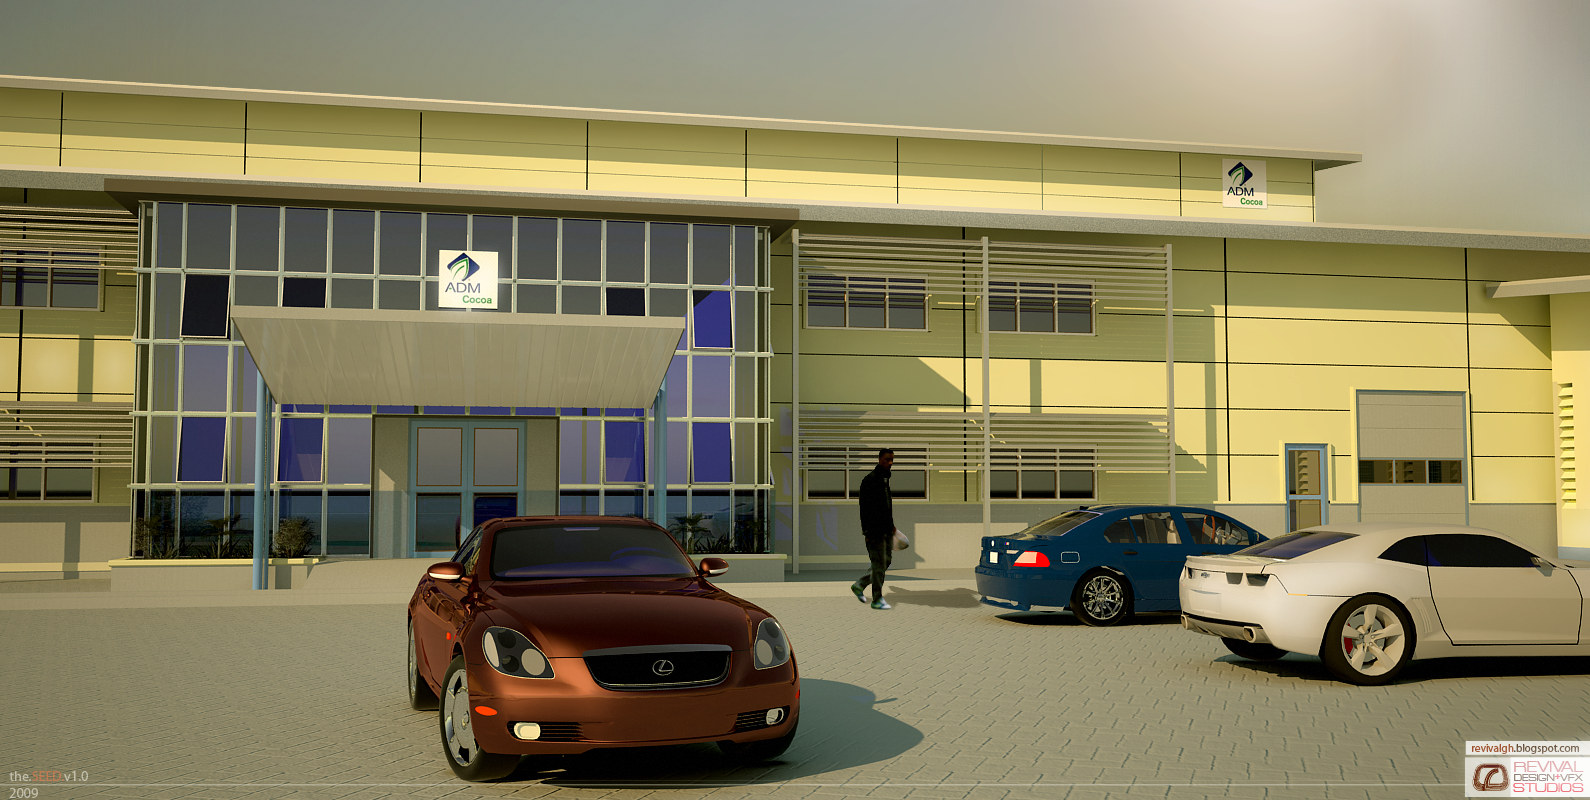
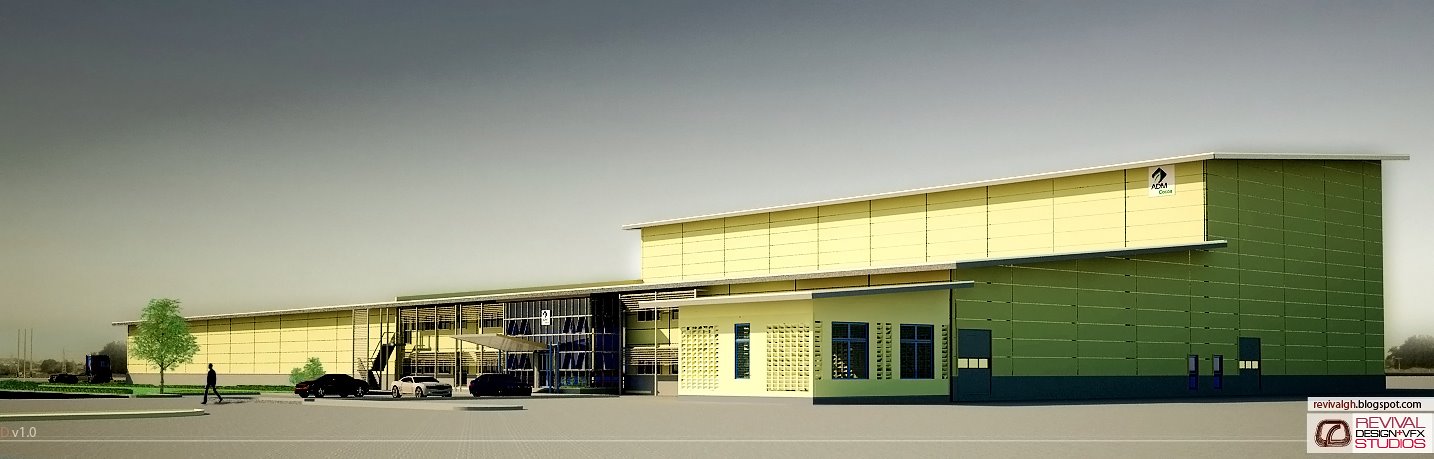
What the post does not say, the artwork does. The client is signed on the buildings themselves — an ADM Cocoa panel over the glazed entrance and the same mark fixed high on the yellow wall in the wide view — and every frame carries the studio’s the.SEED.v1.0 / 2009 line at the lower left beside the REVIVAL DESIGN + VFX STUDIOS mark and the blog address. That is the same series line that dates the 2010 GOIL station set and the October 2009 wallpaper, so these renders belong to the studio’s first full year of published visualization work.
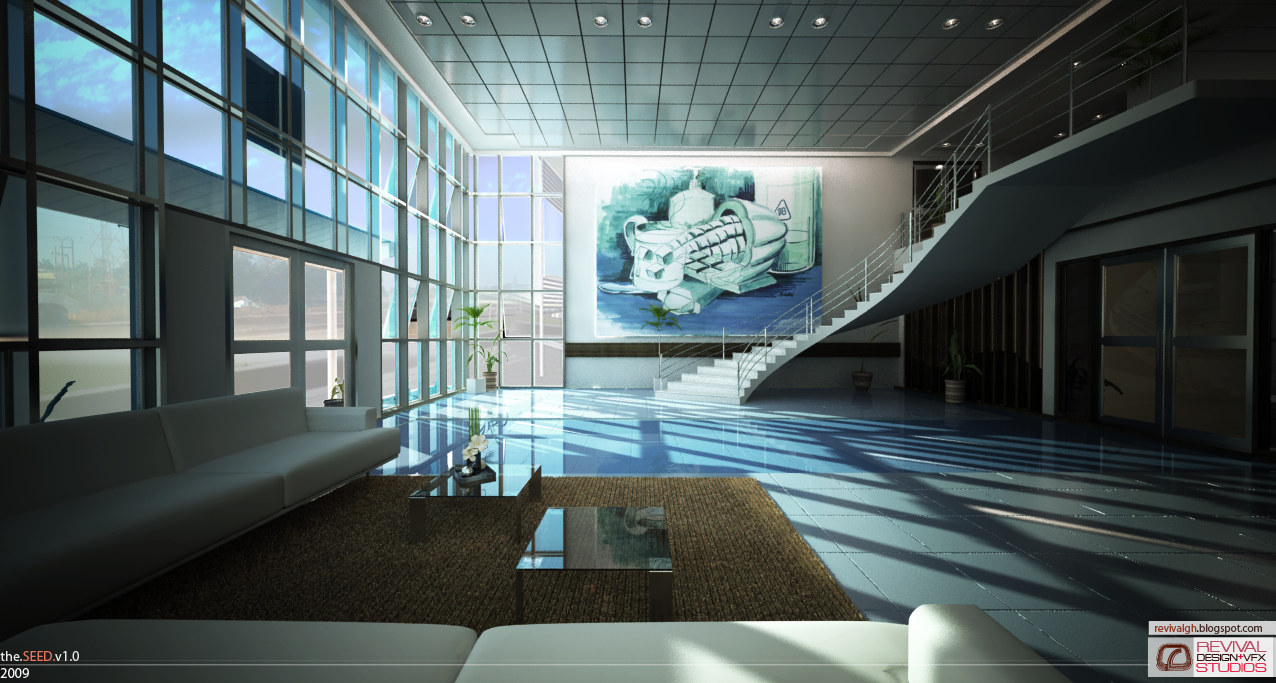
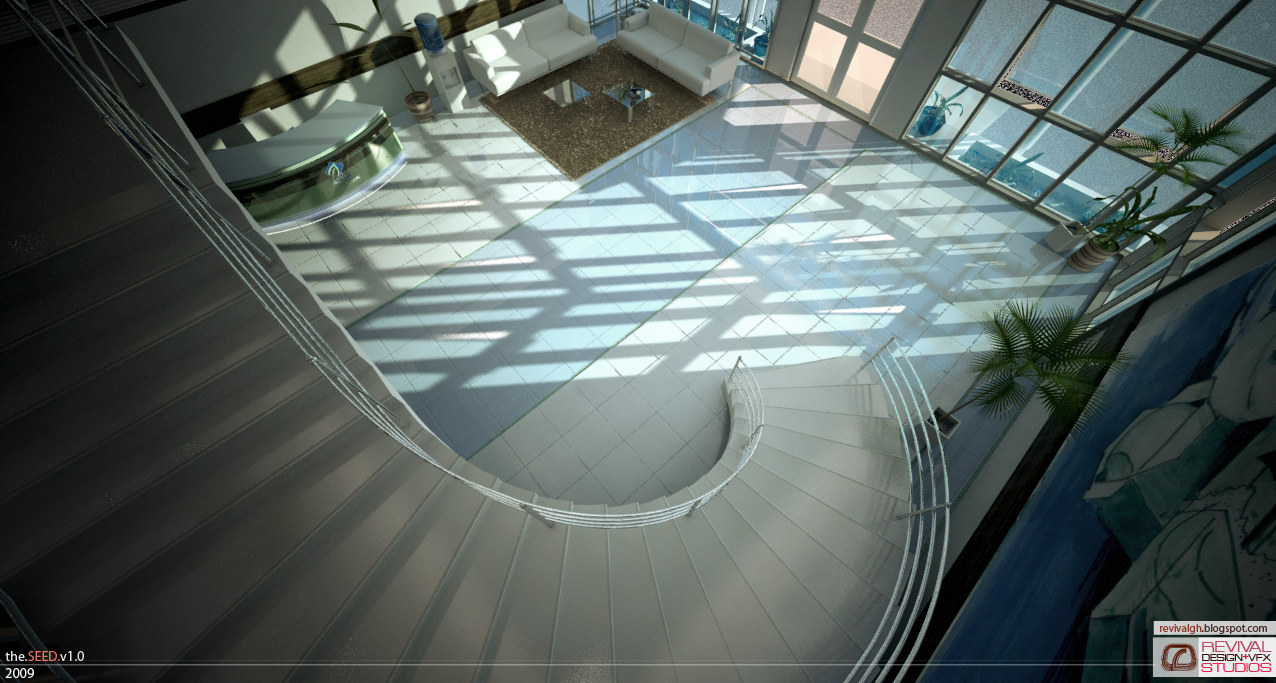
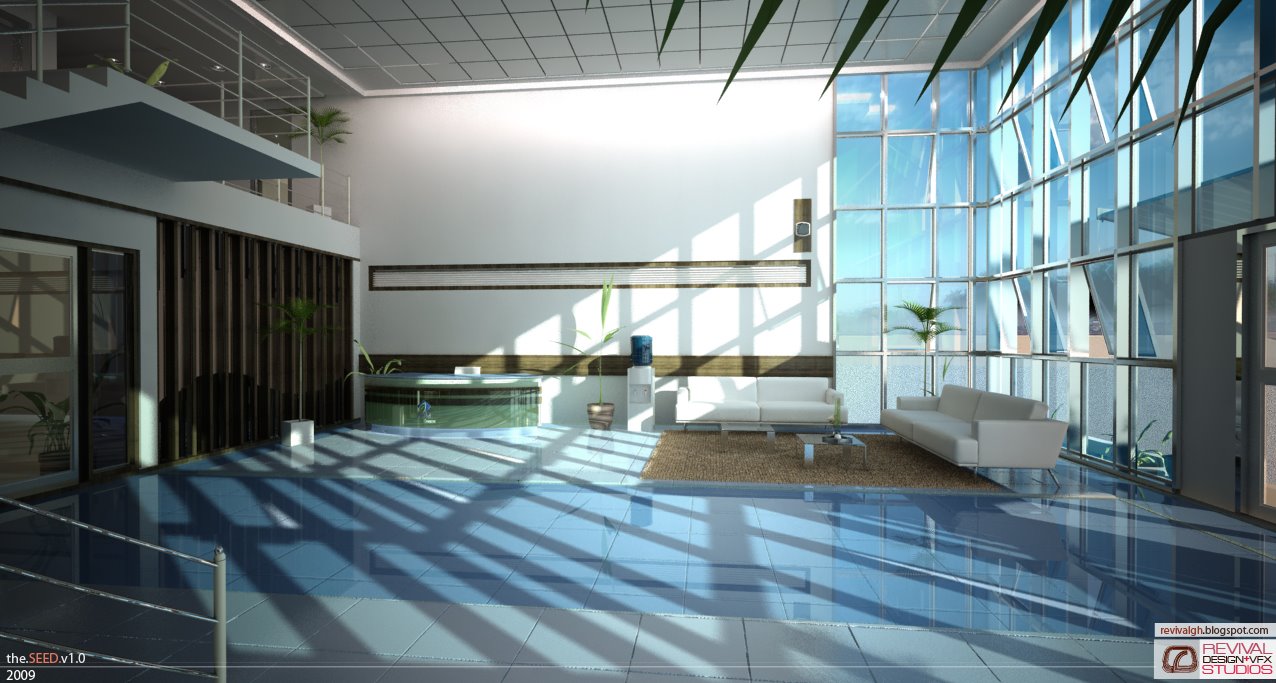
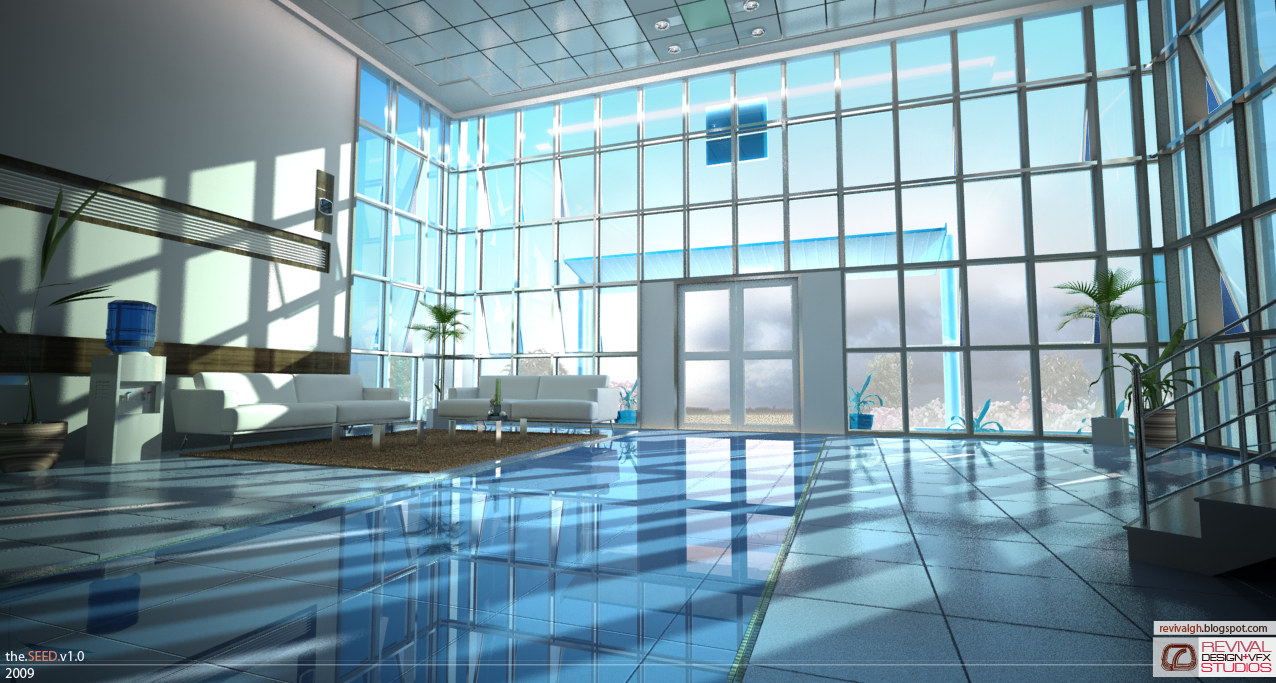
The interiors are the substance of the commission. A two-storey curtain wall of square panels holds the light over a polished tile floor that mirrors it, a curved stair cantilevers up the wall past a large abstract painting, and a curved glass-fronted reception desk sits under the mezzanine opposite white sofas on brown rugs, with palms and a water cooler the only softening in a very hard-edged room. It is the corporate front of a factory, drawn as though the plant behind it were a headquarters.
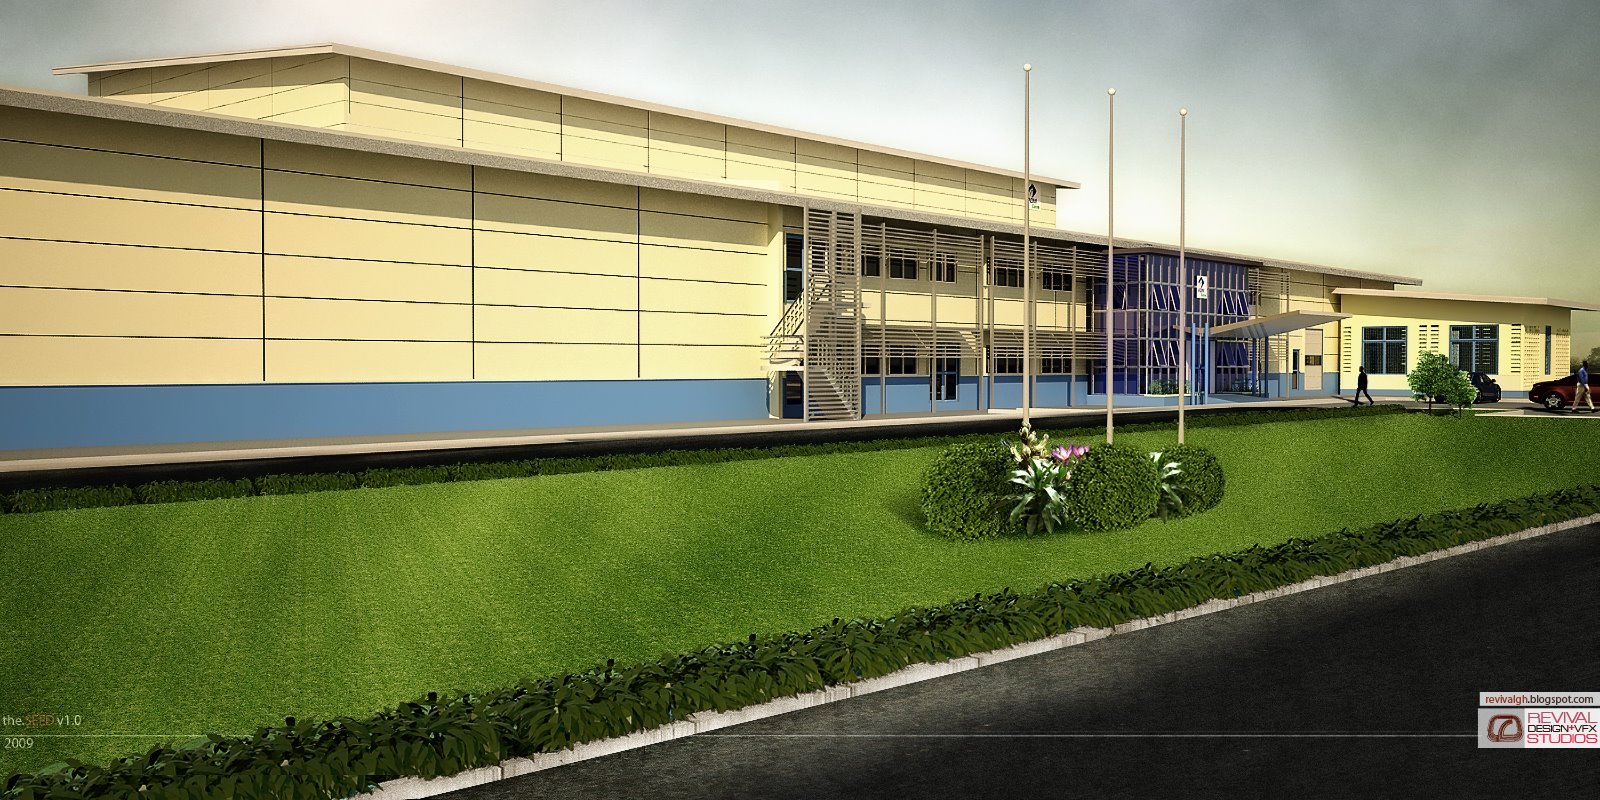
Outside, the works is a long low range in cream cladding on a blue plinth, screened with horizontal louvres and closed at one end by a deep green volume. The entrance takes a fabric canopy on slender posts, the approach is paved and parked, and the view from the road stands four bare flagpoles in a planted island on a sloping lawn. Scale figures and cars are placed in every exterior, which is the period convention for a building still in the drawing.
No architect, engineer, town or completion date is stated anywhere in the post or on the frames, so the listing carries Ghana without a city and claims nothing else about the project behind the seven views.
The project is on blogspot.