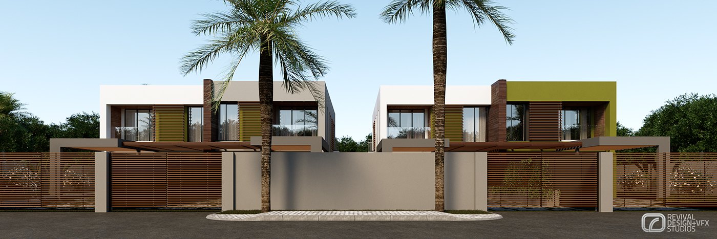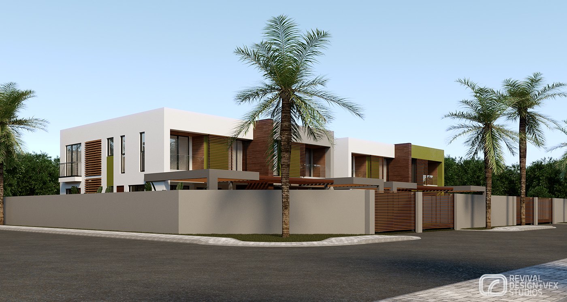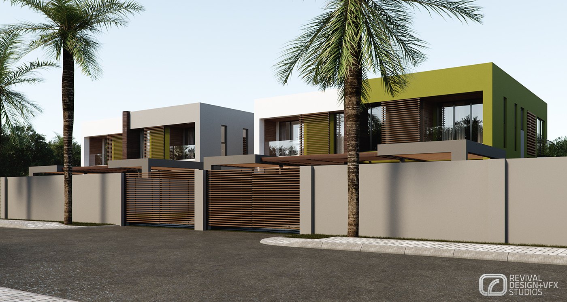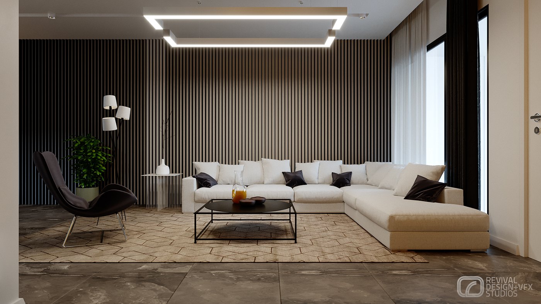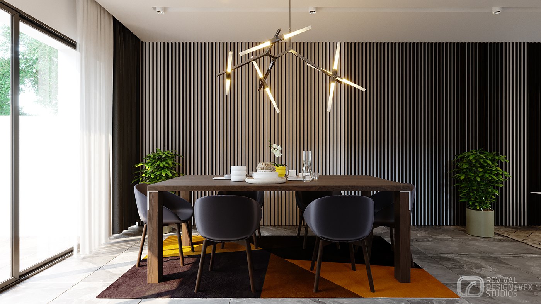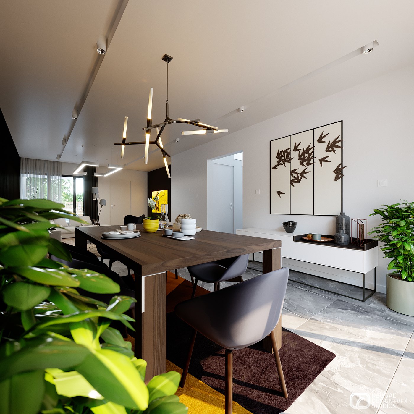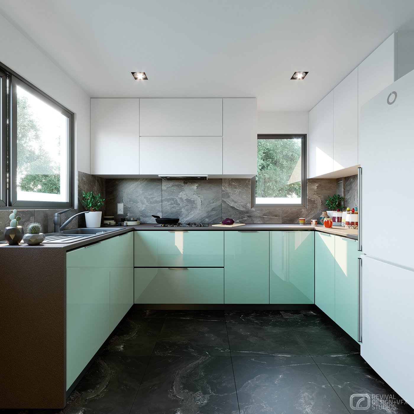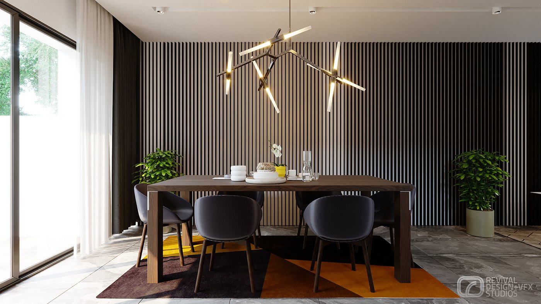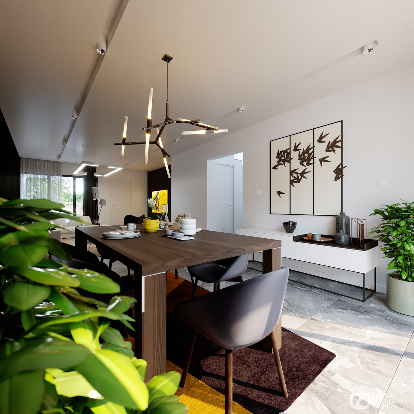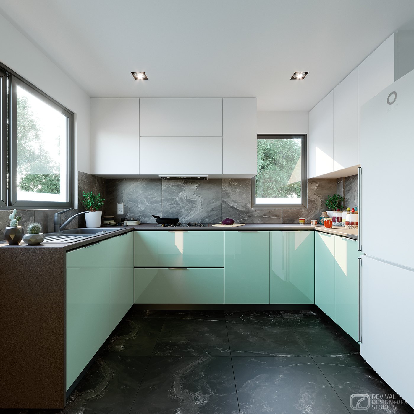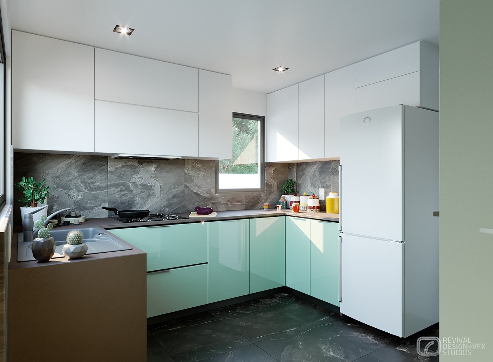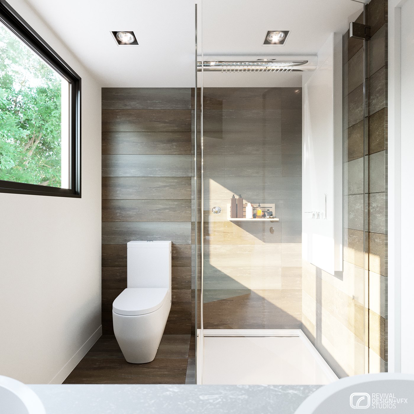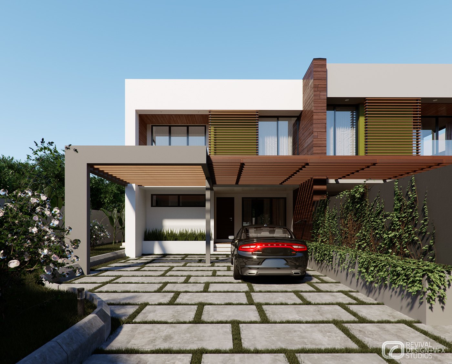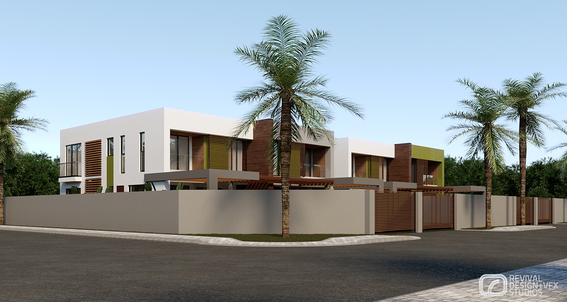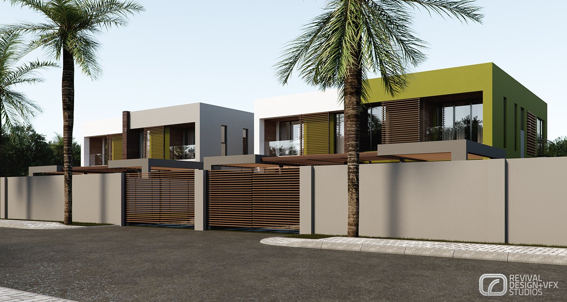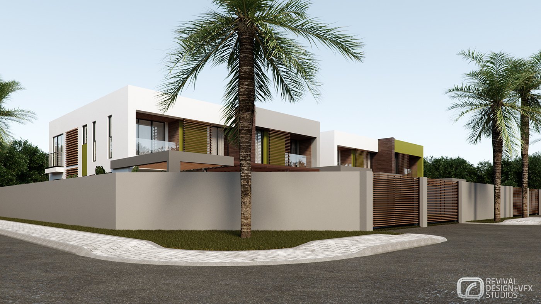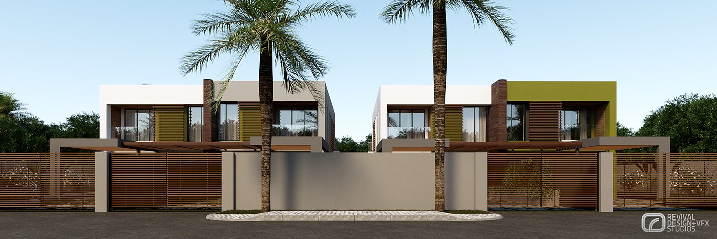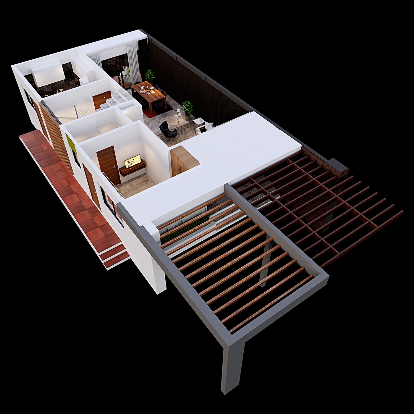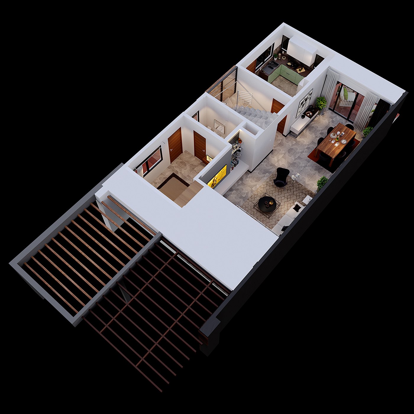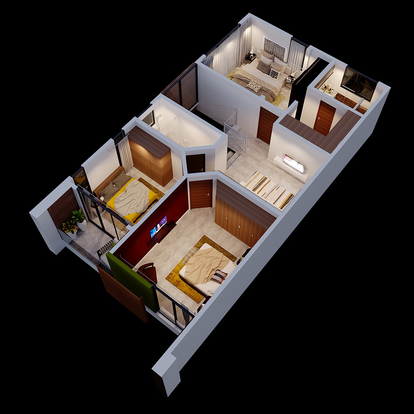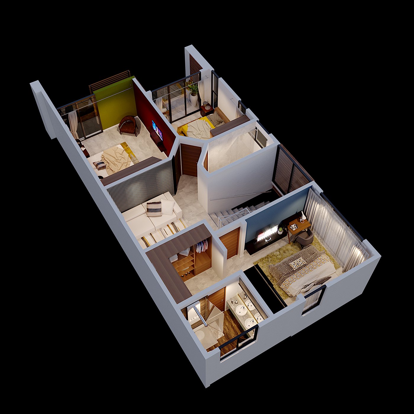
The brief was to give an un-built row of family townhouses in Adentan a coherent identity before construction, so the client could judge the finished character early. RDVS Studios carried the project from concept boards through to photoreal visualizations, treating each dwelling as both architecture and interior.
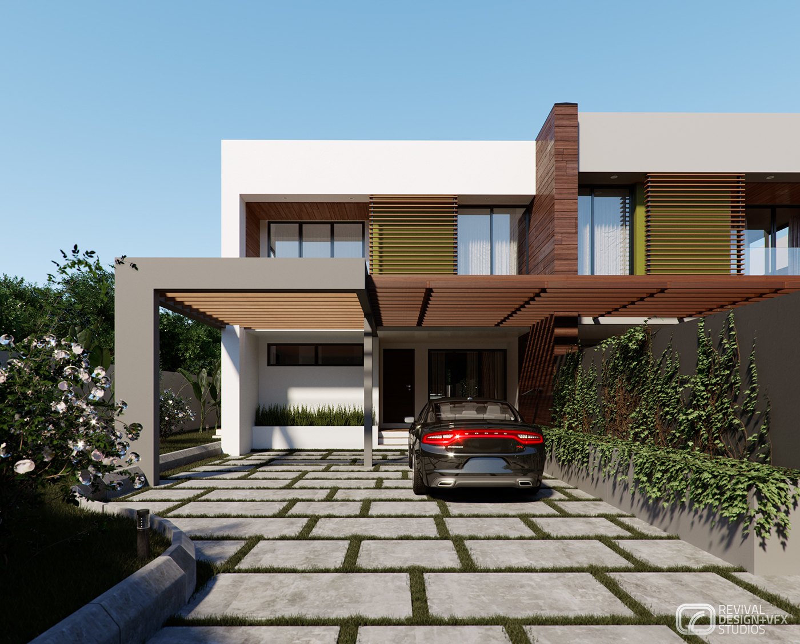
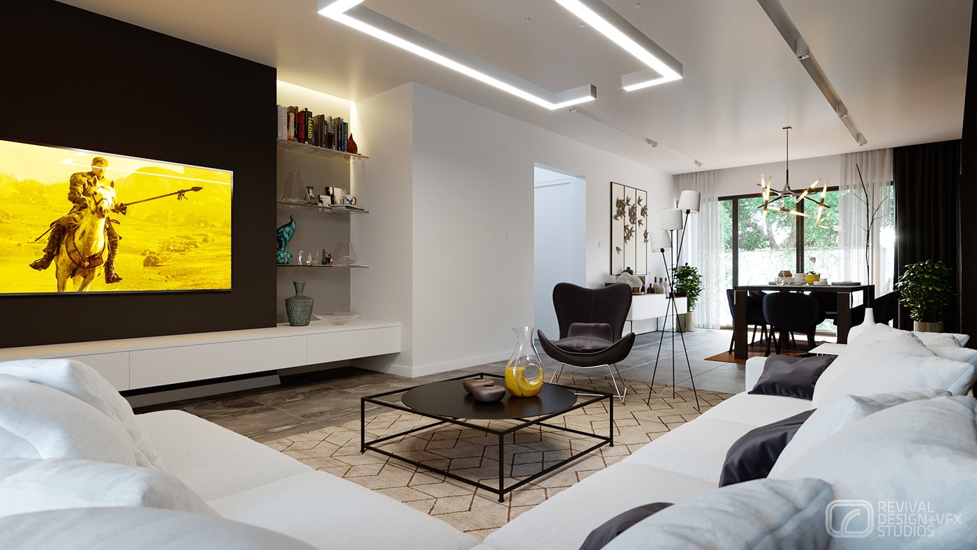
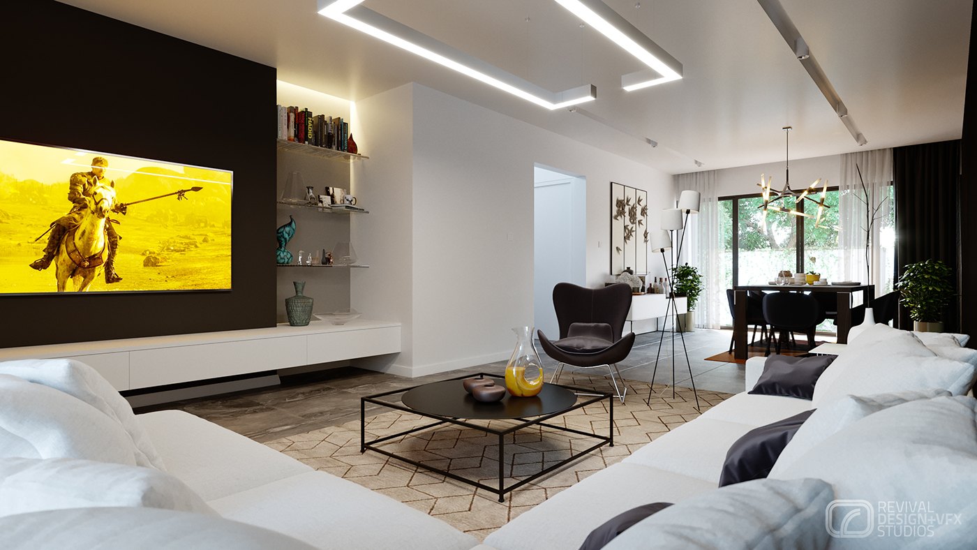
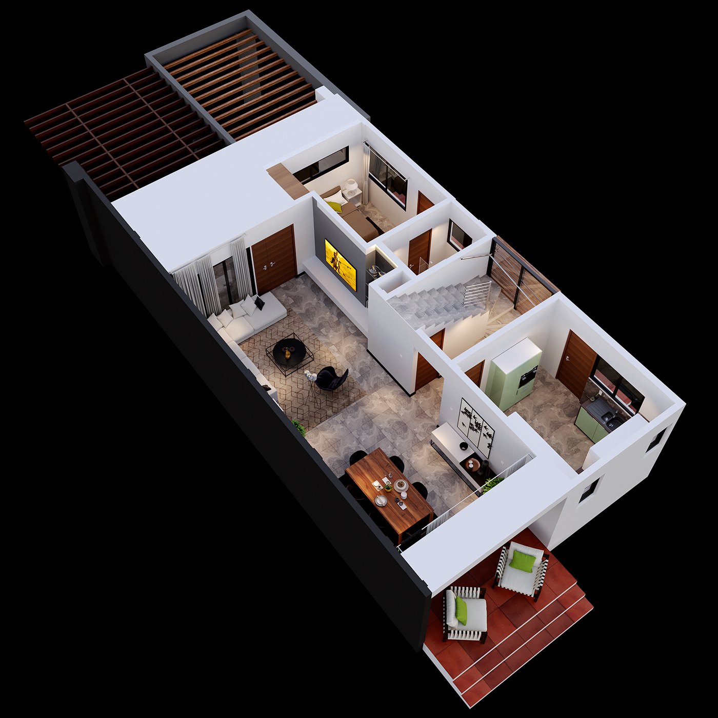
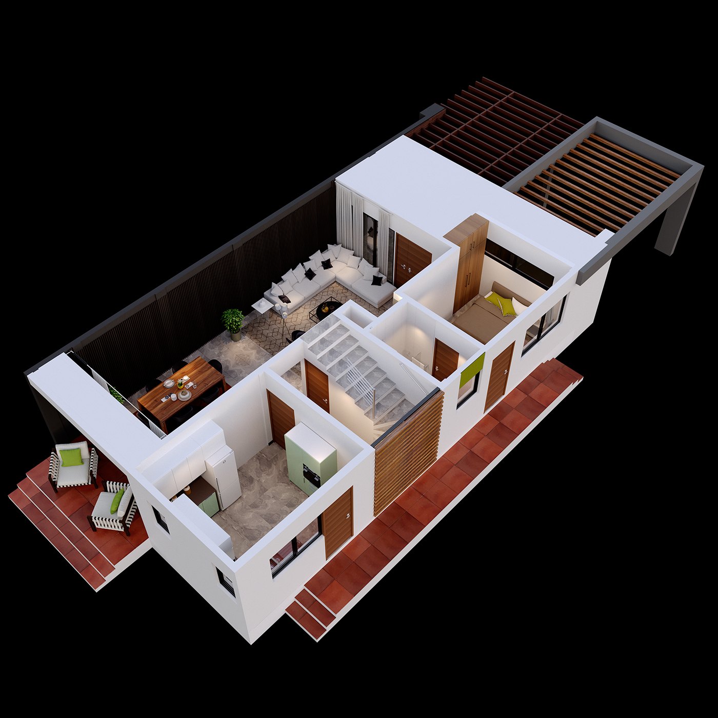
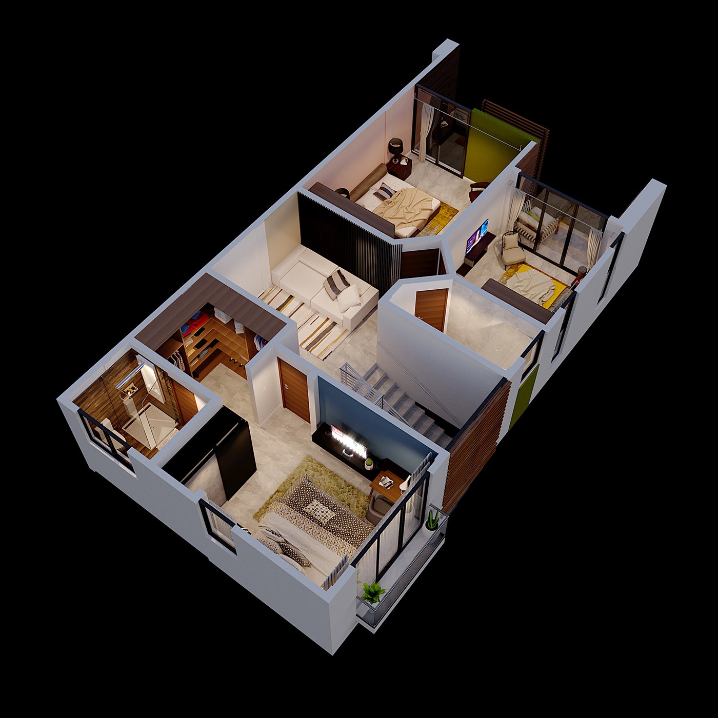
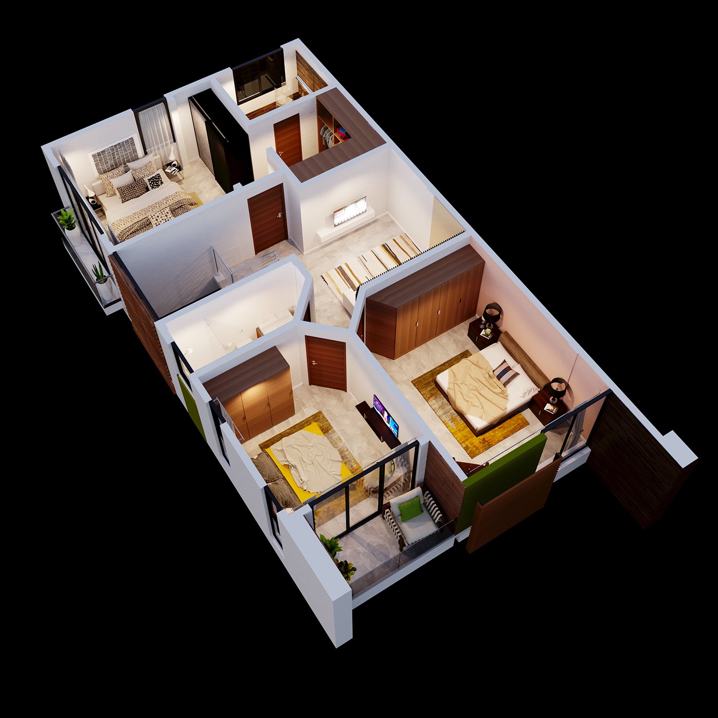
The scheme organizes each unit around an open living and dining space that runs to a pergola-shaded carport and paved front garden, with the kitchen tucked behind and bedrooms lifted to the upper floor. Isometric cutaway plans map the arrangement of both levels, so the relationship between rooms, terraces and boundary walls reads clearly.
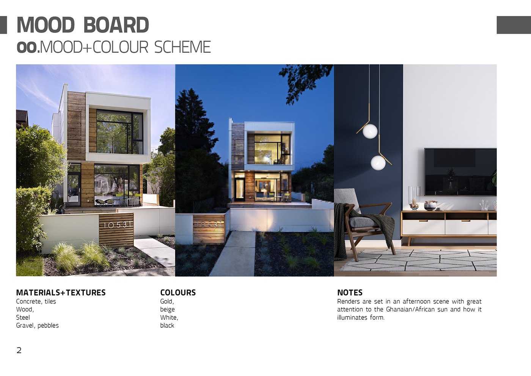
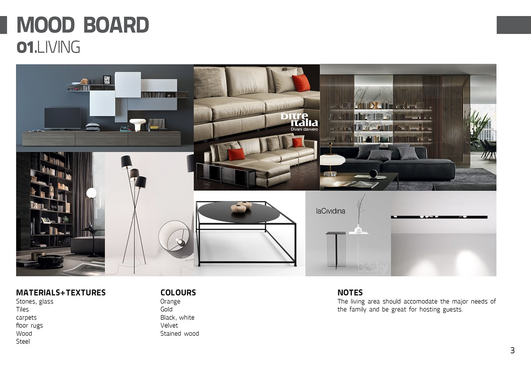
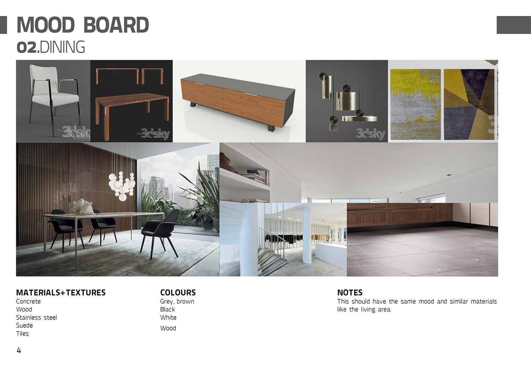
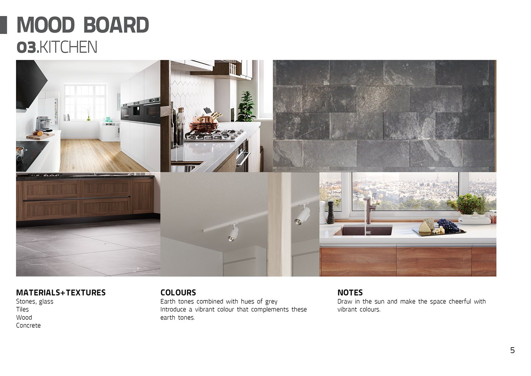
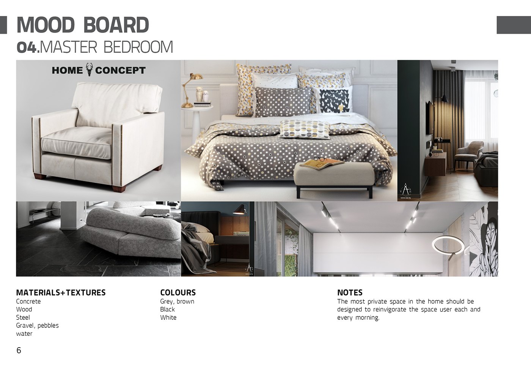
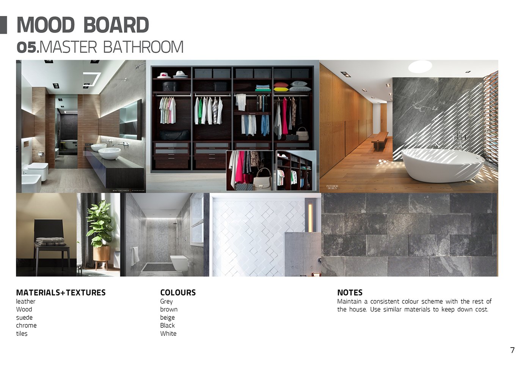
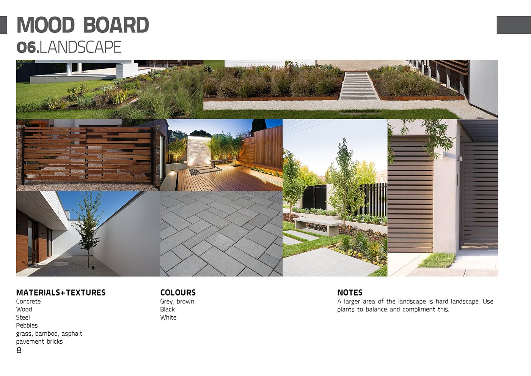
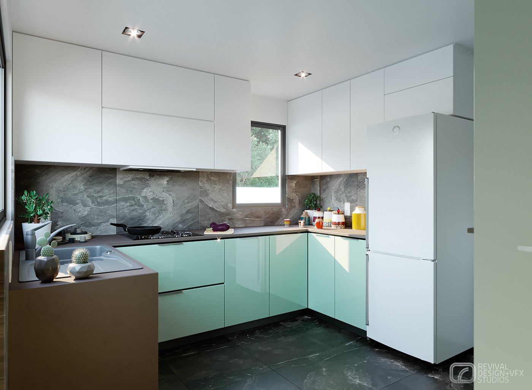
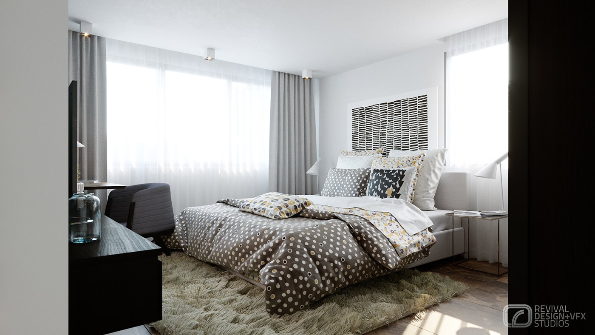
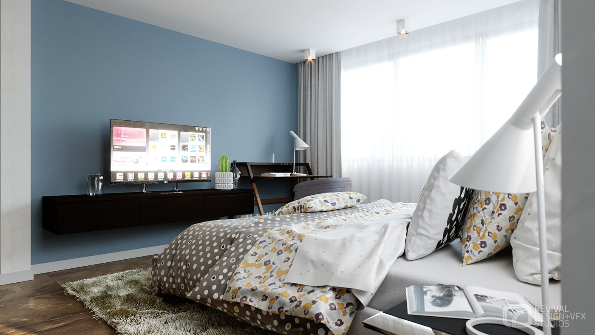
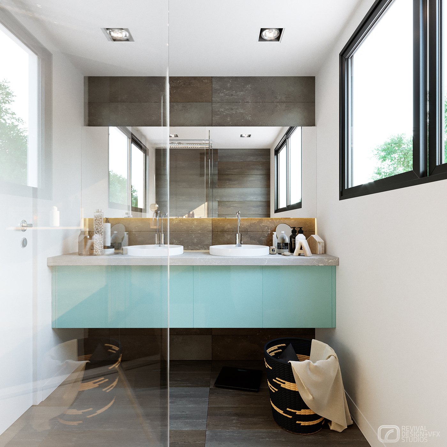
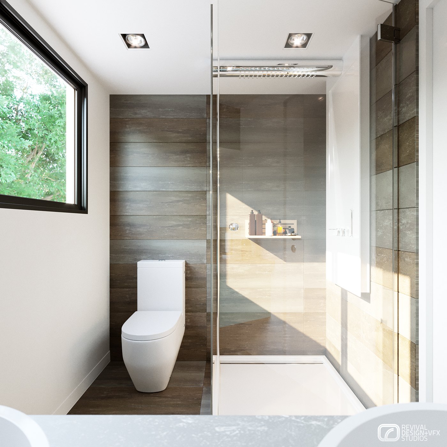
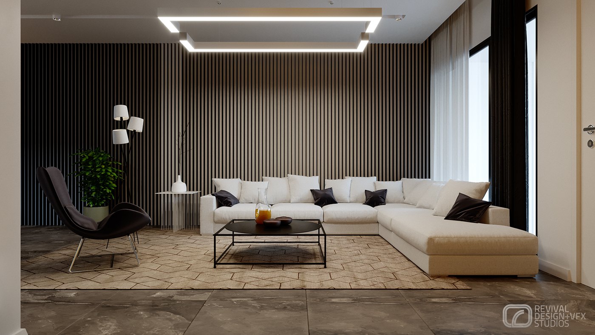
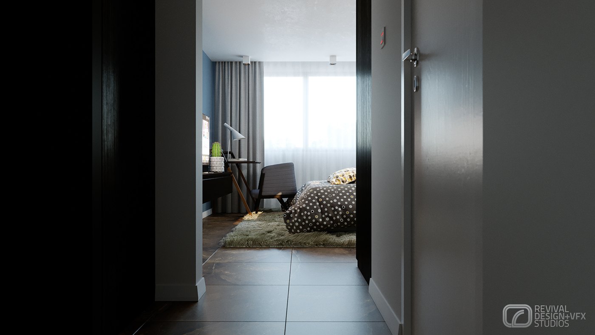
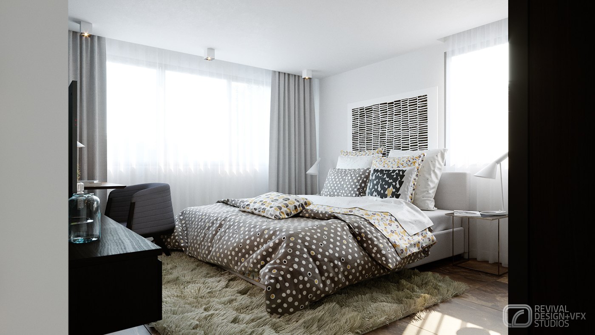
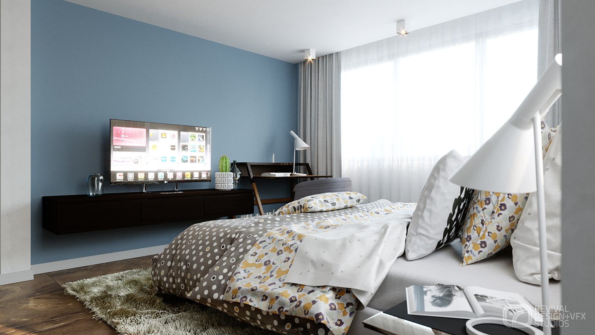
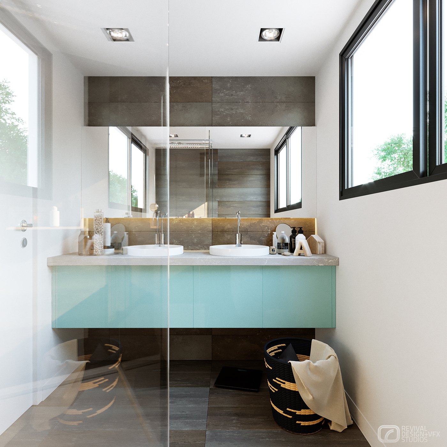
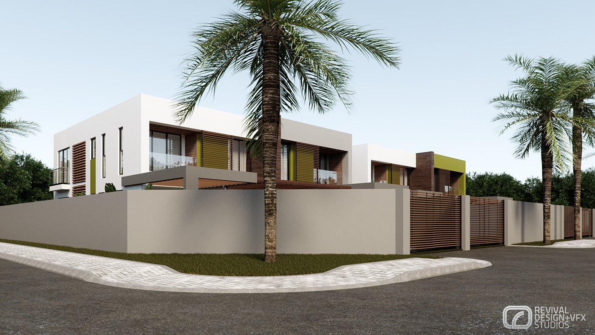
Six mood boards fix the palette, concrete, wood, marble and steel against beige, grey and white, warmed with orange and mint accents. Interiors stay bright and even-lit with recessed downlights, cove details and sculptural pendants, while vertical timber-slat walls and dark stone surfaces add depth. Exteriors rely on crisp white render, lime-green volumes and perforated metal screens.
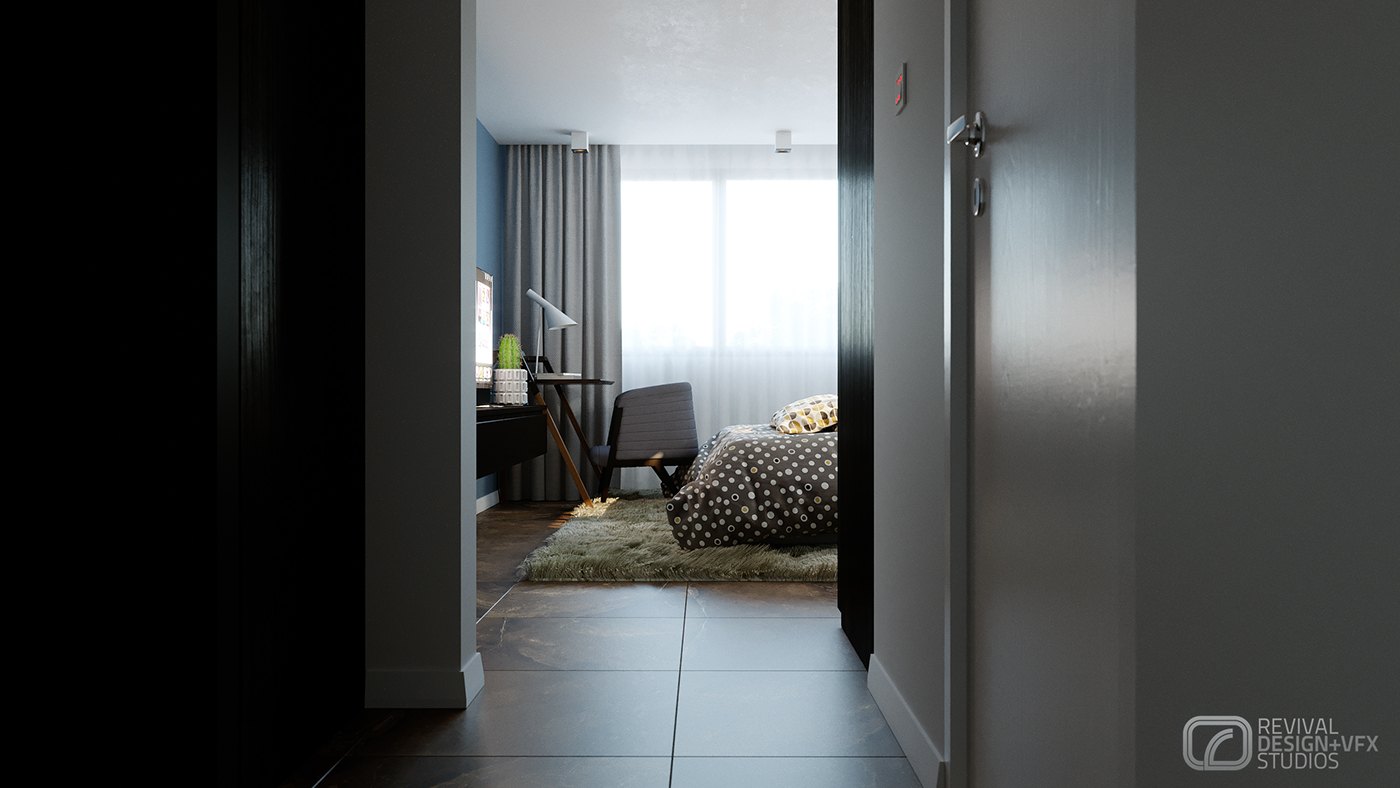
The published set leads with street elevations and a dusk scheme board, then moves through the room-by-room mood boards into finished interior and exterior visualizations and cutaway plans. Together they give the client a complete design-reference and presentation package for the development, from concept palette to photoreal rooms.
The project was published as ADENTAN TOWNHOUSES — INTERIOR DESIGN + 3D VISUALIZATION — RDVS. DESIGN; the full set is on Behance.