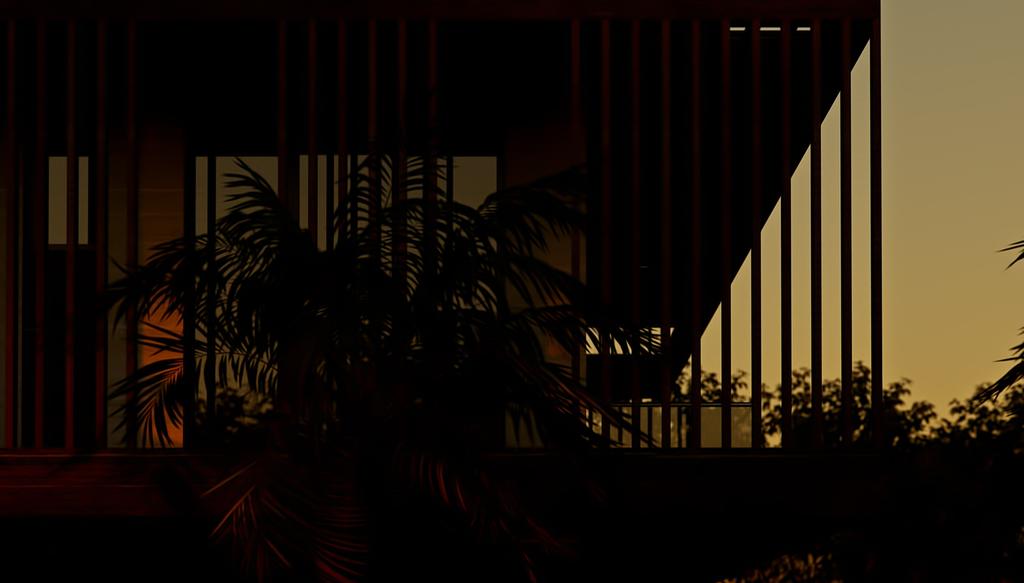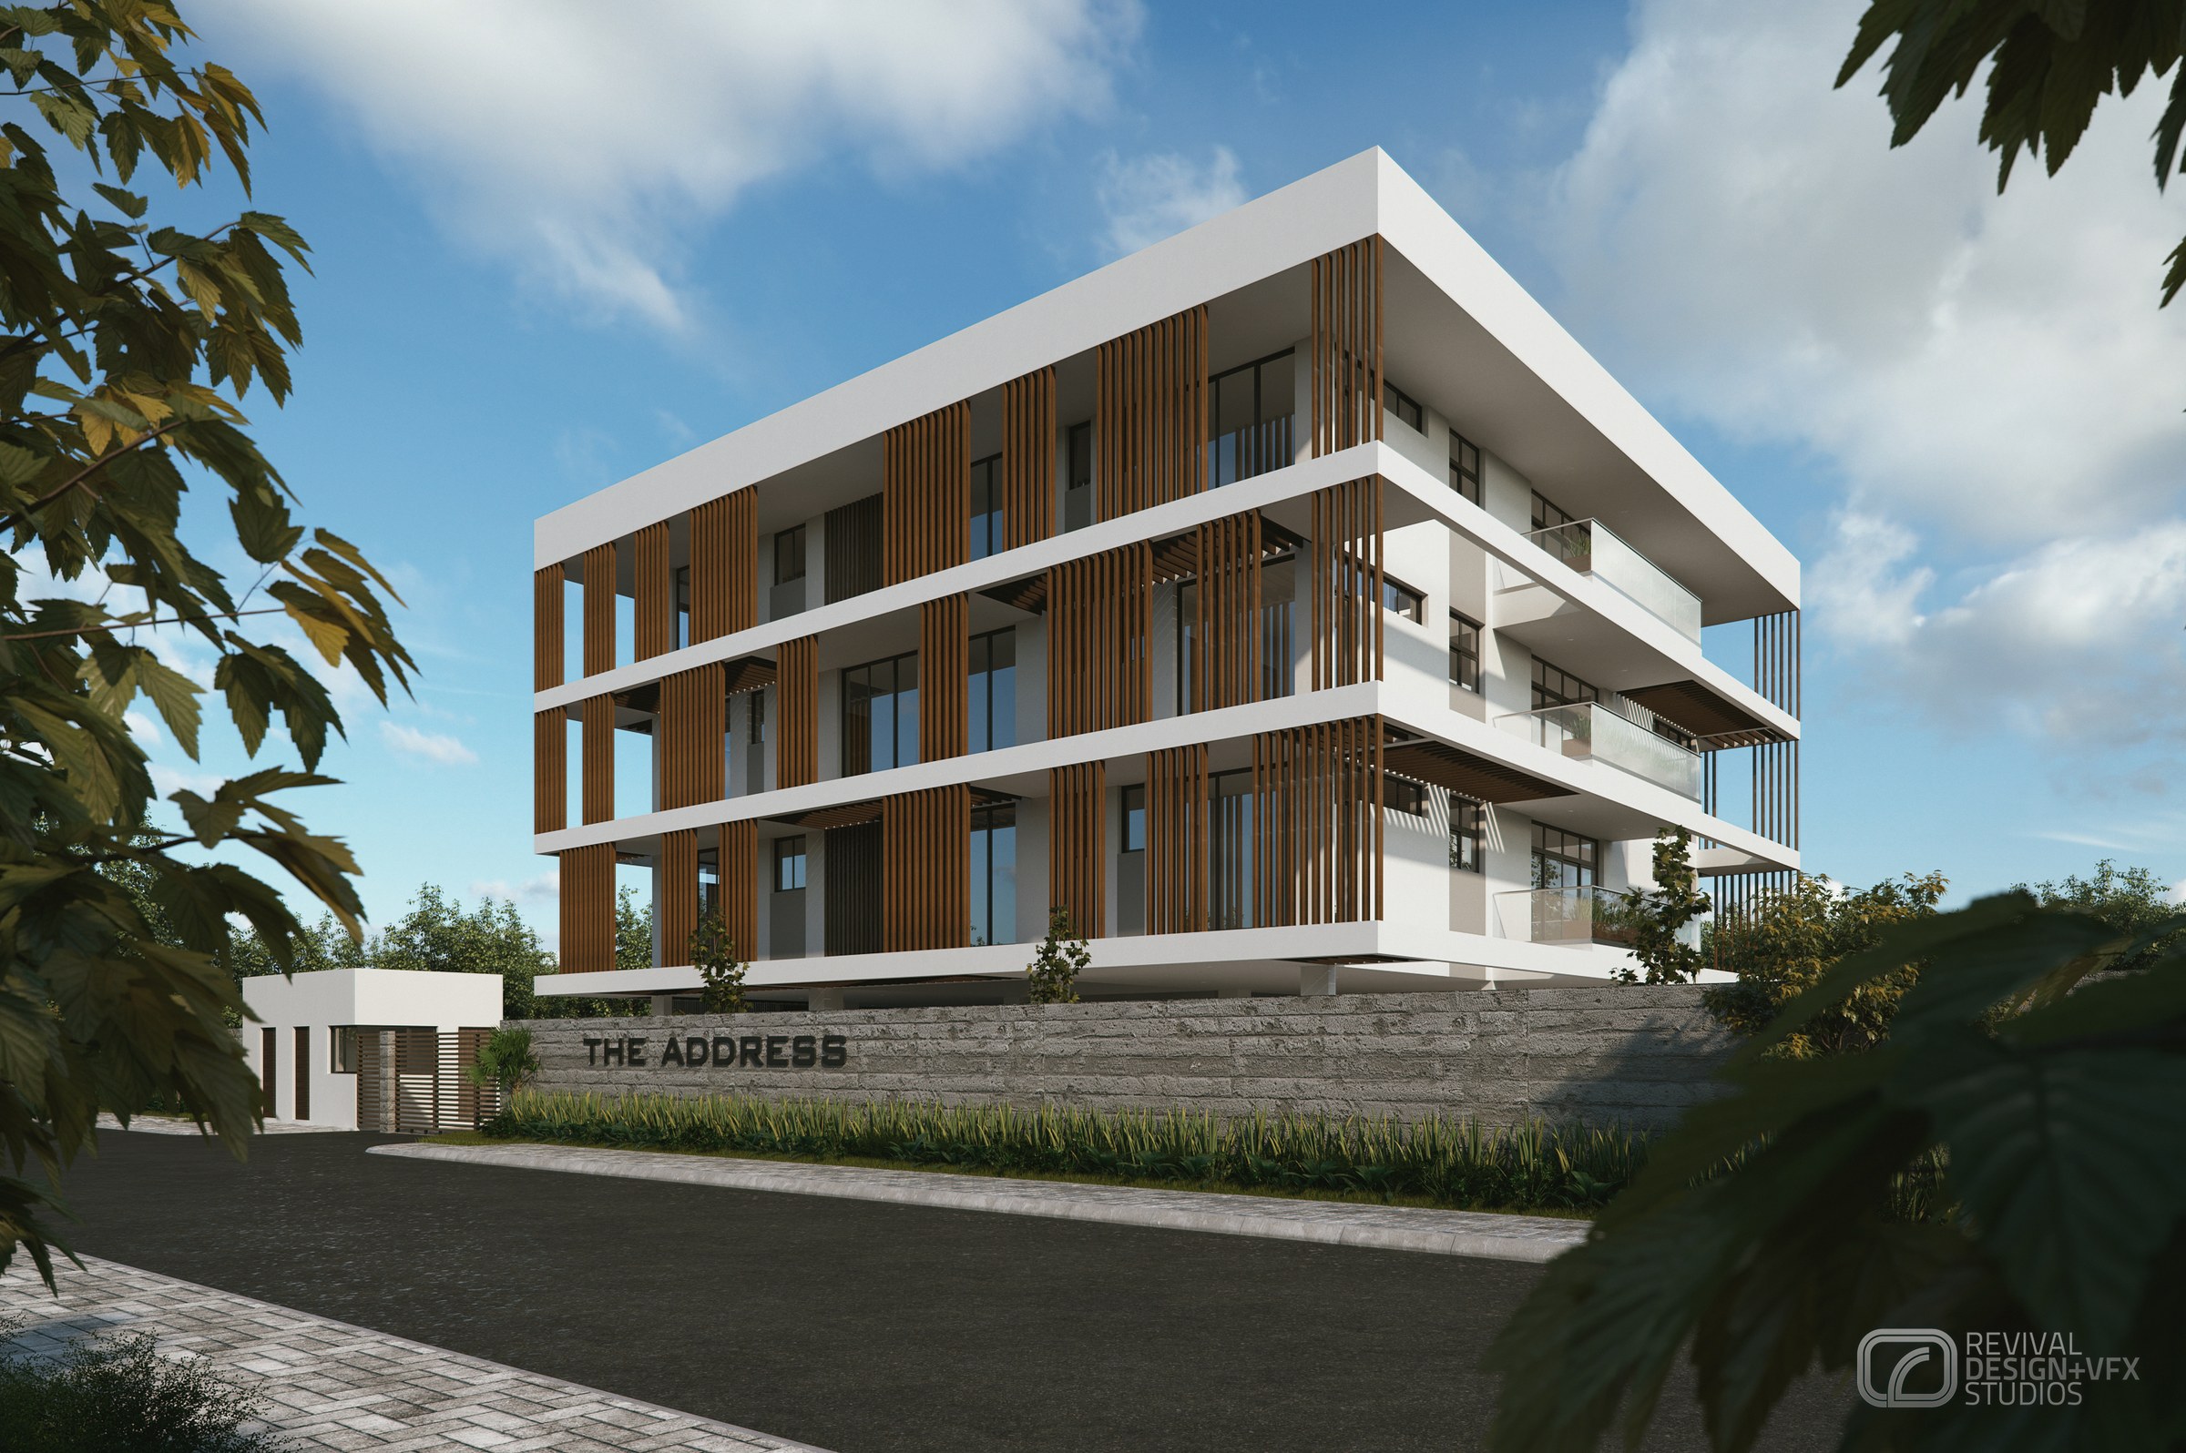
The building is presented as a sales proposition: a small apartment block whose identity rests on one clear move, wrapping every balcony in vertical timber fins against a plain white frame. The gallery carries no site plan or section, so the renders themselves have to explain the scale, the outlook and the finish.
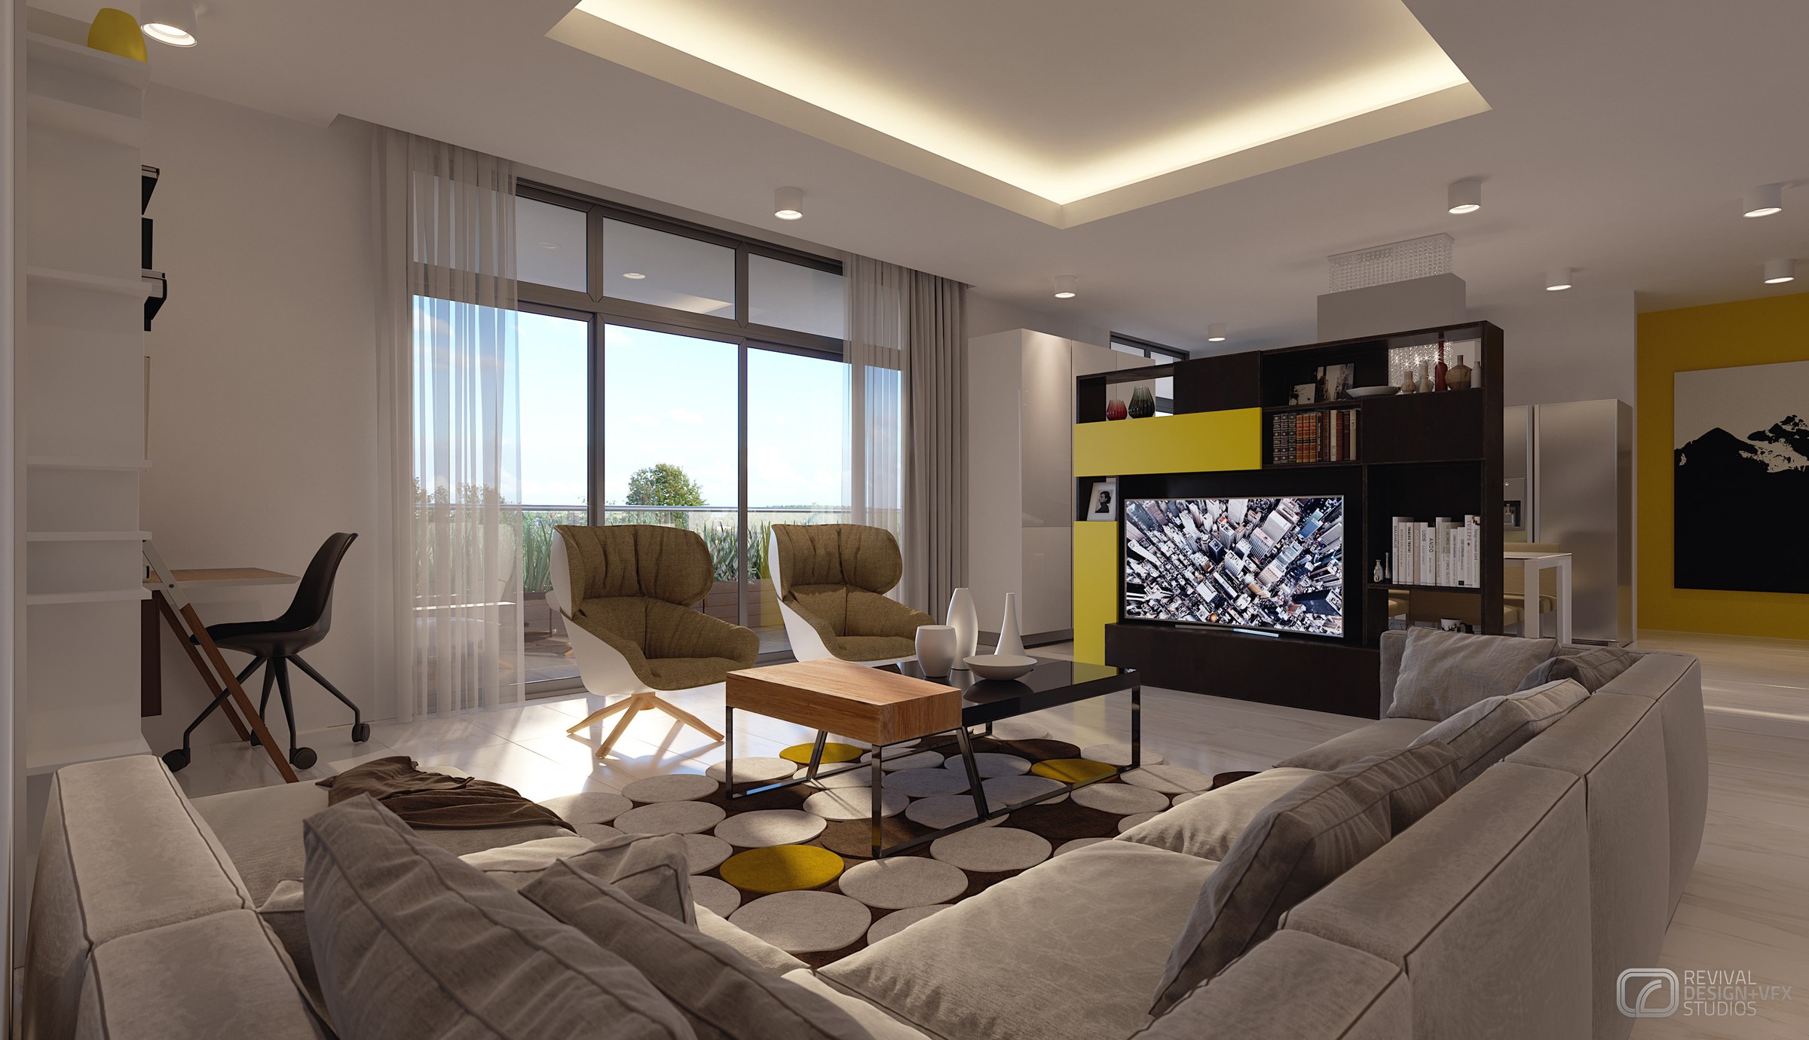
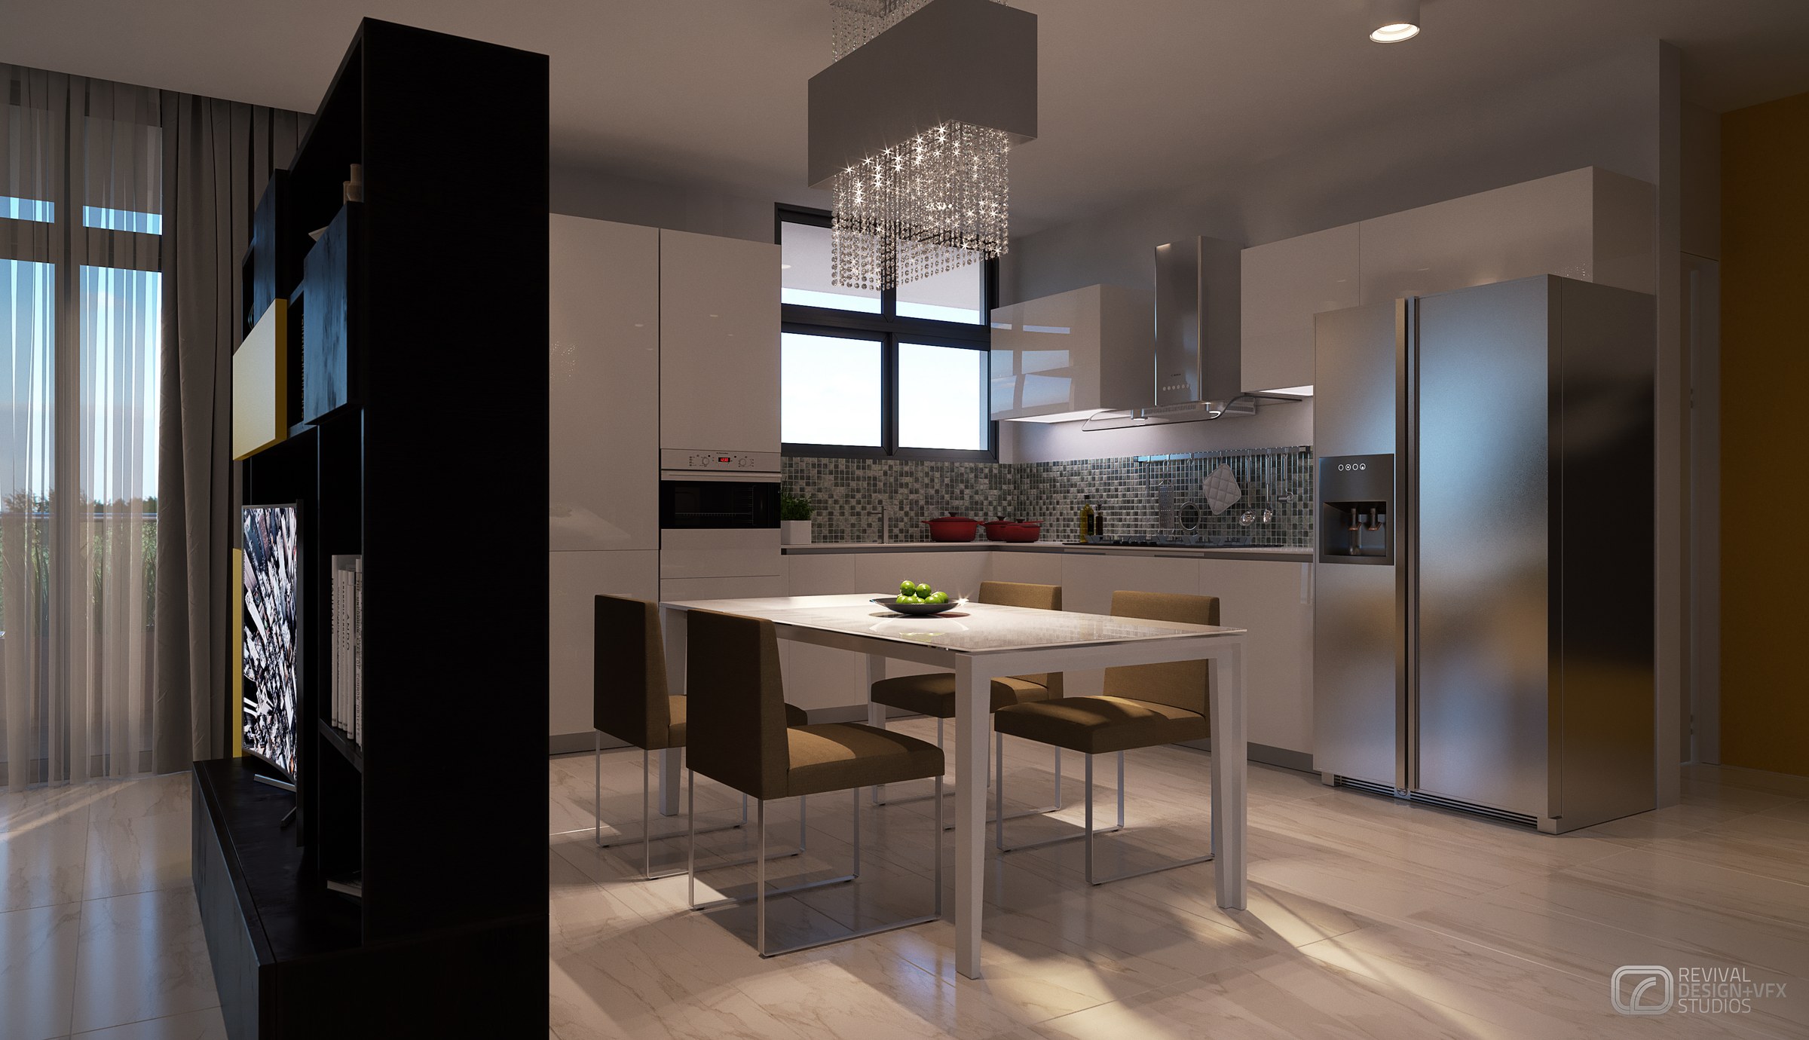
Balconies stack in even rows along the corner, so the fins read as continuous horizontal bands broken only by the white slab edges and the flat roof line. Inside, one open living and dining space does the work, screened from the kitchen by a tall black media wall carrying the screen and shelving.
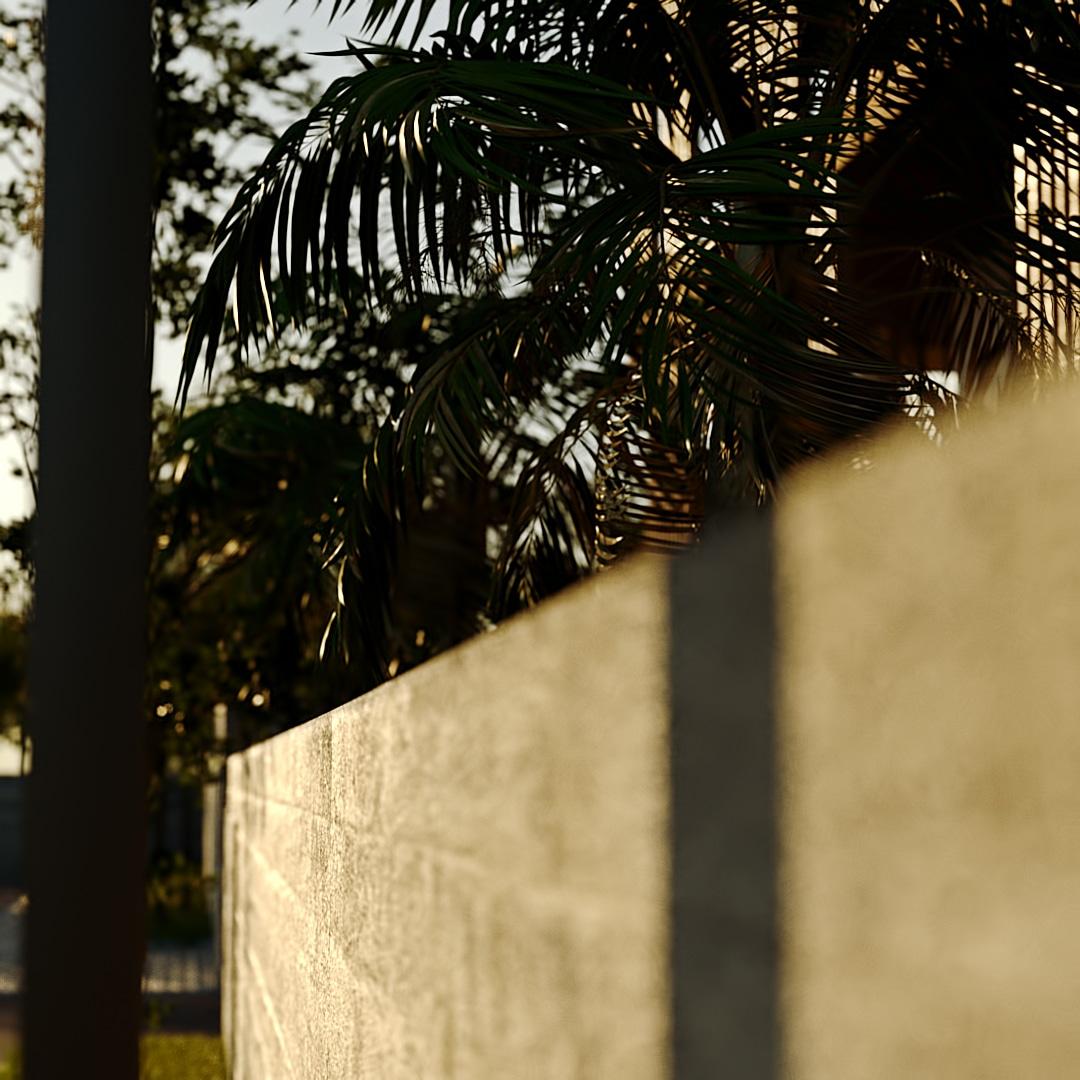
The palette outside is white render, warm timber and a grey stone plinth carrying the project name. Inside, that scheme continues in a muted key of grey sofas and pale floors before a yellow accent wall and shelving lift the living room and a crystal chandelier glazes the dining end.
Three plates were released as one gallery in 2016, a deliberately short set that moves from kerb to interior in two steps. The exterior establishes the address, the living room proves the outlook and the dining view reveals the kitchen behind, giving a buyer the whole unit in a single scroll.
The project was published as THE ADDRESS — RDVS. DESIGN; the full set is on Behance.