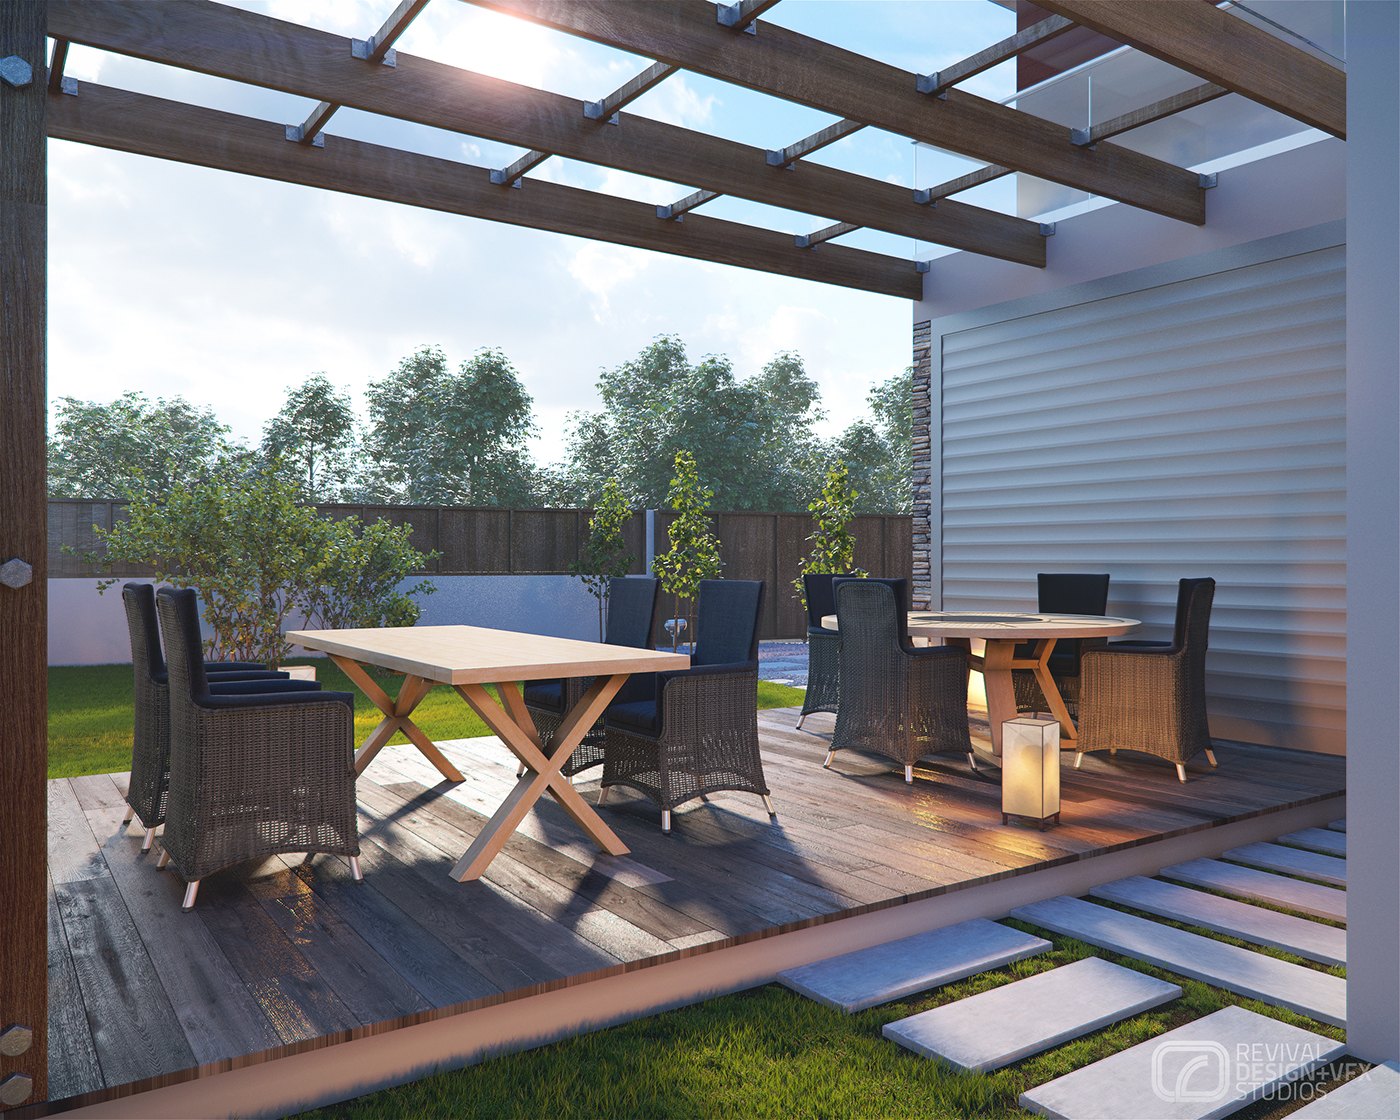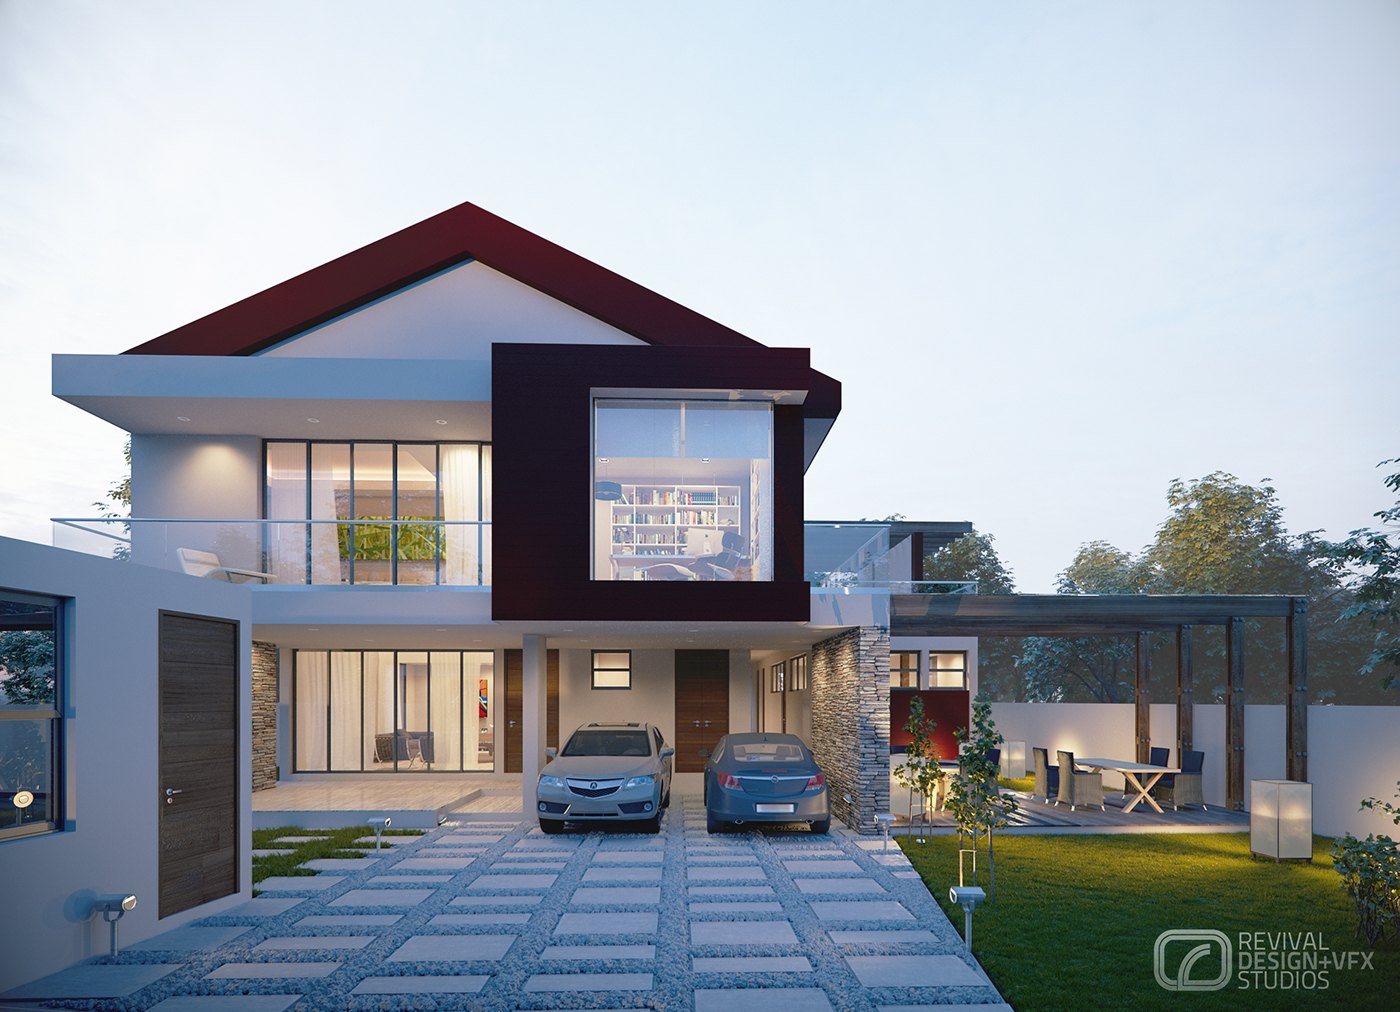
The brief was a small group of townhouses, presented through two images rather than a full gallery. RDVS. Design carried both the architecture and the visualization, so the pair works as a single argument: the public face of a unit from the street, then the private outdoor room behind it where the house actually gets used.
The design pairs white rendered walls with a steep pitched roof and a matching deep red volume that frames the first-floor window, a stone-clad pier at the entrance and full-height glazing. A paved driveway takes two cars, while the neighbouring units glimpsed behind confirm the terrace layout and the shared rhythm of walls and roofs.
Both frames are lit at dusk. Interior light spills through the glazing in the first, and low sun flares through the pergola slats in the second. Warm timber decking, rattan chairs, lanterns on the boards and bollard lights along the lawn carry the palette outdoors, with a white slatted wall and planting closing the view.
As a two-image set the deliverable is deliberately narrow: one elevation that explains the architecture from the street, one terrace view that explains how the house is lived in. Both frames carry a small studio watermark in the corner, and both are finished, styled renders rather than untextured massing studies.
The project was published as SAFO-ADU TOWNHOUSES — RDVS. DESIGN; the full set is on Behance.