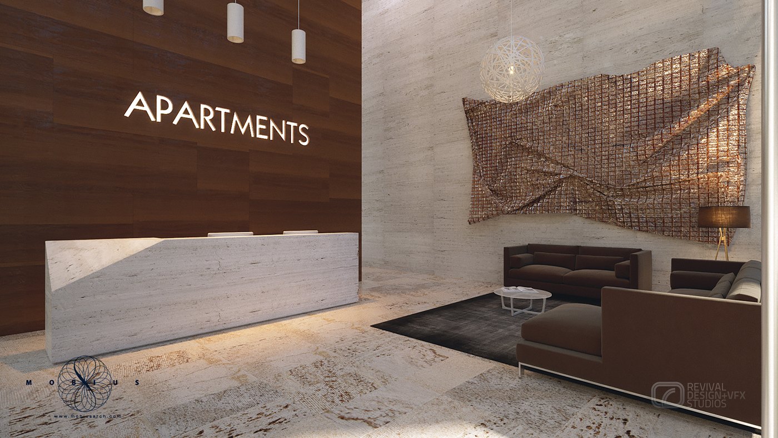
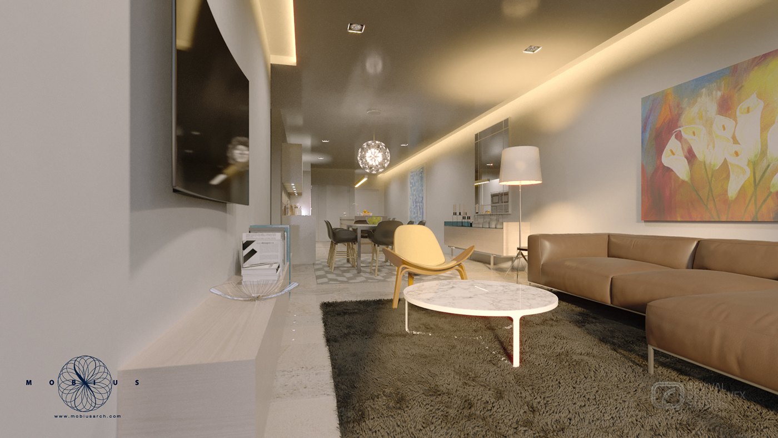
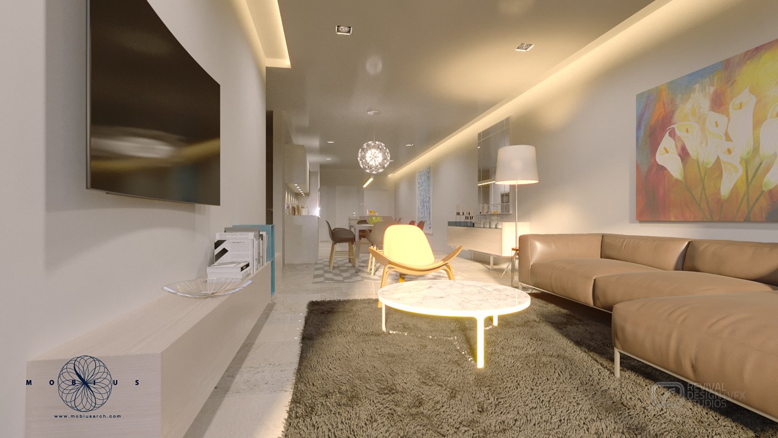
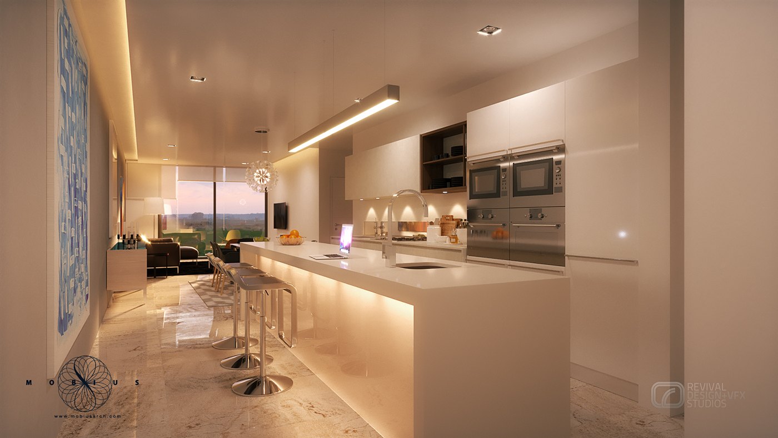
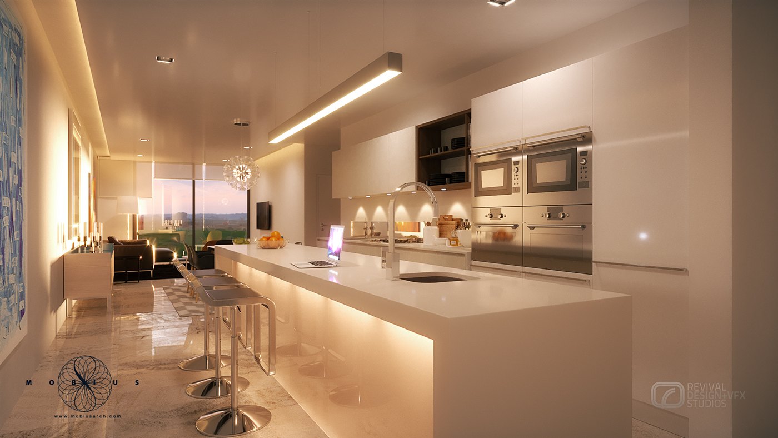
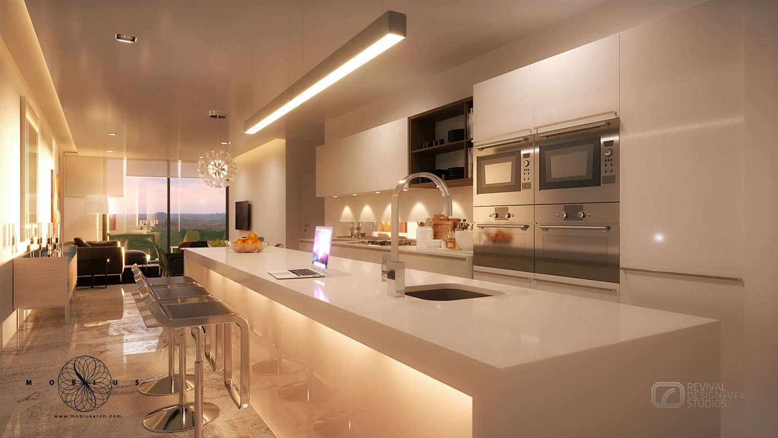
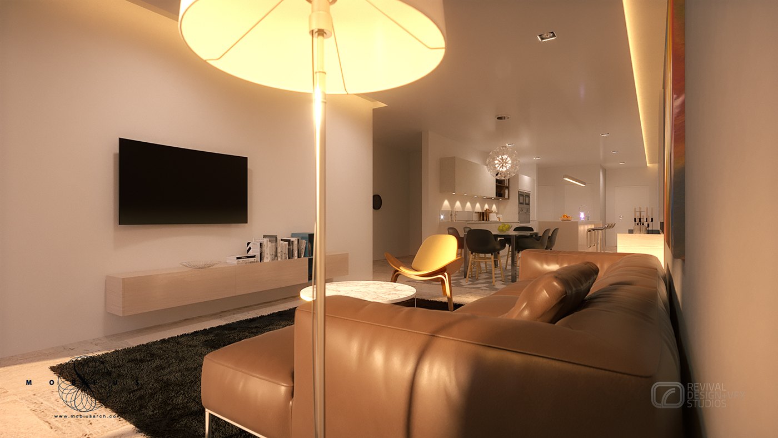
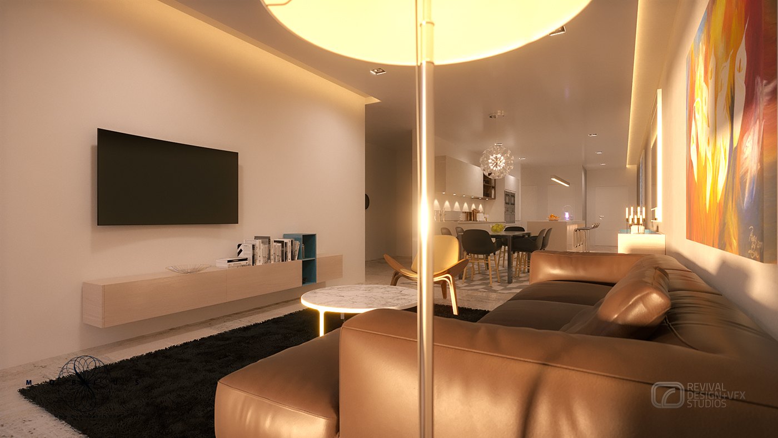
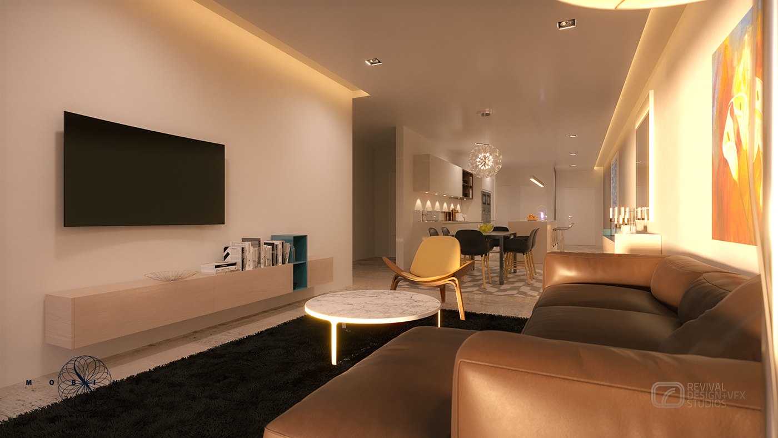
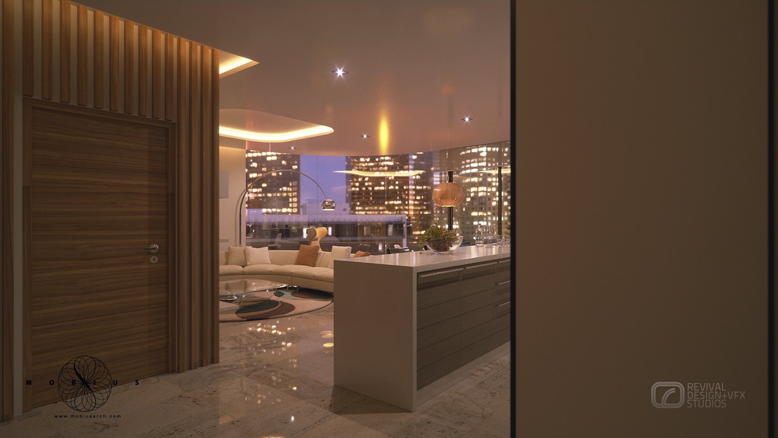
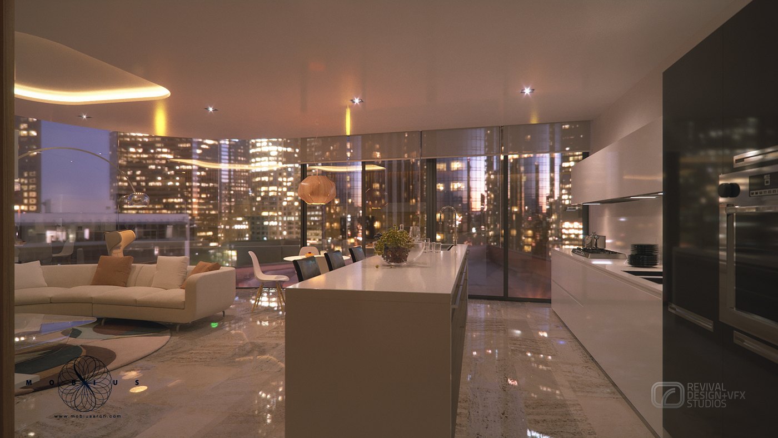
The architecture was Mobius Architecture’s, and the imagery was made for an architectural competition while the scheme was still a model rather than a building. RDVS Studio built the development in 3D and rendered it as a sequence, so the lobby, the apartments and the shared roof terrace could be judged as lived-in rooms instead of as drawings, then cut a short film from an earlier version of that model.
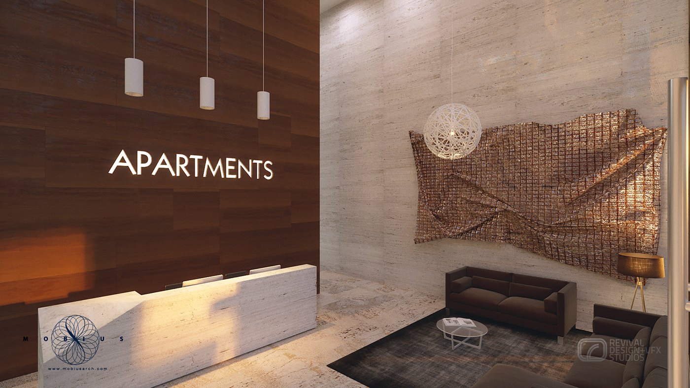
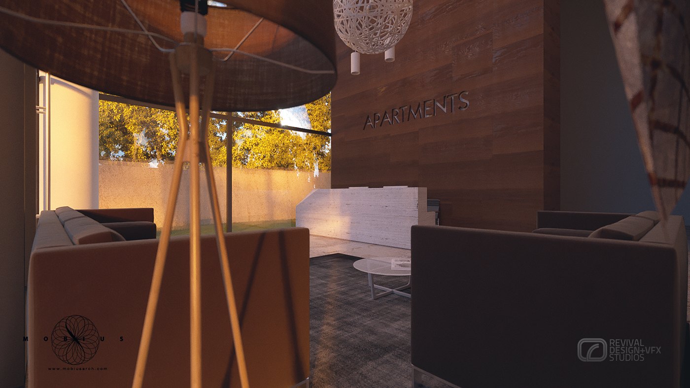
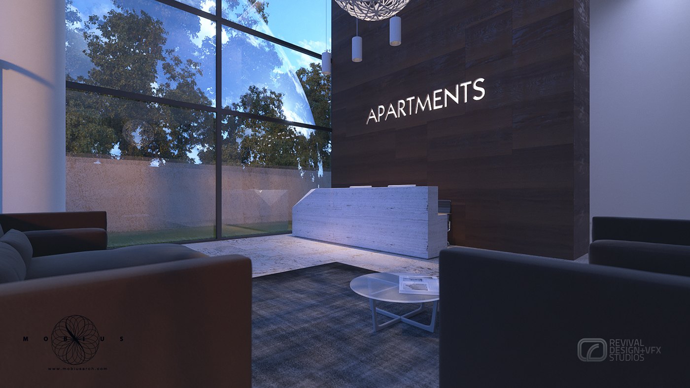
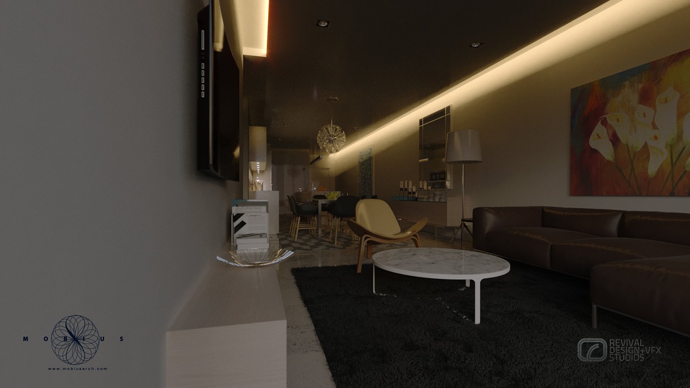
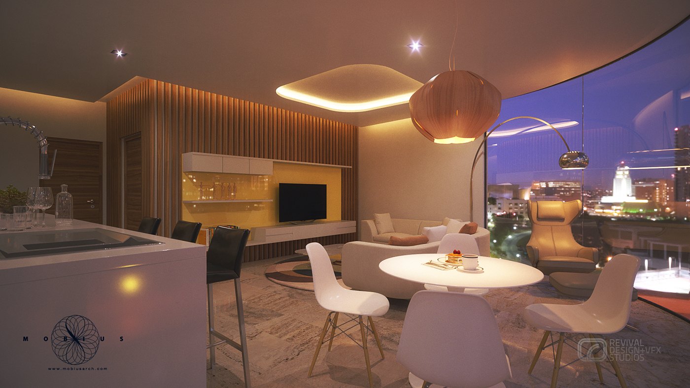
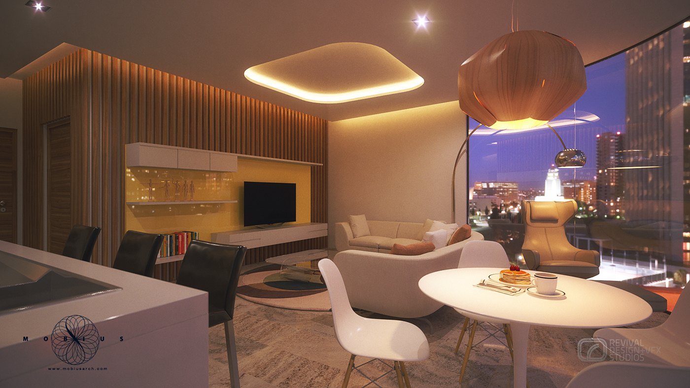
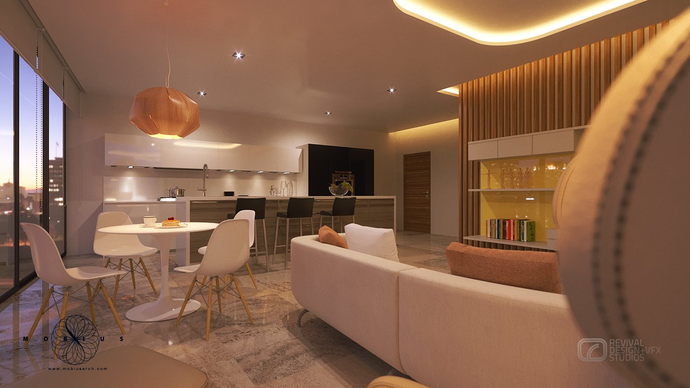
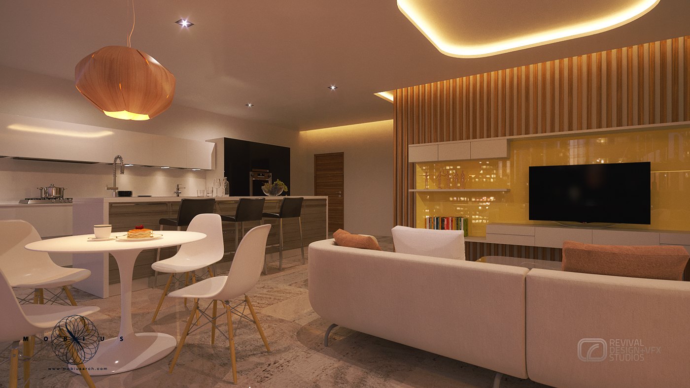
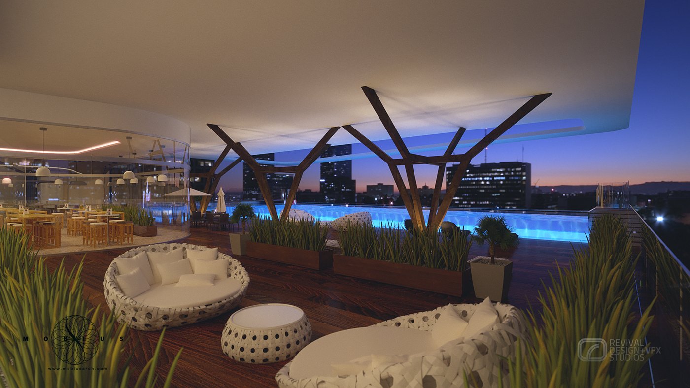
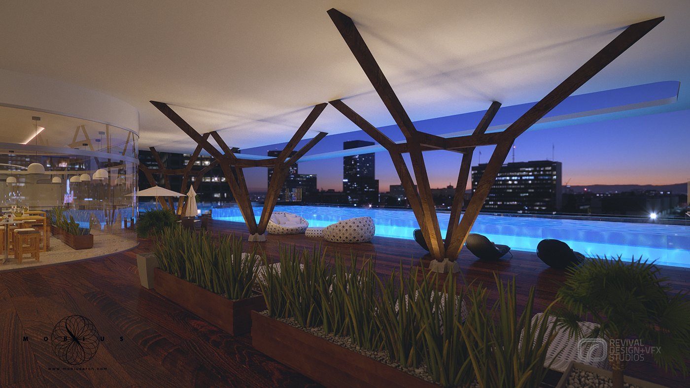
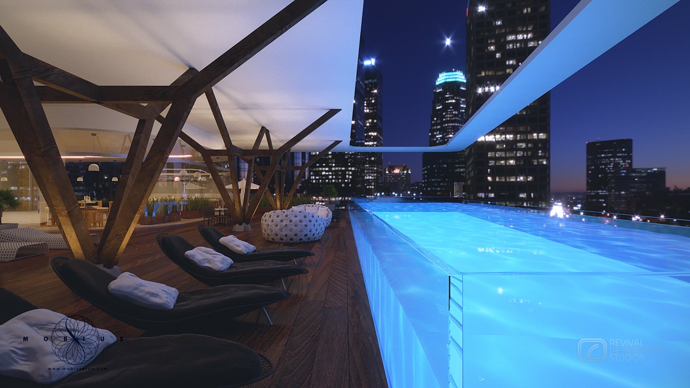
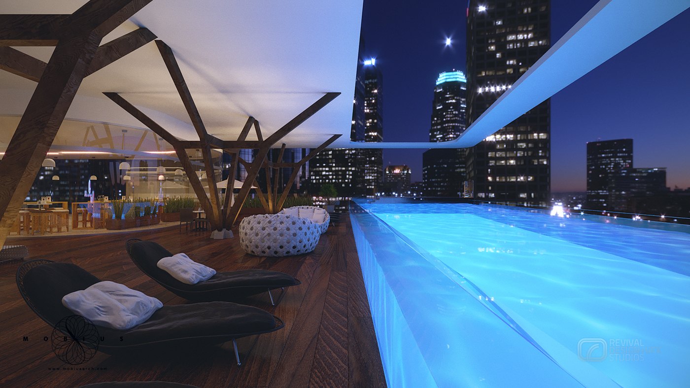
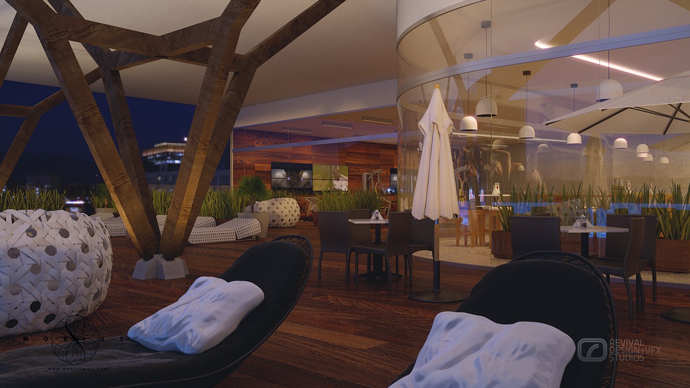
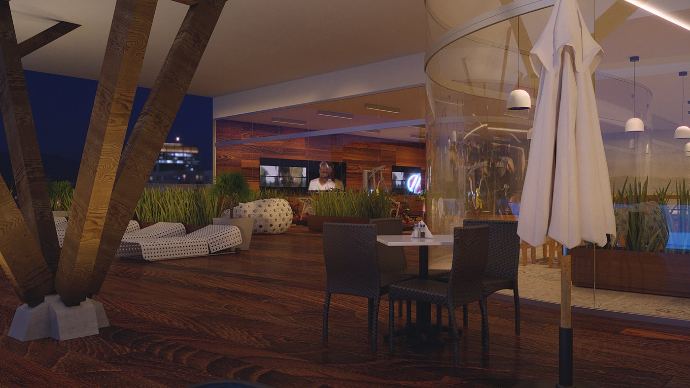
The sequence runs from arrival to outlook. It opens on the lobby, where a dark timber wall carries the building name and a pale stone desk anchors the room, then moves into apartment interiors where kitchen, dining and lounge sit in one open sweep. It closes on the roof, where sculptural timber pergolas, planters and a pool frame the city beyond.
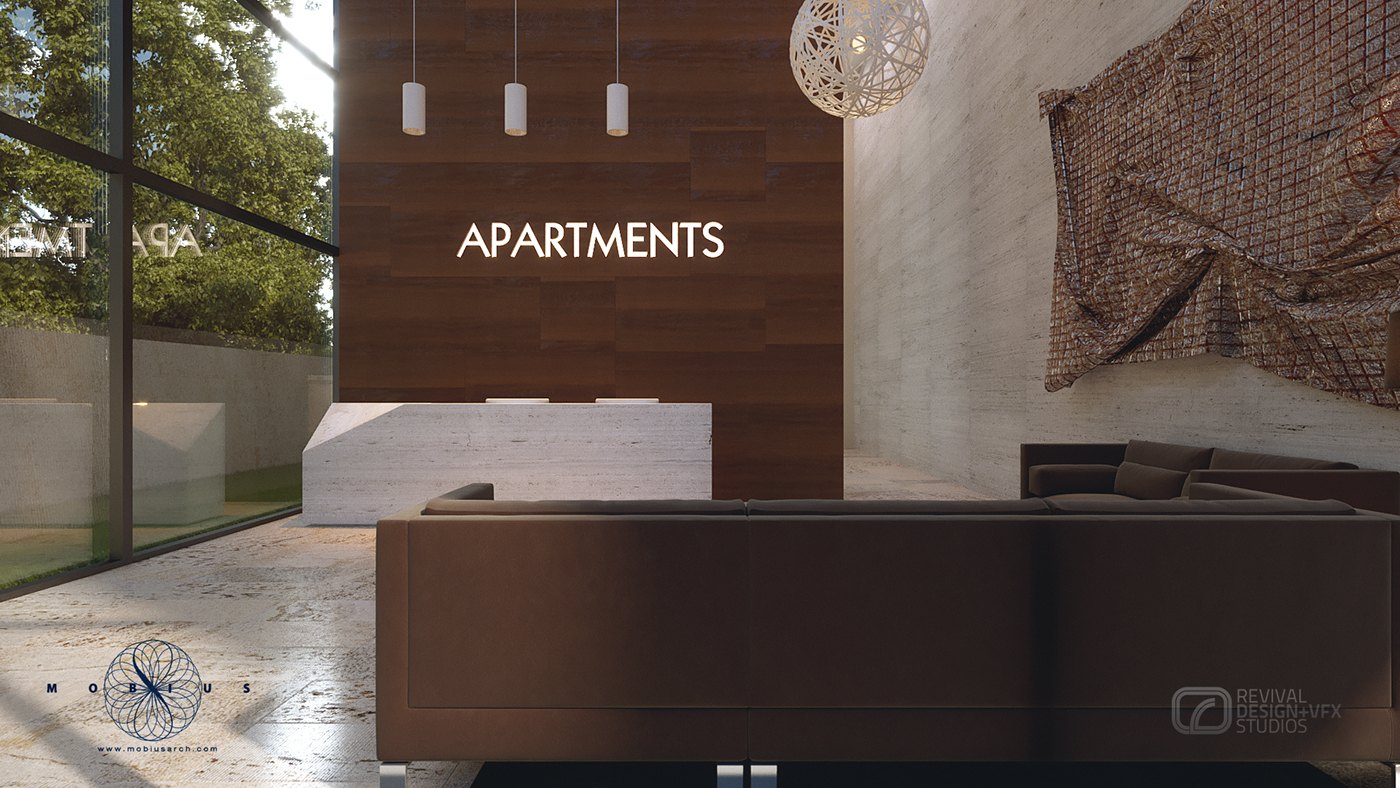
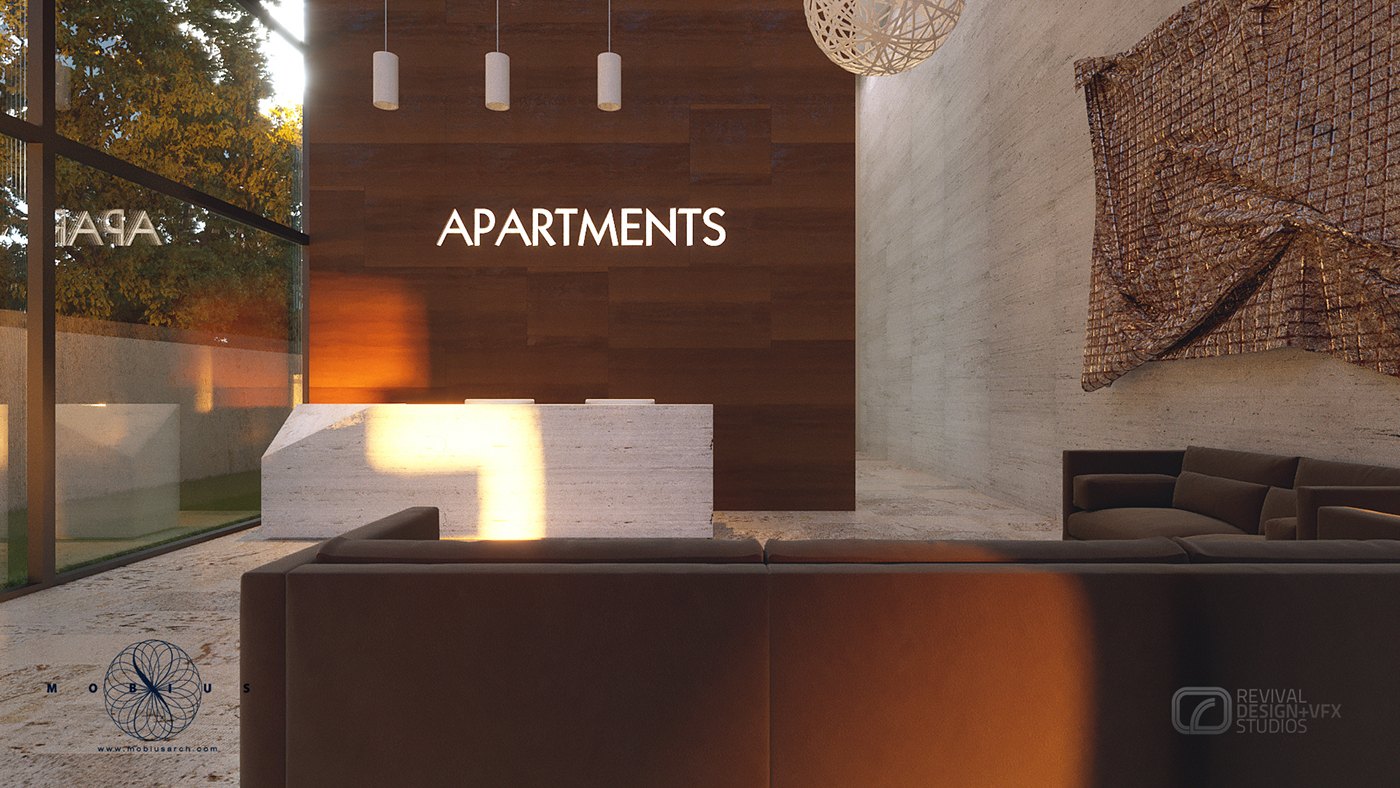
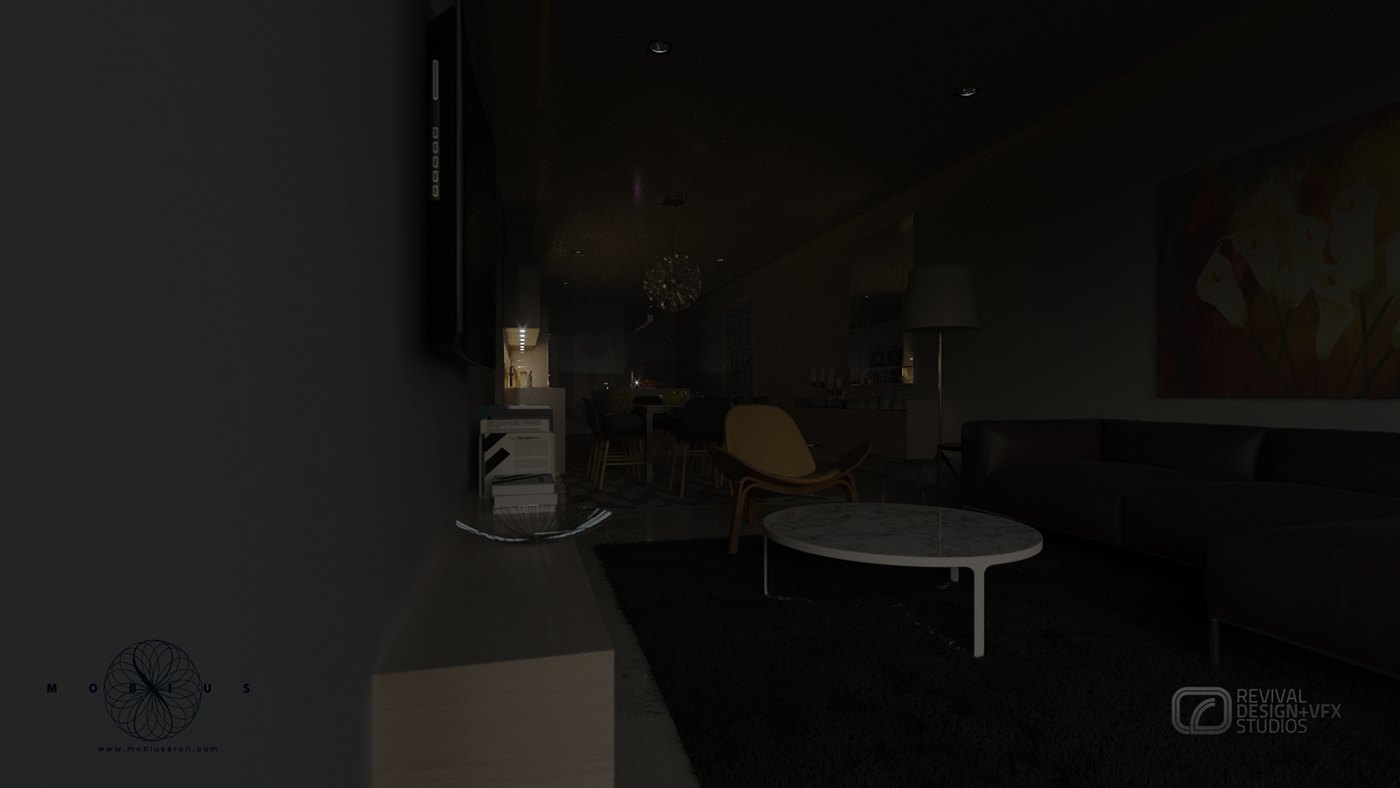
Materials stay restrained so the light can do the work: pale stone, oak-toned timber screens, glossy white joinery, tan leather and charcoal wool. Daylight plates read cool and mineral; the night plates push amber cove strips, backlit shelves and thin pendants until every surface glows. Several views were rendered twice, once at dusk and once after dark, to show how each room changes.
Twenty-eight stills were published as one gallery alongside the film, with the lobby plate serving as its opening frame. The lettering built into the walls doubles as a title card, so the film and the image set share one look. The set was competition material at the time; archived here it reads as a record of how far the scheme was taken before anything was built.
The project was published as OF SUNSETS — 3D VISUALIZATION — RDVS. DESIGN; the full set is on Behance.