The studio’s note on this one is a single line — “A new one from us and Jeff Doe for Buena Vista” — posted on 11 August 2009 under the title BUENA VISTA 3 - RENDERING AND POST PROCESSING with no labels. Short as it is, that line carries more of the record than either of the two September posts that followed it, because it names the collaborator and states plainly whose development this was. The rest of what is known comes from the two earlier Buena Vista posts, which set out the working arrangement in the studio’s own words.
The first of those, in December 2008, records that Jeff Doe — described as a friend and a talented designer — called the studio to help model and render two-bedroom and three-bedroom houses for Buena Vista Homes. The second, in June 2009, divides the labour explicitly: the design, the model and some of the texturing were Jeff’s, while the studio did the final texturing, the final rendering and the post-processing in Photoshop. That split is the reason the titles keep saying “rendering and post processing” rather than “design”. The same post places the development at Sakumono in Greater Accra, which is where the houses were to be built.
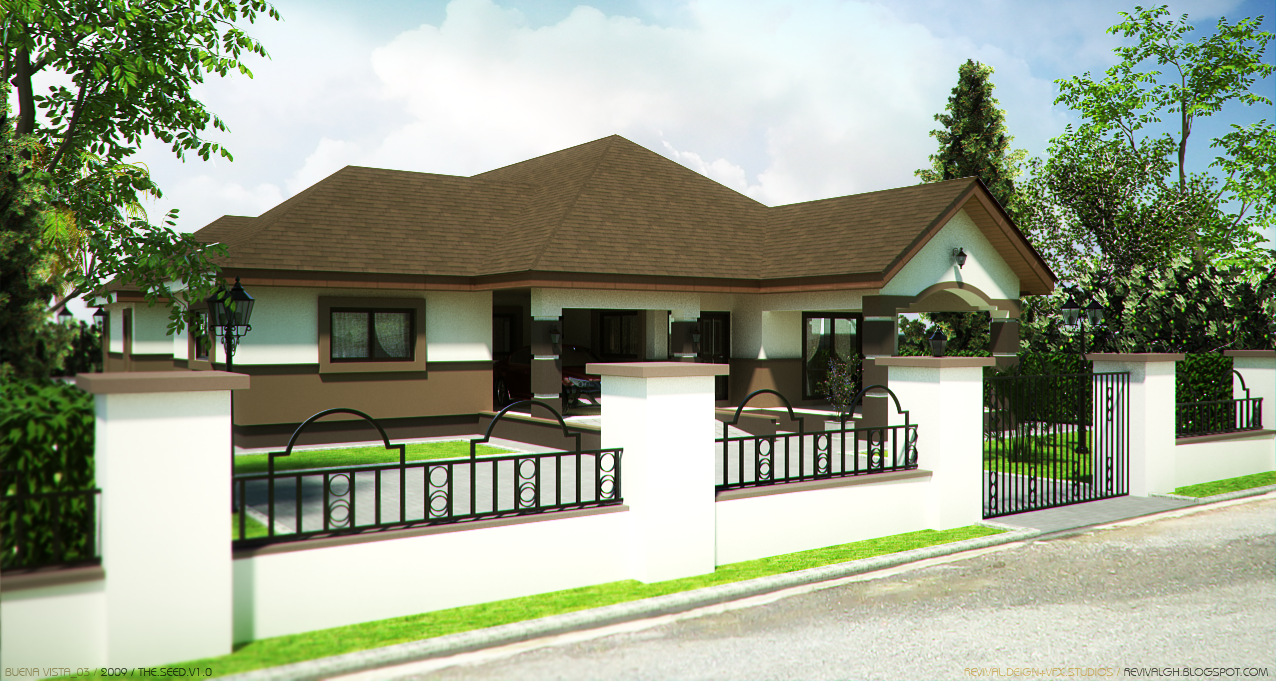
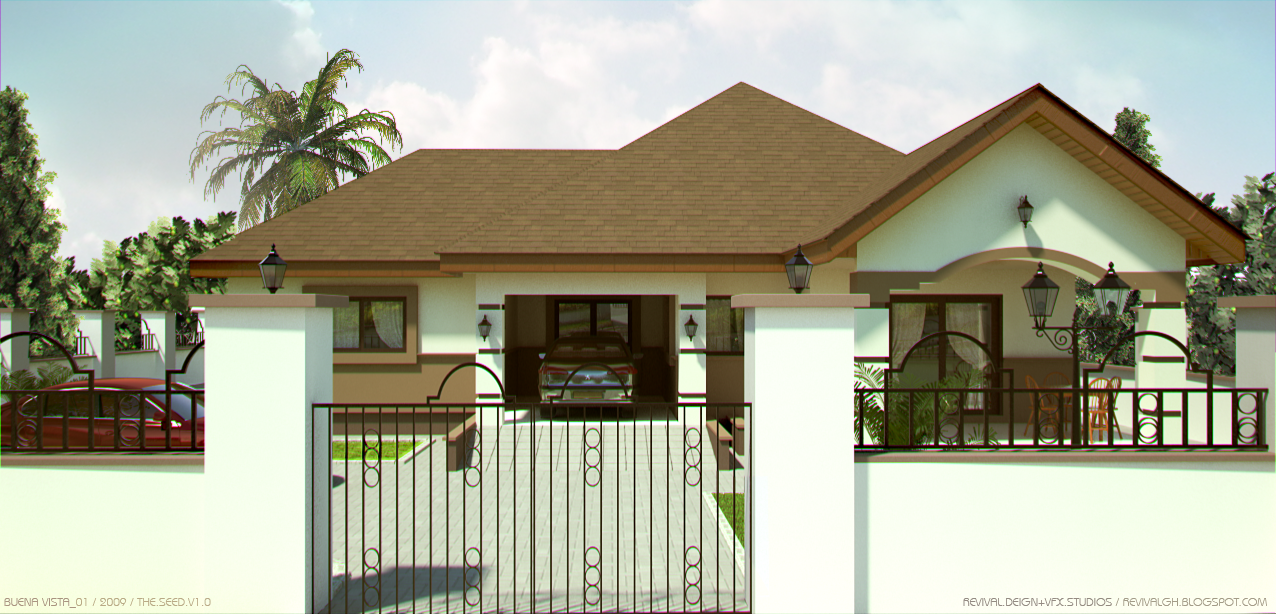
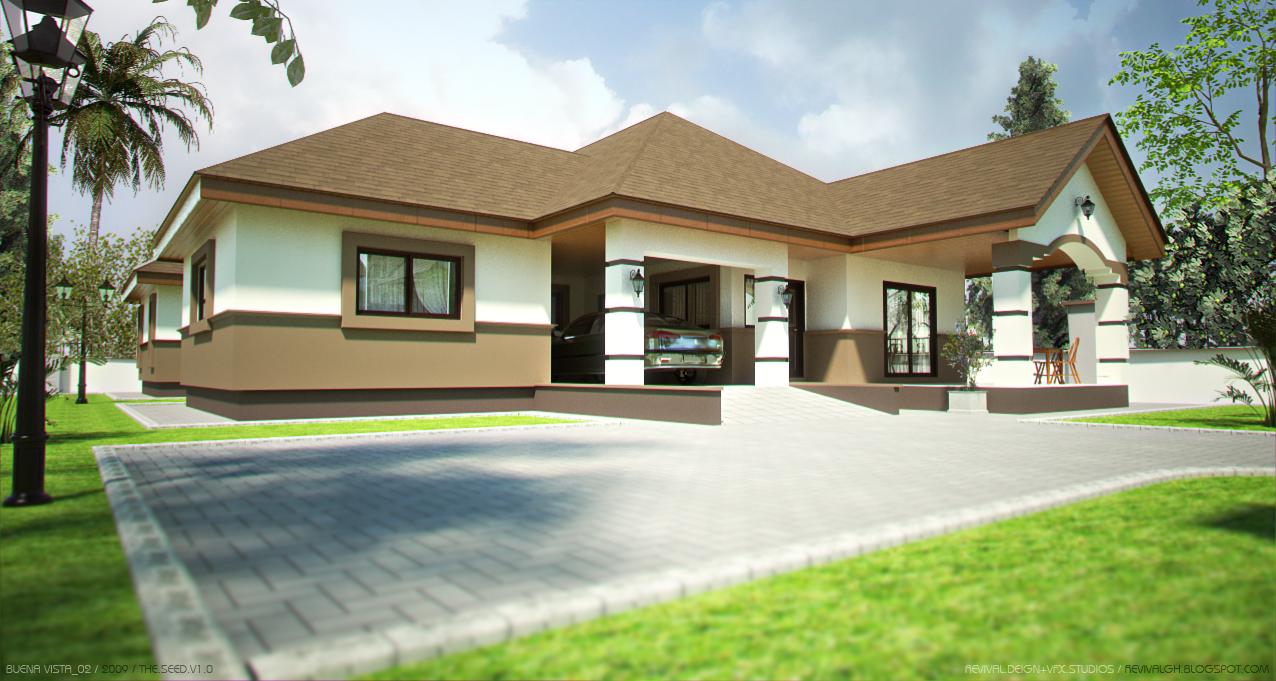
The subject here is a single-storey plan, a different building from the two-storey houses the studio posted later that month. A brown tiled hip roof steps down across three planes over cream roughcast walls banded in tan beneath the eaves, and the composition turns on two openings: an open carport at the centre, with a saloon backed under it, and a tall arch at the right that frames a covered patio and the garden chairs set out beyond. The forecourt is laid in interlocking blocks with a concrete apron and edged by close-cropped lawn, while a black columned lamp post and a palm at the left and a wall of mature trees behind keep the frame from reading as a bare model.
The three plates are the archive’s fullest look at one Buena Vista house. The first is a three-quarter view across the forecourt; the second pulls back across the road to show the frontage as a buyer would see it, behind a low white wall with tan-capped piers and black railings run through with arched heads and circular motifs, with a sliding gate at the right; the third goes straight in through that open gate, so the carport arch, the porch and a red car waiting beyond the wall all line up. Each carries the strip BUENA VISTA_01, _02 and _03 with 2009 / THE.SEED.V1.0 and the blog address — and although they are numbered in that order, they were published out of it, as _02, _03, then _01. The post is on blogspot.