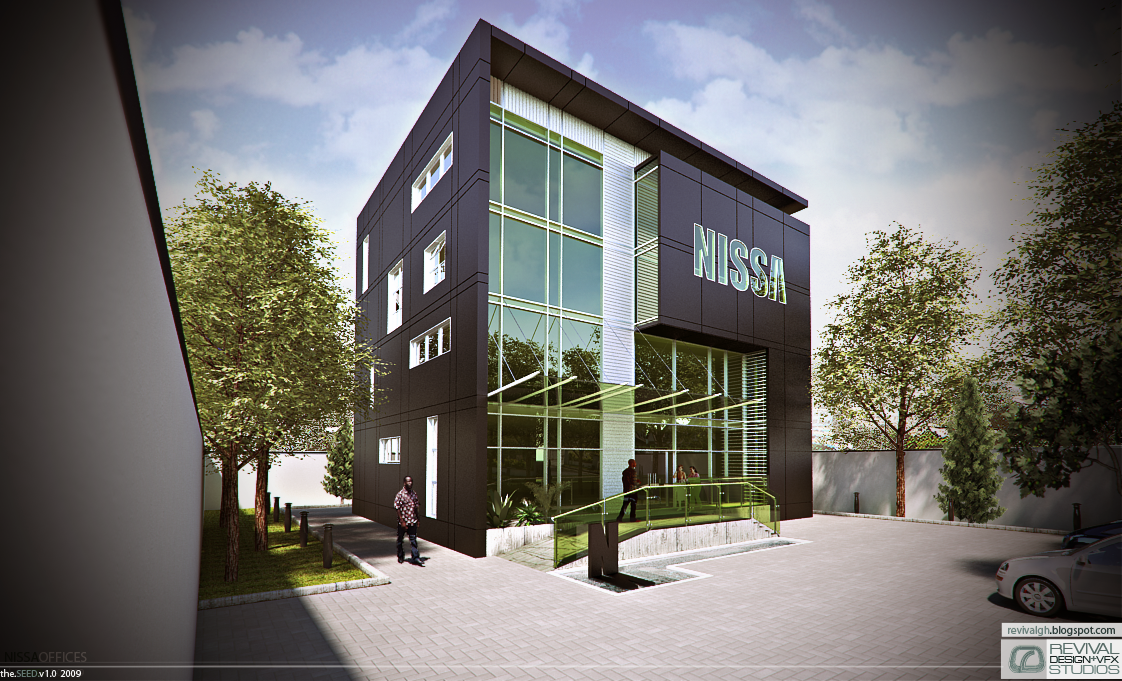
Unlike the residential work the studio was posting the same summer, this one carries a thesis. The blog entry of 9 July 2009 is headed WHO SAID BLACK IS THE ABSENCE OF COLOUR? - the NISSA OFFICE and its whole body reads: “This is an office block we teamed up with Sepah Divine to design. Hope you all like it.” There are no labels and no further explanation, but the two sentences do the two things the studio’s other posts usually leave out — they name a collaborator and they say the work was designed, not merely visualised. The question in the title is answered by the building itself: a facade taken almost entirely to black, and made the more articulate for it.
The block is a compact, near-cuboid volume clad in dark panels, its mass broken only by bands of small punched windows and by a full-height glazed curtain wall sliced through the centre. Behind that glazing the floor plates read as pale horizontal lines, so the transparent strip does the work of explaining the building’s depth that the solid black cannot. At its base a canopy and balustrade in green-tinted glass mark the entrance and throw the same colour back off the paving. The name is fixed in large pale letters high on the right-hand facade, and a free-standing letter N stands in the plaza in front — the signage repeated as an object, so the identity is encountered twice before the door.
Setting is handled plainly. The block sits on an open paved plaza, young trees are planted in rows either side against a pale rendered boundary wall, and figures are placed at the entrance steps and crossing the paving to hold the scale, with the corner of a car entering at the right. The bright, lightly clouded sky and the long soft shadows are the same daylight treatment the studio ran across its 2009 work, and the contrast the title argues for depends on it: black cladding under a white sky, with green glass as the only note of colour.
The plate is signed along its bottom edge — NISSA OFFICES / the.SEED.v1.0 2009 at one end, and revivalgh.blogspot.com with the studio’s mark at the other. That V1.0 strip is the earliest watermark series the archive holds, shared with the Buena Vista frames and with Deneese from the same year, and it settles a date the studio’s own filing had got wrong: this commission belongs to 2009, not to the 2010 it was long catalogued under. The post is on blogspot.