The commission is stated in a single sentence. The studio’s own account is that designer Jeff Doe “got REVIVAL” to help model and render two-bedroom and three-bedroom houses for Buena Vista Homes, and that the pair of house types were the whole brief. That makes this the earliest of the four Buena Vista listings the studio published: the later posts — Buena Vista 3 (August 2009), Avenda and Penta (both September 2009) — each name one house at the estate and credit R.D+V.S with rendering and post-processing only, while here the studio is credited with the model as well.
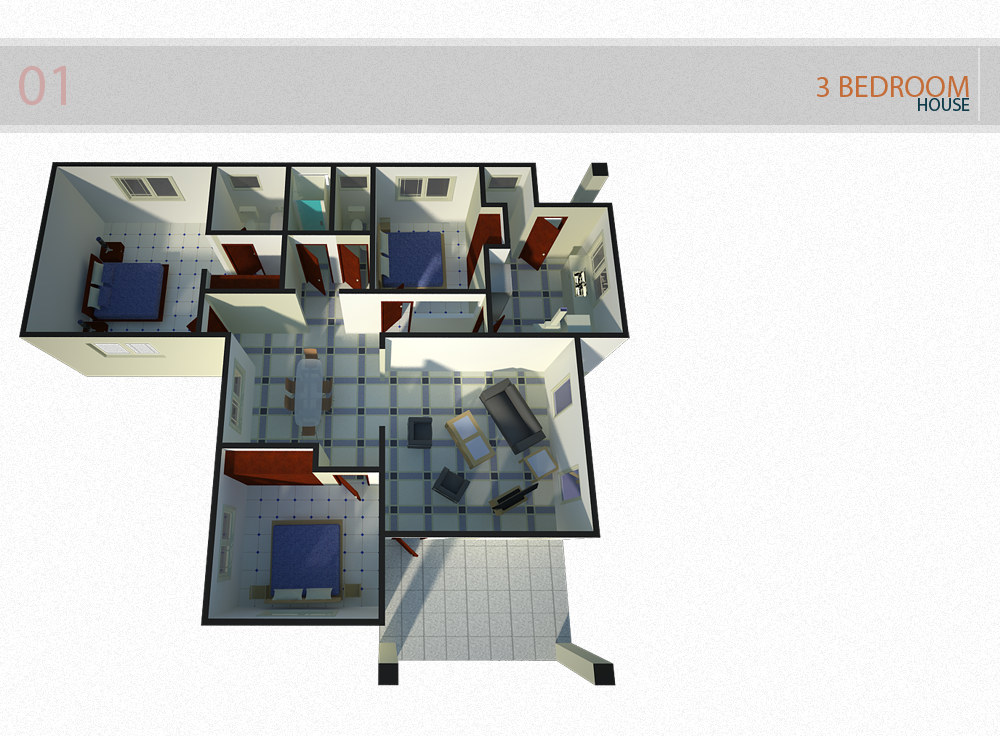
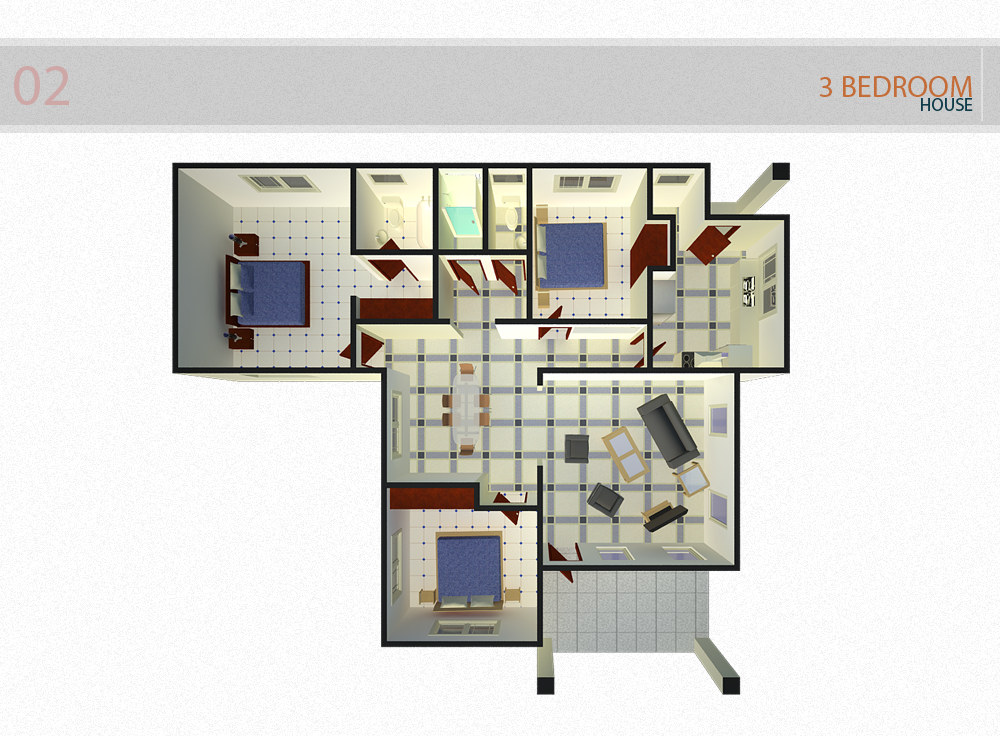
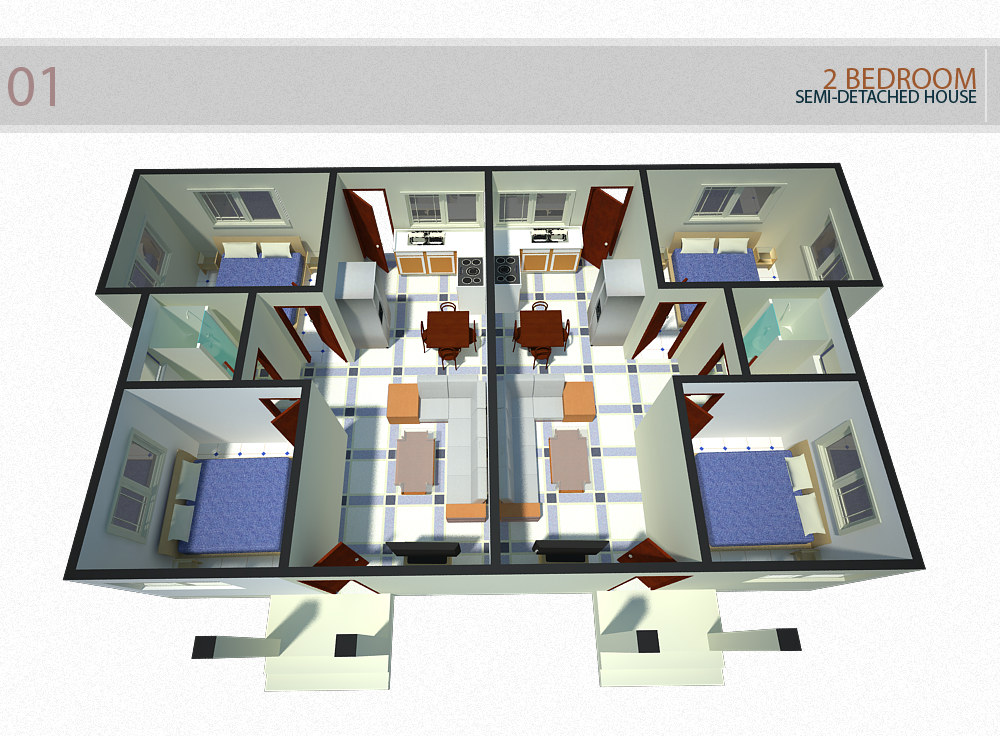
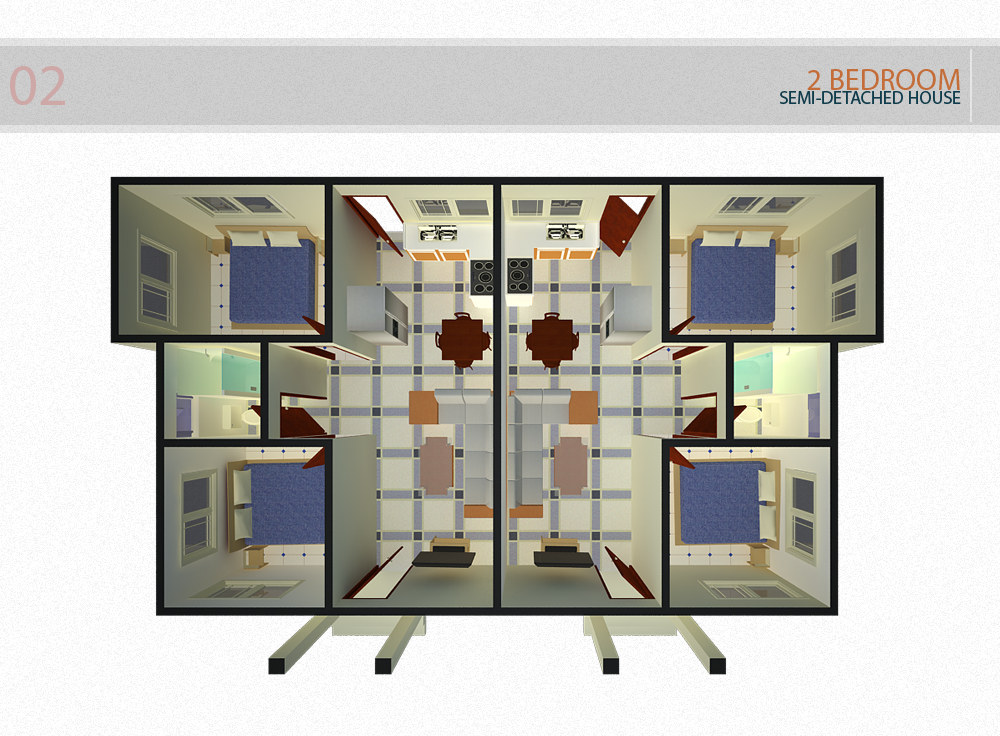
Four of the six frames are furnished cutaway plans rather than elevations. The roof is lifted off each model and the camera looks down at an angle, so a bedroom’s bed, a bathroom’s turquoise floor, a kitchen’s hob and a living suite read as one drawing instead of four separate plans. Two sheets carry the three-bedroom house and two carry the two-bedroom pair, each pair showing the same model from two angles, and each frame is titled by the studio itself — “3 BEDROOM HOUSE” and “2 BEDROOM SEMI-DETACHED HOUSE” — which is how the house types are known.
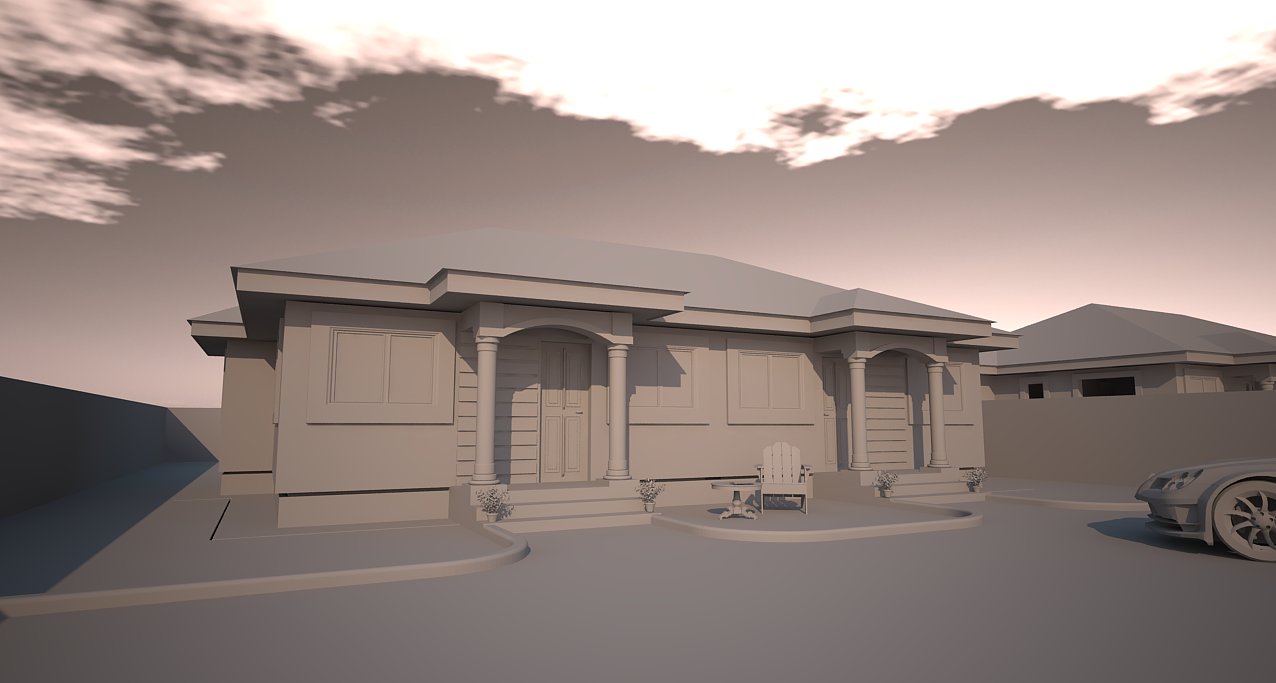
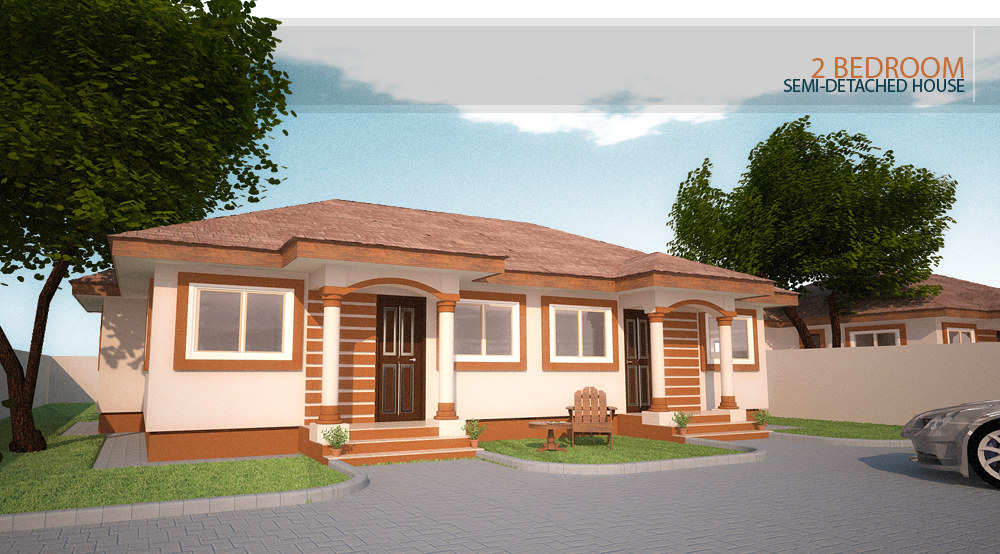
The remaining two frames are the same view of the semi-detached pair from the drive. One is finished: cream walls dressed with red-brick quoins and piers, a hipped terracotta roof, two arched entrance canopies on slim columns, a paved interlocking forecourt, a car at the edge and a matching neighbour over the boundary wall. The other is the identical camera with no materials applied at all — a flat grey clay model under a dusk sky, which is the only frame in the set without a title band. Published together, they show the modelling and the texturing as the two separate services the brief named.
Software is known from the post’s own labels — SketchUp and V-Ray, alongside 3d visualization and architecture. The site is not named in this post: Sakumono, Greater Accra comes from the studio’s later Buena Vista posts, which place the estate there, and is carried here for consistency with the three sibling listings rather than as a fact this post states.
The source post is on blogspot — BUENA VISTA HOMES, 14 December 2008.